
7129 Eldred Avenue NE, Rockford, MI 49341
Local realty services provided by:ERA Prime Real Estate Group
7129 Eldred Avenue NE,Rockford, MI 49341
$340,000
- 4 Beds
- 3 Baths
- 2,479 sq. ft.
- Single family
- Active
Listed by: jody schwalm
Office: re/max united (beltline)
MLS#:65026041318
Source:MI_REALCOMP
Price summary
- Price:$340,000
- Price per sq. ft.:$126.49
About this home
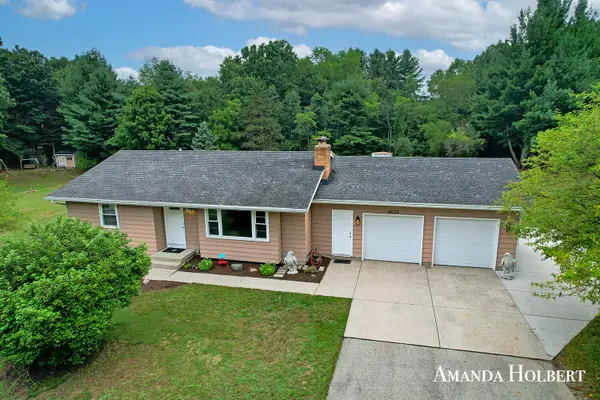
Welcome to this beautifully updated home with access to Bostwick Lake just across the street. Enjoy kayaking, paddleboarding, fishing, swimming, and all that lake living has to offer without the waterfront price. Inside, you'll find a stunning new kitchen featuring soft-close cabinetry, new countertops, updated fixtures, and a full suite of LG stainless steel appliances. Fresh paint, new luxury vinyl plank flooring, and new carpet throughout give the home a clean, modern feel. Both main-level bathrooms have been tastefully updated. The finished lower level offers a private entry, exceptional additional living space with 8-foot ceilings, new carpet, fresh drywall and paint, an additional bonus room or bedroom, and a brand-new third full bathroom. Whether you're looking for a recreation room, guest suite, home office, or multigenerational living space, this flexible layout provides plenty of room to spread out.Tucked away for added privacy, the home also features a fenced backyard and a whole-house generator for added peace of mind. The location is hard to beat???just minutes from parks, walking and biking trails, pickleball courts, restaurants, shopping, and vibrant downtown Rockford. All of this, plus the award-winning Rockford Public Schools, makes this home an outstanding opportunity....
Contact an agent
Home facts
- Year built:1987
- Listing ID #:65026041318
- Added:8 day(s) ago
- Updated:August 16, 2026 at 10:19 AM
Rooms and interior
- Bedrooms:4
- Total bathrooms:3
- Full bathrooms:3
- Rooms Total:10
- Flooring:Carpet, Vinyl
- Kitchen Description:Pantry
- Basement Description:Finished, Full, Sump Pump, Walk-Out Access
- Living area:2,479 sq. ft.
Heating and cooling
- Cooling:Central Air
- Heating:Forced Air, Natural Gas
Structure and exterior
- Roof:Shingle
- Year built:1987
- Building area:2,479 sq. ft.
- Lot area:0.53 Acres
- Architectural Style:Ranch
- Construction Materials:Vinyl Siding
- Exterior Features:Deck, Porch
- Foundation Description:Basement, Permanent
Utilities
- Water:Well
- Sewer:Public Sewer
Finances and disclosures
- Price:$340,000
- Price per sq. ft.:$126.49
- Tax amount:$2,366
Features and amenities
- Appliances:Dishwasher, Microwave, Range, Refrigerator
- Laundry features:Main Level
- Amenities:Pantry
Parking
- Parking description:Aggregate

New listings near 7129 Eldred Avenue NE
- New
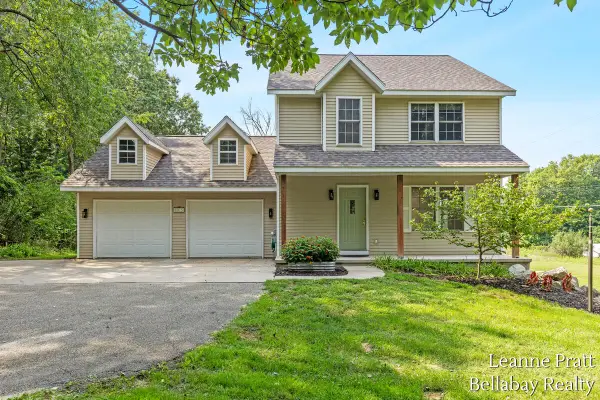 $450,000Active3 beds 3 baths2,304 sq. ft.
8015 Jericho Avenue NE, Rockford, MI 49341
MLS# 65026042987Listed by: BELLABAY REALTY LLC - New
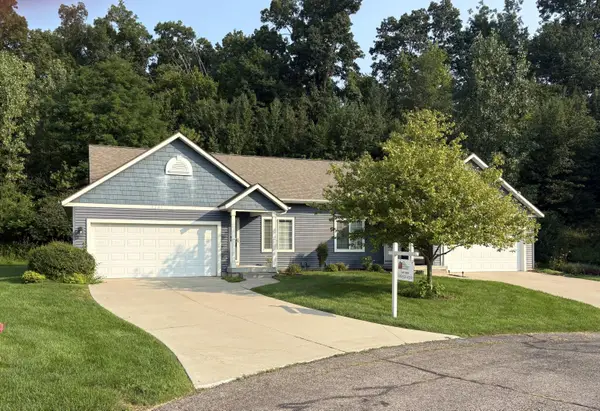 $400,000Active3 beds 2 baths2,124 sq. ft.
4207 Sand Valley Drive Ne #9, Rockford, MI 49341
MLS# 26042848Listed by: THE REALTY CONNECTION ASSOC - New
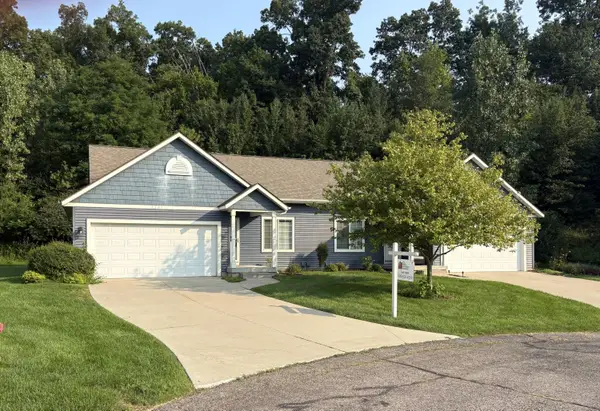 $400,000Active3 beds 2 baths2,124 sq. ft.
4207 Sand Valley Drive NE Building: E Unit: 9, Rockford, MI 49341
MLS# 65026042848Listed by: THE REALTY CONNECTION ASSOC - New
 $429,900Active3 beds 2 baths1,662 sq. ft.
6411 11 Mile Road NE, Rockford, MI 49341
MLS# 65026042766Listed by: UNITED REALTY SERVICES LLC - New
 $550,000Active4 beds 4 baths3,173 sq. ft.
4530 Summit Forest Drive Ne #14, Rockford, MI 49341
MLS# 26042774Listed by: 616 REALTY LLC - New
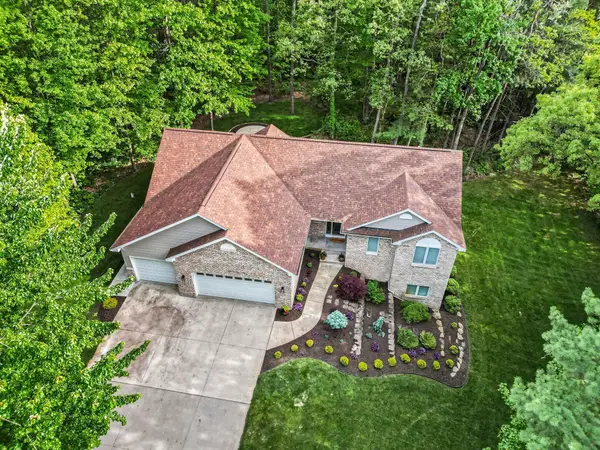 $649,900Active5 beds 4 baths3,300 sq. ft.
5224 Bonasa Drive NE, Rockford, MI 49341
MLS# 65026042476Listed by: KEY REALTY - New
 $330,000Active2 beds 3 baths1,572 sq. ft.
6955 Myers Lake Avenue Ne, Rockford, MI 49341
MLS# 26042478Listed by: RE/MAX LAKESHORE - Open Sun, 2 to 4pmNew
 $449,000Active4 beds 2 baths2,133 sq. ft.
5303 Tiffany Avenue NE, Rockford, MI 49341
MLS# 65026042393Listed by: GOOD COMPANY REALTY LLC - Open Sun, 3 to 5pmNew
 $549,900Active5 beds 3 baths2,728 sq. ft.
4144 13 Mile Road Ne, Rockford, MI 49341
MLS# 26042433Listed by: FIVE STAR REAL ESTATE (ADA) - Open Sun, 11am to 1pmNew
 $375,000Active3 beds 2 baths1,565 sq. ft.
4635 12 Mile Road NE, Rockford, MI 49341
MLS# 65026042278Listed by: BELLABAY REALTY (NORTH)


Protect your home and budget from life's surprises with an Assurant Home Warranty, backed by a partner that supports you through every step of homeownership. Explore Plans.
© 2023 - 2026 ERA Franchise Systems LLC. All rights reserved. ERA Franchise Systems LLC fully supports the principles of the Fair Housing Act and the Equal Opportunity Act. ERA, ERA Real Estate powered, and their respective logos are registered service marks of ERA Franchise Systems LLC. Each office is independently owned and operated.