
20068 Herzog DR, Rockwood, MI 48173
Local realty services provided by:ERA Prime Real Estate Group
20068 Herzog DR,Rockwood, MI 48173
$399,900
- 3 Beds
- 4 Baths
- 3,878 sq. ft.
- Single family
- Active
Listed by: sarah stoner, mary stockert
Office: berkshire hathaway homeservices kee realty browns
MLS#:20261092669
Source:MI_REALCOMP
Price summary
- Price:$399,900
- Price per sq. ft.:$103.12
- Monthly HOA dues:$12.5
About this home
**FOR SALE FOR THE FIRST TIME!** Welcome to this spacious 2,078 square foot ranch in Rockwood's desirable Huron Meadows subdivision! Lovingly cared for by its original owners, this 3-bedroom home offers an impressive 4 bathrooms, a functional layout, and plenty of room to make it your own. A large foyer welcomes you inside and opens to the spacious living room featuring a gas fireplace and an oversized built-in entertainment center. Just down the hall, you'll find the primary suite complete with a massive walk-in closet and private bathroom featuring a Jacuzzi tub. Two additional bedrooms and another full bathroom provide plenty of space for family or guests. The kitchen comes fully equipped with all appliances included and offers convenient access to a large walk-in pantry, laundry room, and half bath. The dining room leads to a three-seasons room where you can relax and enjoy peaceful views of the wooded backyard and its visiting wildlife. Outside, enjoy the stamped concrete patio, included storage shed, and beautiful natural setting. The finished basement offers an expansive open area with endless possibilities, an additional half bath (new sink installed November 2026), and a large cedar closet. Additional highlights include a 2.5-car attached garage with abundant storage, a generator transfer switch, and a generator included in the sale! You'll also appreciate the home's abundance of closets and storage throughout. For added peace of mind, the furnace was replaced in November 2026 and the seller has obtained the certificate of occupancy. With its generous room sizes, versatile living spaces, and incredible potential, this original-owner home is ready for its next chapter!...
Contact an agent
Home facts
- Year built:1998
- Subdivision & Development:HURON MEADOWS SUB
- Listing ID #:20261092669
- Added:2 day(s) ago
- Updated:November 20, 2026 at 12:14 PM
Rooms and interior
- Bedrooms:3
- Total bathrooms:4
- Full bathrooms:2
- Half bathrooms:2
- Rooms Total:7
- Basement Description:Finished
- Living area:3,878 sq. ft.
Heating and cooling
- Cooling:Ceiling Fans, Central Air
- Heating:Forced Air, Natural Gas
Structure and exterior
- Roof:Asphalt
- Year built:1998
- Building area:3,878 sq. ft.
- Lot area:0.24 Acres
- Architectural Style:Ranch
- Construction Materials:Brick, Vinyl Siding
- Exterior Features:Covered, Enclosed, Patio, Porch
- Foundation Description:Basement, Poured, Sump Pump
- Levels:One
Utilities
- Water:Public
- Sewer:Public Sewer
Finances and disclosures
- Price:$399,900
- Price per sq. ft.:$103.12
- Tax amount:$5,373
Features and amenities
- Appliances:Dishwasher, Disposal, Dryer, Free Standing Gas Range, Free Standing Refrigerator, Microwave, Washer
Parking
- Parking description:Attached, Electricity In Garage, Two and Half Car Garage
- Garage spaces:2.5

New listings near 20068 Herzog DR
- New
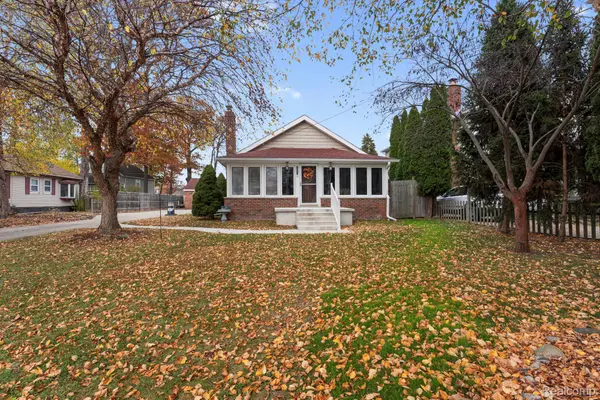 $215,000Active2 beds 2 baths1,190 sq. ft.
30667 Triangle DR, Rockwood, MI 48173
MLS# 20261091128Listed by: PREMIERE REALTY GROUP LLC 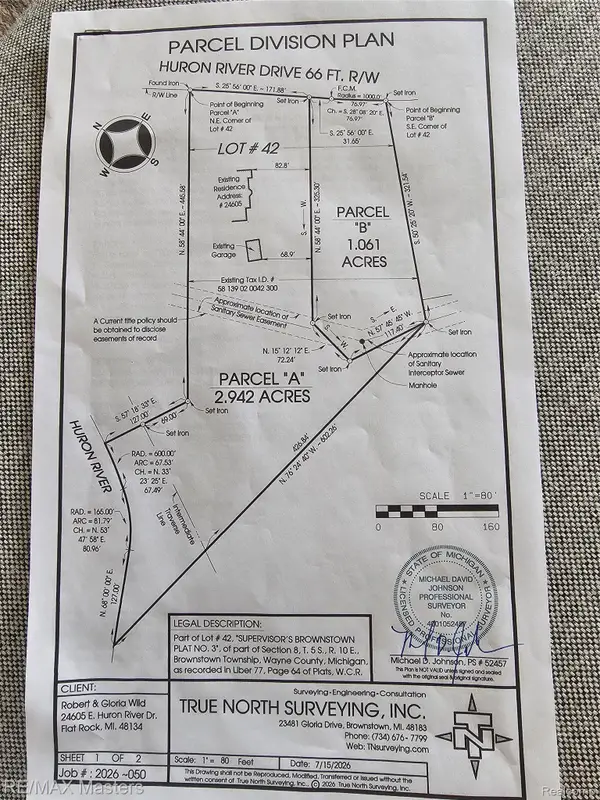 $85,000Active1.06 Acres
0 Huron River DR, Rockwood, MI 48173
MLS# 20261089287Listed by: RE/MAX MASTERS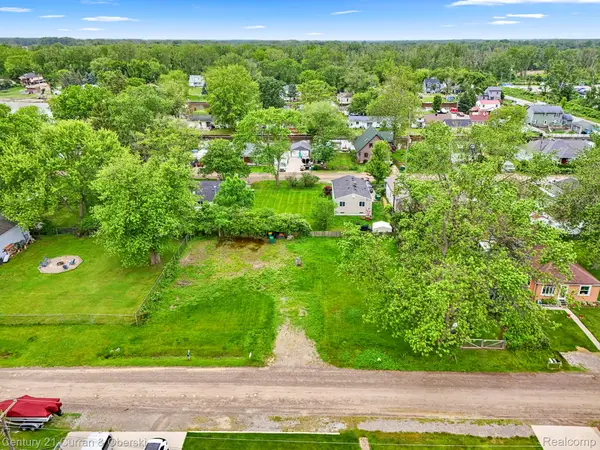 $47,000Active0.28 Acres
35280 Marcus DR, Rockwood, MI 48173
MLS# 20261089176Listed by: CENTURY 21 CURRAN & OBERSKI $229,000Pending3 beds 1 baths1,800 sq. ft.
14446 Stoeflet ST, Rockwood, MI 48173
MLS# 57050225071Listed by: SYNERGY REALTY GROUP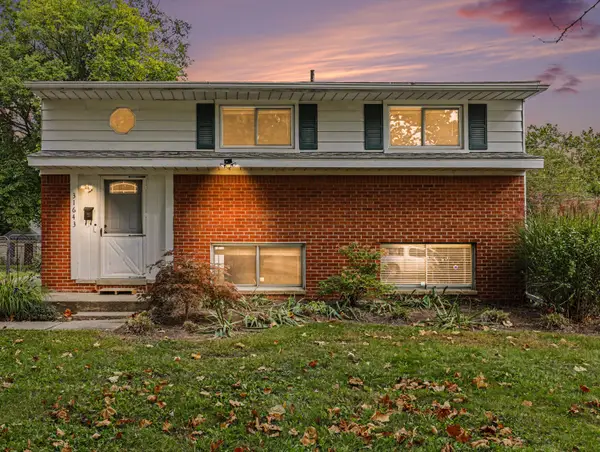 $209,900Active3 beds 2 baths1,368 sq. ft.
31643 E Ditner Drive, Rockwood, MI 48173
MLS# 26054316Listed by: REDFIN CORPORATION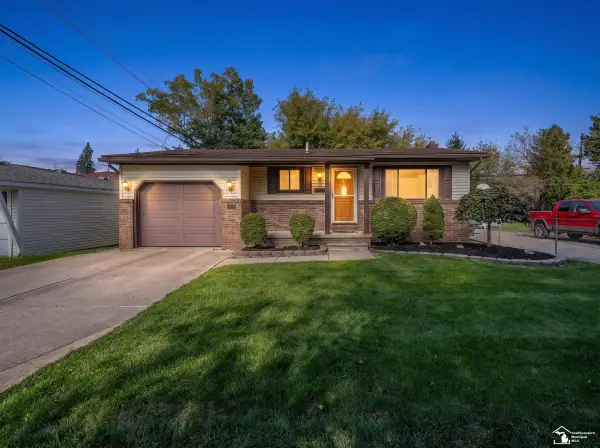 $199,900Active3 beds 2 baths1,061 sq. ft.
22306 William ST, Rockwood, MI 48173
MLS# 57050224392Listed by: REAL ESTATE ONE MONROE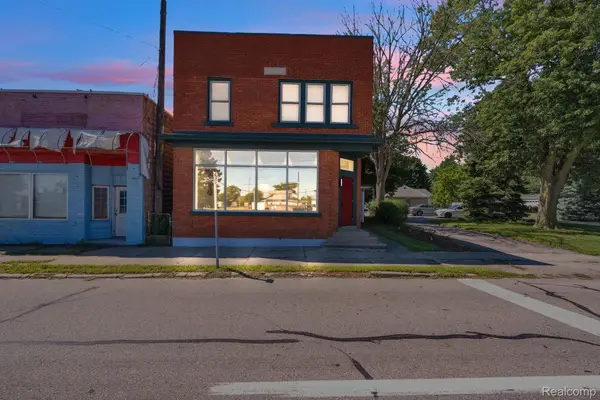 $379,900Pending3 beds 4 baths4,250 sq. ft.
22421 Huron River Drive, Rockwood, MI 48173
MLS# 20261078256Listed by: KELLER WILLIAMS LEGACY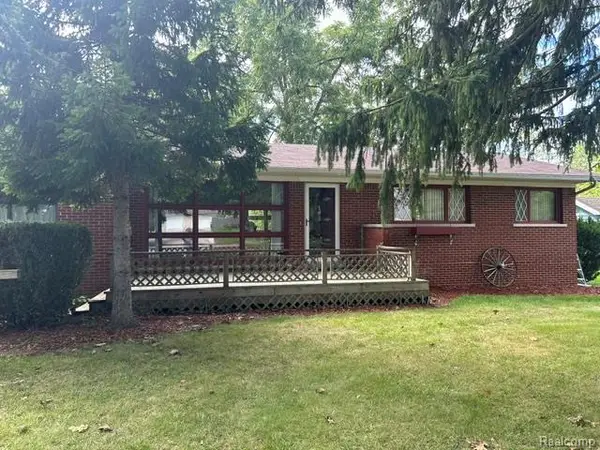 $243,500Pending3 beds 2 baths2,230 sq. ft.
20095 Huron River Drive, Rockwood, MI 48173
MLS# 20261077192Listed by: MODERN WAY REALTY LLC $160,000Pending3 beds 1 baths954 sq. ft.
22065 Silver Creek Lane, Rockwood, MI 48173
MLS# 20261076730Listed by: REAL ESTATE ONE-NORTHVILLE


Protect your home and budget from life's surprises with an Assurant Home Warranty, backed by a partner that supports you through every step of homeownership. Explore Plans.
© 2023 - 2026 ERA Franchise Systems LLC. All rights reserved. ERA Franchise Systems LLC fully supports the principles of the Fair Housing Act and the Equal Opportunity Act. ERA, ERA Real Estate powered, and their respective logos are registered service marks of ERA Franchise Systems LLC. Each office is independently owned and operated.