
30667 Triangle DR, Rockwood, MI 48173
Local realty services provided by:ERA Prime Real Estate Group
30667 Triangle DR,Rockwood, MI 48173
$215,000
- 2 Beds
- 2 Baths
- 1,190 sq. ft.
- Single family
- Active
Listed by: carolena reed
Office: premiere realty group llc.
MLS#:20261091128
Source:MI_REALCOMP
Price summary
- Price:$215,000
- Price per sq. ft.:$180.67
About this home
Welcome Home! Warmth and character fill this charming 1190 sf, 2 bedroom, 1.5 bath ranch in the desirable city of Gibraltar. The spacious living room features a beautiful stone fireplace, wood floors, and rich wood walls and ceilings, with an abundance of windows bringing in natural light. Built-in shelving and natural wood trim add to the home’s inviting charm. The bright, updated kitchen offers granite countertops, a subway tile backsplash, and a farmhouse sink. A vaulted ceiling with skylights creates an airy feel, while the adjoining breakfast nook provides a cheerful spot for your morning coffee. Both bedrooms have been remodeled with updated drywall, closets, and wood ceilings. A full bath with built-in storage, and an updated half bath complete the interior. Recent updates and features include a brand new furnace, a new front porch, a new Trex deck, tankless hot water heater, and glass block windows and a 60-amp service panel in the detached brick garage. Outside, relax or entertain on the large paver patio or Trex deck in the nice backyard. The 2.5-car garage offers plenty of room for vehicles, toys, and hanging out, while the extra-large driveway provides ample parking. Enjoy Gibraltar’s quaint waterfront lifestyle in this golf-cart community, with nearby Humbug Marina, Gibraltar Boat Yard, and Lake Erie Metropark Marina. Spend your days boating, fishing, biking, or enjoying nature at Lake Erie Metropark, then unwind with waterfront dining or Music In The Park. Schedule your showing today and make this wonderful home yours!...
Contact an agent
Home facts
- Year built:1940
- Subdivision & Development:HALLS GIBRALTAR SUB 1
- Listing ID #:20261091128
- Added:8 day(s) ago
- Updated:November 18, 2026 at 11:02 PM
Rooms and interior
- Bedrooms:2
- Total bathrooms:2
- Full bathrooms:1
- Half bathrooms:1
- Rooms Total:6
- Living area:1,190 sq. ft.
Heating and cooling
- Cooling:Ceiling Fans, Central Air
- Heating:Forced Air, Natural Gas
Structure and exterior
- Roof:Asphalt
- Year built:1940
- Building area:1,190 sq. ft.
- Lot area:0.22 Acres
- Architectural Style:Ranch
- Construction Materials:Brick, Vinyl Siding
- Exterior Features:Deck, Lighting, Porch
- Foundation Description:Block, Crawl Space, Sump Pump
- Levels:One
Utilities
- Water:Public
- Sewer:Public Sewer
Finances and disclosures
- Price:$215,000
- Price per sq. ft.:$180.67
- Tax amount:$2,913
Features and amenities
- Appliances:Dishwasher, Disposal, Free Standing Gas Range, Free Standing Refrigerator, Humidifier, Microwave, Washer/Dryer Stacked
- Amenities:Programmable Thermostat
Parking
- Parking description:Detached, Electricity In Garage, Garage Door Opener, Two and Half Car Garage
- Garage spaces:2.5

New listings near 30667 Triangle DR
- New
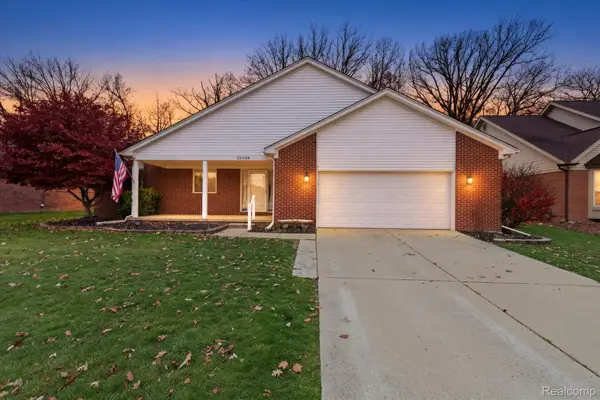 $399,900Active3 beds 4 baths3,878 sq. ft.
20068 Herzog DR, Rockwood, MI 48173
MLS# 20261092669Listed by: BERKSHIRE HATHAWAY HOMESERVICES KEE REALTY BROWNS 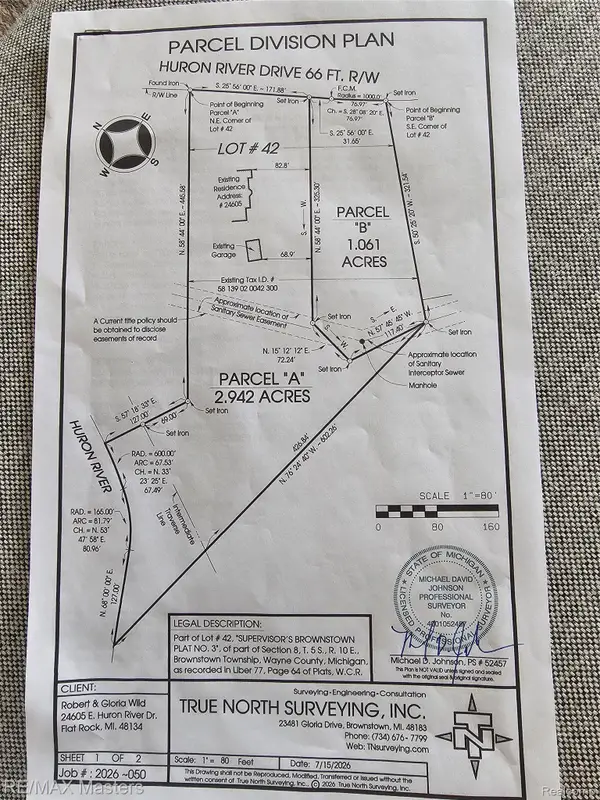 $85,000Active1.06 Acres
0 Huron River DR, Rockwood, MI 48173
MLS# 20261089287Listed by: RE/MAX MASTERS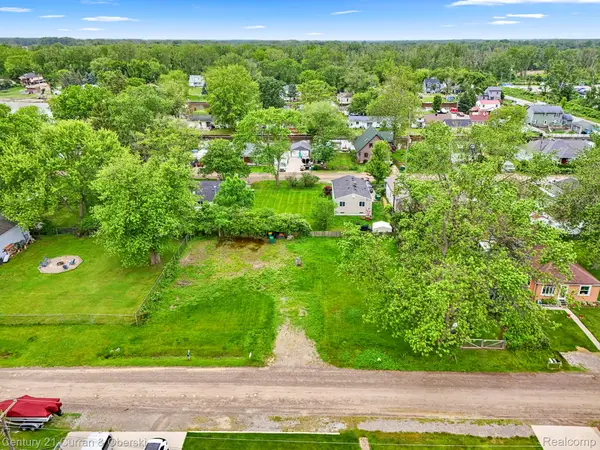 $47,000Active0.28 Acres
35280 Marcus DR, Rockwood, MI 48173
MLS# 20261089176Listed by: CENTURY 21 CURRAN & OBERSKI $229,000Pending3 beds 1 baths1,800 sq. ft.
14446 Stoeflet ST, Rockwood, MI 48173
MLS# 57050225071Listed by: SYNERGY REALTY GROUP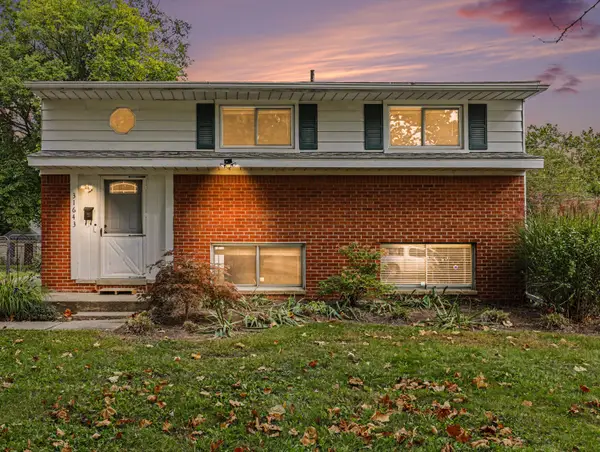 $209,900Active3 beds 2 baths1,368 sq. ft.
31643 E Ditner Drive, Rockwood, MI 48173
MLS# 26054316Listed by: REDFIN CORPORATION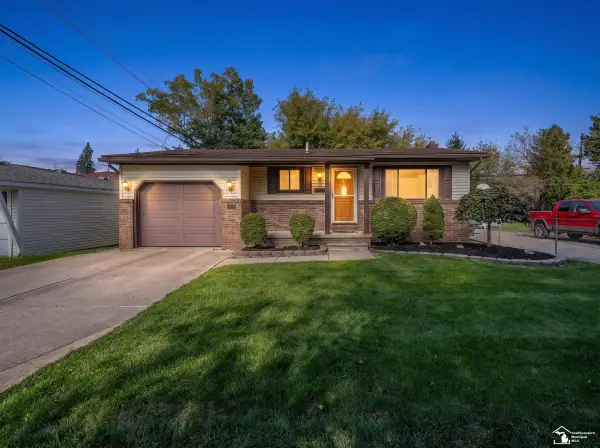 $199,900Active3 beds 2 baths1,061 sq. ft.
22306 William ST, Rockwood, MI 48173
MLS# 57050224392Listed by: REAL ESTATE ONE MONROE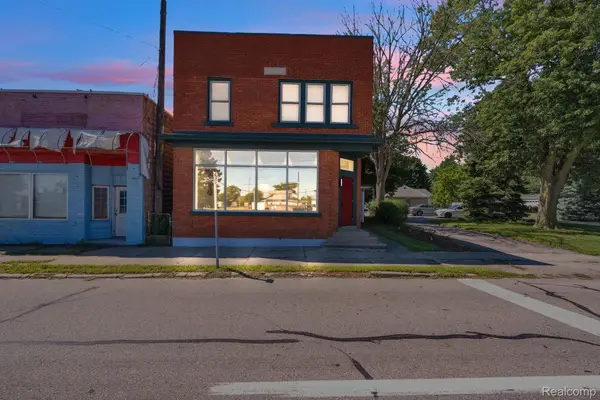 $379,900Pending3 beds 4 baths4,250 sq. ft.
22421 Huron River Drive, Rockwood, MI 48173
MLS# 20261078256Listed by: KELLER WILLIAMS LEGACY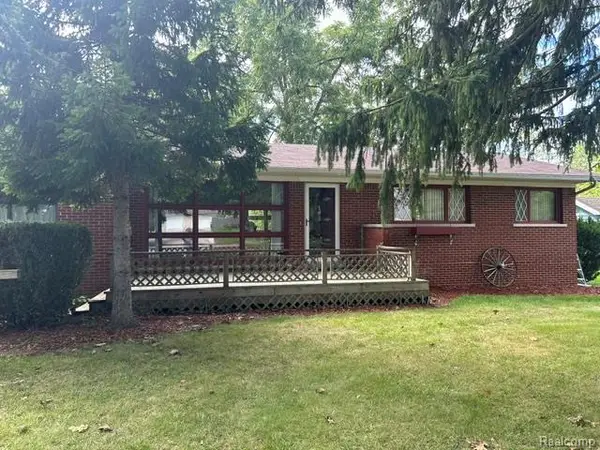 $243,500Pending3 beds 2 baths2,230 sq. ft.
20095 Huron River Drive, Rockwood, MI 48173
MLS# 20261077192Listed by: MODERN WAY REALTY LLC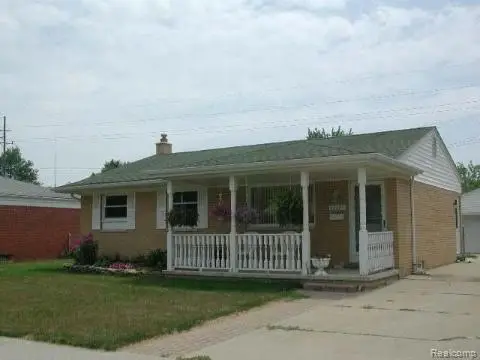 $160,000Pending3 beds 1 baths954 sq. ft.
22065 Silver Creek Lane, Rockwood, MI 48173
MLS# 20261076730Listed by: REAL ESTATE ONE-NORTHVILLE


Protect your home and budget from life's surprises with an Assurant Home Warranty, backed by a partner that supports you through every step of homeownership. Explore Plans.
© 2023 - 2026 ERA Franchise Systems LLC. All rights reserved. ERA Franchise Systems LLC fully supports the principles of the Fair Housing Act and the Equal Opportunity Act. ERA, ERA Real Estate powered, and their respective logos are registered service marks of ERA Franchise Systems LLC. Each office is independently owned and operated.