
70351 Hillside CT, Romeo, MI 48065
Local realty services provided by:ERA Prime Real Estate Group
70351 Hillside CT,Romeo, MI 48065
$474,900
- 3 Beds
- 4 Baths
- 3,094 sq. ft.
- Single family
- Active
Listed by: judy petrocella
Office: century 21 professionals
MLS#:58050213967
Source:MI_REALCOMP
Price summary
- Price:$474,900
- Price per sq. ft.:$153.49
- Monthly HOA dues:$39.58
About this home
Seller is motivated. Welcome to this beautifully maintained home in desirable Hillside Estates. This lovely Split Level style home features a Finished Walk Out Basement with a full kitchen,living room, office, bonus space & storage .There is a newer Furnace and A/C (2022). Newer Reverse Osmosis water filter underneath kitchen sink and the refrigerator ice maker. New Dishwasher and Microwave. Walk-in closets. Wood flooring. Wallside windows throughout entry level and second floor. Located within walking distance to historic downtown Romeo, local parks, local cider mills, riding stables, canoeing & award winning Romeo Schools. All appliances will stay. Sale excludes Garage shelving,freestanding basement shelving, and chest freezer in basement.
Contact an agent
Home facts
- Year built:1998
- Subdivision & Development:HILLSIDE ESTATES CONDOMINIUM
- Listing ID #:58050213967
- Added:61 day(s) ago
- Updated:September 07, 2026 at 10:01 AM
Rooms and interior
- Bedrooms:3
- Total bathrooms:4
- Full bathrooms:3
- Half bathrooms:1
- Rooms Total:11
- Flooring:Ceramic Tile, Hardwood
- Bathrooms Description:Jetted Tub
- Kitchen Description:Eat-in Kitchen
- Basement Description:Concrete, Finished, Sump Pump, Walk-Out Access
- Living area:3,094 sq. ft.
Heating and cooling
- Cooling:Ceiling Fans, Central Air
- Heating:Forced Air, Natural Gas
Structure and exterior
- Year built:1998
- Building area:3,094 sq. ft.
- Lot area:0.37 Acres
- Lot Features:Sprinklers
- Architectural Style:Split Level
- Construction Materials:Brick, Vinyl Siding
- Exterior Features:Patio
- Foundation Description:Basement
Utilities
- Water:Well
- Sewer:Public Sewer
Finances and disclosures
- Price:$474,900
- Price per sq. ft.:$153.49
- Tax amount:$6,412
Features and amenities
- Appliances:Dishwasher, Disposal, Dryer, Microwave, Oven, Range, Refrigerator, Washer, Water Softener Owned
- Amenities:Cathedral Ceilings, High Speed Internet, Walk-in Closets
Parking
- Parking description:Attached, Electricity In Garage, Garage, Garage Door Opener, Two and Half Car Garage
- Garage spaces:2.5

New listings near 70351 Hillside CT
- New
 $1,400,000Active4 beds 5 baths4,600 sq. ft.
2990 Taft Road, Romeo, MI 48065
MLS# 20261069441Listed by: WESSEL REALTY - New
 $400,000Active4 beds 2 baths2,601 sq. ft.
72695 Van Dyke Road, Romeo, MI 48065
MLS# 20261068943Listed by: EXP REALTY ROMEO - New
 $550,000Active3 beds 4 baths3,482 sq. ft.
330 Brook DR, Romeo, MI 48065
MLS# 58050220617Listed by: REALTY EXECUTIVES HOME TOWNE ROMEO  $299,900Active3 beds 3 baths2,204 sq. ft.
493 Harvard Drive, Romeo, MI 48065
MLS# 20261067557Listed by: SELECT REAL ESTATE PROFESSIONALS $250,000Active5.16 Acres
37 Mile RD, Romeo, MI 48065
MLS# 58050219782Listed by: REALTY EXECUTIVES HOME TOWNE ROMEO $399,000Active3 beds 2 baths1,253 sq. ft.
76107 Van Dyke Road, Romeo, MI 48065
MLS# 20261067751Listed by: COLDWELL BANKER PROFESSIONALS $525,000Active4 beds 3 baths3,294 sq. ft.
12211 Mentz Drive, Romeo, MI 48065
MLS# 20261063869Listed by: WESSEL REALTY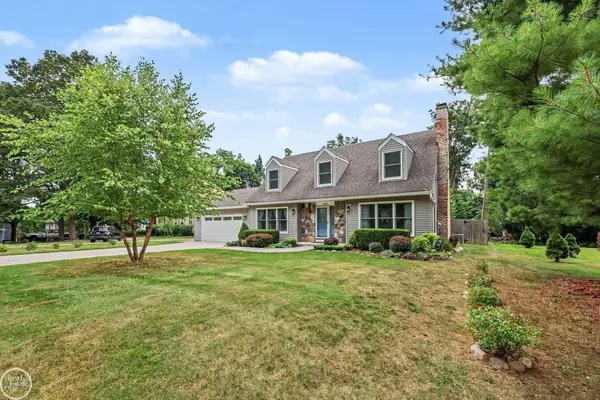 $425,000Pending4 beds 2 baths2,218 sq. ft.
125 Bradley ST, Romeo, MI 48065
MLS# 58050219127Listed by: REAL ESTATE ONE INC-SHELBY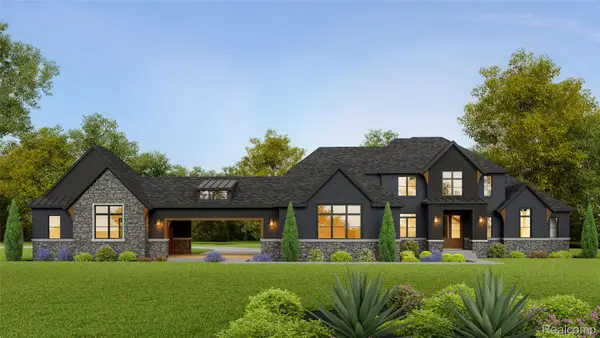 $1,949,000Active4 beds 4 baths4,182 sq. ft.
70707 Renata Court, Romeo, MI 48065
MLS# 20261048704Listed by: KAISER REALTY GROUP LLC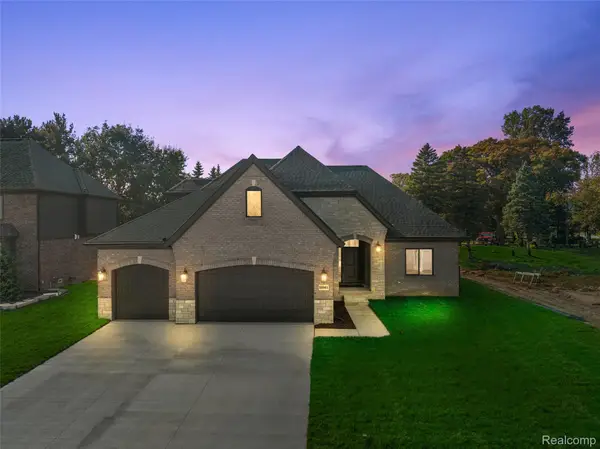 $989,700Active4 beds 4 baths2,710 sq. ft.
8267 Sandi Lane, Romeo, MI 48065
MLS# 20261065302Listed by: D'ANNA REALTY


Protect your home and budget from life's surprises with an Assurant Home Warranty, backed by a partner that supports you through every step of homeownership. Explore Plans.
© 2023 - 2026 ERA Franchise Systems LLC. All rights reserved. ERA Franchise Systems LLC fully supports the principles of the Fair Housing Act and the Equal Opportunity Act. ERA, ERA Real Estate powered, and their respective logos are registered service marks of ERA Franchise Systems LLC. Each office is independently owned and operated.