
70501 Renata CT, Romeo, MI 48065
Local realty services provided by:ERA Prime Real Estate Group
70501 Renata CT,Romeo, MI 48065
$2,475,000
- 5 Beds
- 6 Baths
- 4,368 sq. ft.
- Single family
- Active
Listed by: leah lafata
Office: kaiser realty group llc.
MLS#:20261092780
Source:MI_REALCOMP
Price summary
- Price:$2,475,000
- Price per sq. ft.:$566.62
- Monthly HOA dues:$54.17
About this home
An extraordinary opportunity to build a stunning custom-designed home in the prestigious Highland Hills community! Offering over 4,300 square feet of thoughtfully designed living space, this exceptional to-be-built home blends timeless architecture with luxurious finishes and modern functionality. A striking exterior featuring upgraded stonework, limestone accents, and a grand porte cochere connecting two separate 2-car garages creates an unforgettable first impression.
Inside, soaring 10-foot first-floor ceilings, elegant wainscoting, custom millwork, and hardwood flooring set the tone. The spacious great room showcases a dramatic floor-to-ceiling stone fireplace, custom built-ins, and stained wood beams. The gourmet kitchen is designed to impress with upgraded cabinetry extending to the ceiling, glass display cabinets, an oversized island, and a beautifully appointed pantry. A private first-floor guest suite, dedicated office with custom built-ins, and functional mudroom add convenience and versatility.
Upstairs, the luxurious owner's suite features dual walk-in closets and a spa-inspired bath. Three additional bedrooms, a convenient second-floor laundry room, and a spacious bonus room provide plenty of room to spread out. The finished lower level offers even more living and entertaining space, complete with a bar, additional bedroom, and full bathroom.
With designer finishes, exceptional architectural details, and an incredible floor plan, this home offers the perfect opportunity to experience comfortable luxury living in one of Bruce Township's most desirable communities!
Photos are of a previously built home and are for illustrative purposes only. Features, finishes, and selections may vary....
Contact an agent
Home facts
- Year built:2026
- Listing ID #:20261092780
- Added:1 day(s) ago
- Updated:November 22, 2026 at 11:05 AM
Rooms and interior
- Bedrooms:5
- Total bathrooms:6
- Full bathrooms:5
- Half bathrooms:1
- Rooms Total:11
- Basement Description:Unfinished
- Living area:4,368 sq. ft.
Heating and cooling
- Cooling:Central Air
- Heating:Forced Air, Natural Gas
Structure and exterior
- Year built:2026
- Building area:4,368 sq. ft.
- Lot area:1.65 Acres
- Architectural Style:Colonial
- Construction Materials:Brick, Stone, Wood Siding
- Foundation Description:Basement, Poured
- Levels:Two
Utilities
- Water:Well
- Sewer:Septic Tank
Finances and disclosures
- Price:$2,475,000
- Price per sq. ft.:$566.62
- Tax amount:$334
Parking
- Parking description:Attached, Four Car Garage
- Garage spaces:4

New listings near 70501 Renata CT
- New
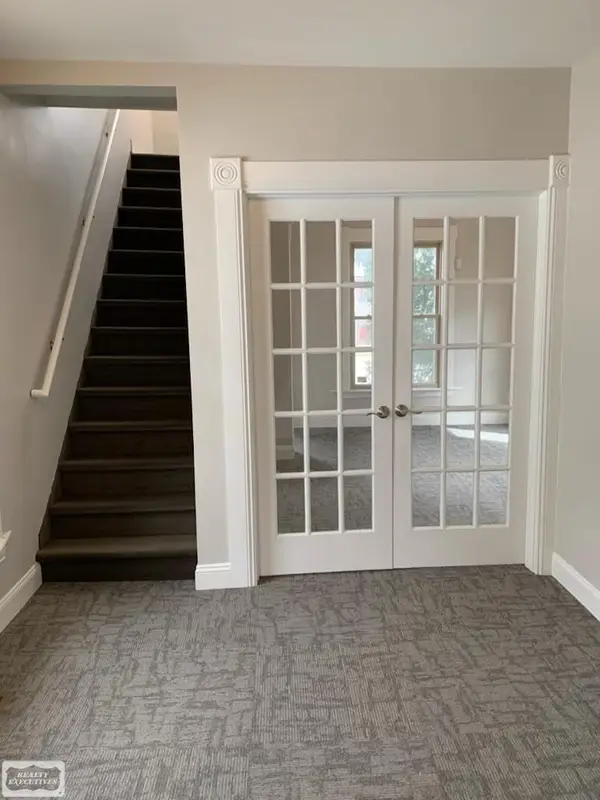 $349,900Active3 beds 1 baths1,680 sq. ft.
143 W Saint Clair ST, Romeo, MI 48065
MLS# 58050228166Listed by: REALTY EXECUTIVES HOME TOWNE ROMEO - New
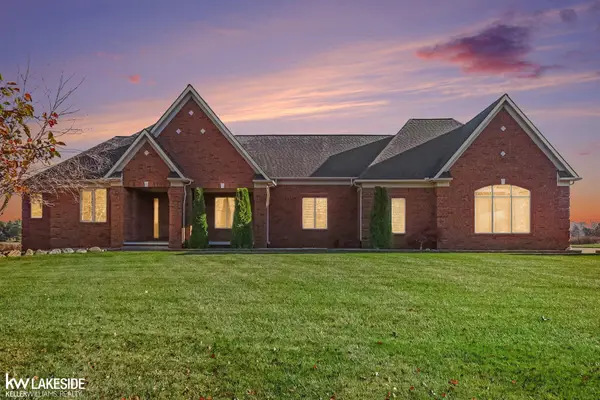 $825,000Active3 beds 3 baths5,004 sq. ft.
73212 Caldwell LN, Romeo, MI 48065
MLS# 58050228057Listed by: KELLER WILLIAMS REALTY LAKESIDE  $550,000Active4 beds 3 baths2,400 sq. ft.
70376 Hillside CT, Romeo, MI 48065
MLS# 20261088656Listed by: NATIONAL REALTY CENTERS, INC $199,900Active2.29 Acres
0 Gould RD, Romeo, MI 48065
MLS# 58050226409Listed by: KELLER WILLIAMS REALTY LAKESIDE $2,375,000Active4 beds 5 baths5,625 sq. ft.
70802 Renata CT, Romeo, MI 48065
MLS# 20261086719Listed by: KAISER REALTY GROUP LLC $79,900Active1 beds 1 baths600 sq. ft.
419 Prospect # 203, Romeo, MI 48065
MLS# 20261086524Listed by: WESSEL REALTY $335,000Active3 beds 2 baths1,186 sq. ft.
128 Church ST, Romeo, MI 48065
MLS# 58050225860Listed by: KELLER WILLIAMS REALTY LAKESIDE $1,199,900Active15.66 Acres
Parcel 6 Bruce Tech Park Dr, Bruce, MI 48065
MLS# 20261086071Listed by: AURORA REALTY GROUP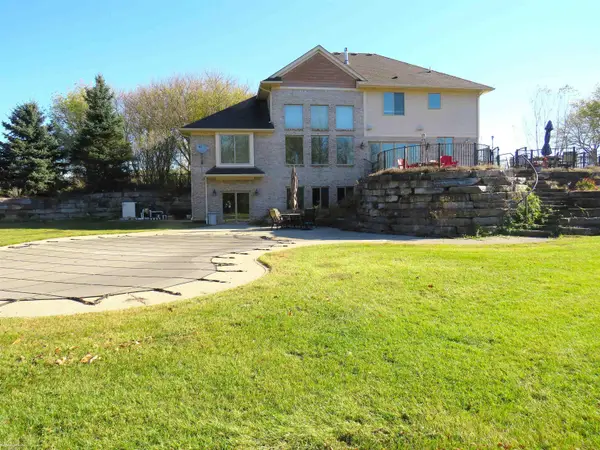 $875,000Pending4 beds 5 baths5,908 sq. ft.
77545 Brown RD, Romeo, MI 48065
MLS# 58050225771Listed by: BERKSHIRE HATHAWAY HOMESERVICES KEE REALTY


Protect your home and budget from life's surprises with an Assurant Home Warranty, backed by a partner that supports you through every step of homeownership. Explore Plans.
© 2023 - 2026 ERA Franchise Systems LLC. All rights reserved. ERA Franchise Systems LLC fully supports the principles of the Fair Housing Act and the Equal Opportunity Act. ERA, ERA Real Estate powered, and their respective logos are registered service marks of ERA Franchise Systems LLC. Each office is independently owned and operated.