
73212 Caldwell LN, Romeo, MI 48065
Local realty services provided by:ERA Prime Real Estate Group
Listed by: tracey borg
Office: keller williams realty lakeside
MLS#:58050228057
Source:MI_REALCOMP
Price summary
- Price:$825,000
- Price per sq. ft.:$164.87
- Monthly HOA dues:$62.5
About this home
Beautiful Quality Construction & Exceptional Features Throughout! This stunning 3-bedroom, 3-bath home offers outstanding craftsmanship, premium materials, and the privacy you've been looking for, situated on 1.84 acres on a private road. From the gorgeous solid hickory hardwood flooring throughout to the granite countertops, no detail has been overlooked. Enjoy the warmth of a custom gas fireplace featuring beautiful natural stone. The custom kitchen is thoughtfully designed by Hollywood cabinetry and has a spacious walk-in pantry. The primary bedroom has a spacious ensuite bath and large walk-in closet, while both additional bedrooms feature walk-in closets of their own. Anderson windows provide quality and style throughout. Step outside to the beautiful, spacious covered patio, complete with a commercial grade polyaspartic floor, perfect for relaxing or entertaining. The impressive basement features cement block walls protected with Owens Corning insulation wrap installed during construction, daylight windows, and an egress window. An exceptional feature is the convenient basement access directly from the garage, complete with a large ramp, making it ideal for moving larger equipment and items downstairs. The dream garage offers an impressive four-car capacity, a commercial-grade polyaspartic floor, automatic deadbolt security locks on the garage doors, and walk-in/stand-up attic storage above. Enjoy added peace of mind with the included 24kw Generac whole-house generator. Quality, thoughtful design, incredible storage, and privacy make this home a truly special find! Some AI photos used and are labled....
Contact an agent
Home facts
- Year built:2013
- Subdivision & Development:CALDWELL MEADOWS CONDO
- Listing ID #:58050228057
- Added:2 day(s) ago
- Updated:November 22, 2026 at 11:05 AM
Rooms and interior
- Bedrooms:3
- Total bathrooms:3
- Full bathrooms:3
- Rooms Total:7
- Flooring:Hardwood
- Kitchen Description:Eat-in Kitchen
- Basement Description:Block, Daylight, Finished, Full, Sump Pump
- Living area:5,004 sq. ft.
Heating and cooling
- Cooling:Ceiling Fans, Central Air
- Heating:Forced Air, Humidity Control, Natural Gas
Structure and exterior
- Year built:2013
- Building area:5,004 sq. ft.
- Lot area:1.84 Acres
- Lot Features:Cul-de-Sac, Dead End Street
- Architectural Style:Ranch
- Construction Materials:Brick
- Exterior Features:Porch, Terrace
- Foundation Description:Basement, Block
- Levels:One
Utilities
- Water:Well
- Sewer:Septic Tank
Finances and disclosures
- Price:$825,000
- Price per sq. ft.:$164.87
- Tax amount:$7,187
Features and amenities
- Appliances:Dishwasher, Humidifier, Microwave, Oven, Range, Refrigerator, Water Softener Owned
- Amenities:Entrance Foyer, High Speed Internet, Walk-in Closets
Parking
- Parking description:Attached, Electricity In Garage, Four Car Garage, Garage Door Opener
- Garage spaces:4

New listings near 73212 Caldwell LN
- New
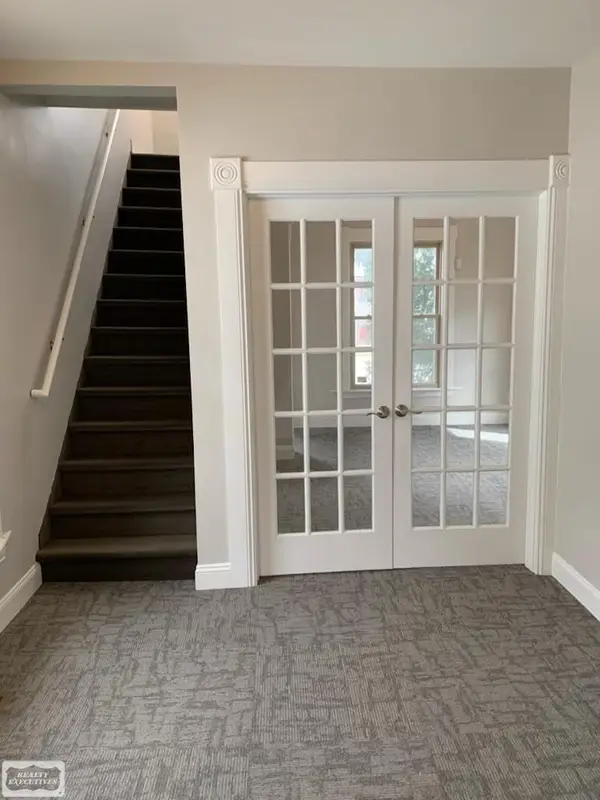 $349,900Active3 beds 1 baths1,680 sq. ft.
143 W Saint Clair ST, Romeo, MI 48065
MLS# 58050228166Listed by: REALTY EXECUTIVES HOME TOWNE ROMEO - New
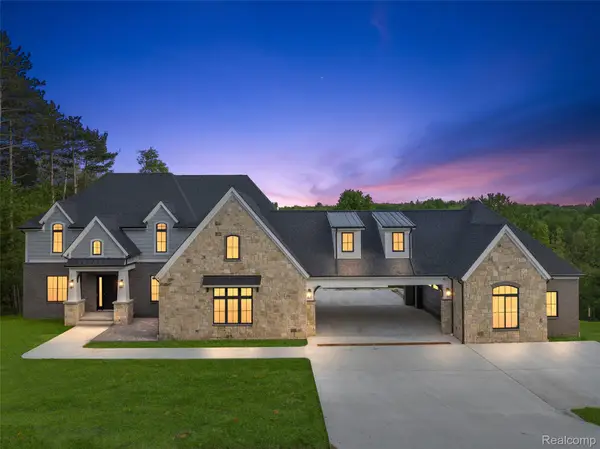 $2,475,000Active5 beds 6 baths4,368 sq. ft.
70501 Renata CT, Romeo, MI 48065
MLS# 20261092780Listed by: KAISER REALTY GROUP LLC  $550,000Active4 beds 3 baths2,400 sq. ft.
70376 Hillside CT, Romeo, MI 48065
MLS# 20261088656Listed by: NATIONAL REALTY CENTERS, INC $199,900Active2.29 Acres
0 Gould RD, Romeo, MI 48065
MLS# 58050226409Listed by: KELLER WILLIAMS REALTY LAKESIDE $2,375,000Active4 beds 5 baths5,625 sq. ft.
70802 Renata CT, Romeo, MI 48065
MLS# 20261086719Listed by: KAISER REALTY GROUP LLC $79,900Active1 beds 1 baths600 sq. ft.
419 Prospect # 203, Romeo, MI 48065
MLS# 20261086524Listed by: WESSEL REALTY $335,000Active3 beds 2 baths1,186 sq. ft.
128 Church ST, Romeo, MI 48065
MLS# 58050225860Listed by: KELLER WILLIAMS REALTY LAKESIDE $1,199,900Active15.66 Acres
Parcel 6 Bruce Tech Park Dr, Bruce, MI 48065
MLS# 20261086071Listed by: AURORA REALTY GROUP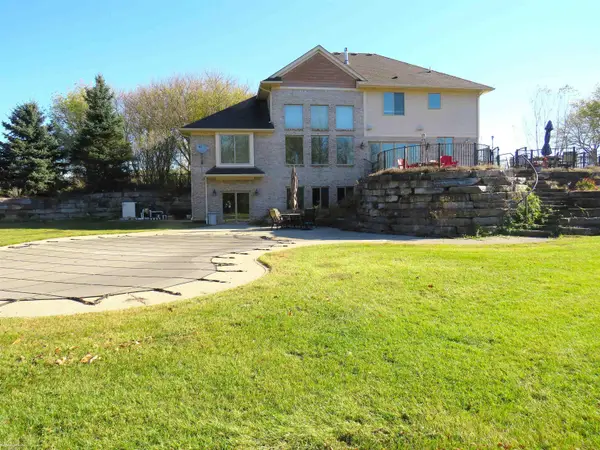 $875,000Pending4 beds 5 baths5,908 sq. ft.
77545 Brown RD, Romeo, MI 48065
MLS# 58050225771Listed by: BERKSHIRE HATHAWAY HOMESERVICES KEE REALTY


Protect your home and budget from life's surprises with an Assurant Home Warranty, backed by a partner that supports you through every step of homeownership. Explore Plans.
© 2023 - 2026 ERA Franchise Systems LLC. All rights reserved. ERA Franchise Systems LLC fully supports the principles of the Fair Housing Act and the Equal Opportunity Act. ERA, ERA Real Estate powered, and their respective logos are registered service marks of ERA Franchise Systems LLC. Each office is independently owned and operated.