
78642 Harvest Lane, Romeo, MI 48065
Local realty services provided by:ERA Prime Real Estate Group
78642 Harvest Lane,Romeo, MI 48065
- 3 Beds
- 5 Baths
- - sq. ft.
- Single family
- Sold
Listed by: eric l roslonski
Office: real estate one-rochester
MLS#:20261035380
Source:MI_REALCOMP
Sorry, we are unable to map this address
Price summary
- Price:
- Monthly HOA dues:$100
About this home
Nestled on 5.2 serene acres in Bruce Township's coveted Harvest Meadow neighborhood, this stunning country French estate offers nearly 10,000 sq ft of impeccably finished living space across two levels. Master craftsmanship and luxury finishes are evident throughout, from the custom entry door to the travertine, slate, and hardwood floors, to the soaring vaulted ceilings found in nearly every room.
The main floor's 4,900 sq ft features a lavish primary suite with fireplace, walk-in closet, and spa-inspired bath with heated travertine floors, jetted tub, and oversized shower. Two additional bedroom suites, a great room with fireplace, gourmet kitchen with Woodmode cabinetry and Thermador appliances, hearth room with see-through fireplace, formal dining room, study, game room with wet bar, and spacious laundry complete the entry level.
The daylight lower level offers a recreation room, home theater, full bath with sauna, and abundant storage. The heated 3-car garage features built-in cabinetry and a workbench. Outside, enjoy professional landscaping, brick paver pathways, a covered rear porch with slate flooring, and a built-in Viking gas grill — perfect for entertaining.
Additional highlights include Pella windows, central vac, built-in audio, 8' solid wood interior doors, and Rocky Mountain door hardware. Ask for the full feature list. Truly a one-of-a-kind estate!...
Contact an agent
Home facts
- Year built:2005
- Subdivision & Development:HARVEST MEADOW
- Listing ID #:20261035380
- Added:111 day(s) ago
- Updated:September 06, 2026 at 06:40 AM
Rooms and interior
- Bedrooms:3
- Total bathrooms:5
- Full bathrooms:4
- Half bathrooms:1
- Rooms Total:15
- Bathrooms Description:Jetted Tub
- Basement Description:Bath Stubbed, Daylight, Finished, Full, Interior Entry, Walk-Up Access
Heating and cooling
- Heating:Electric, Forced Air, Natural Gas
Structure and exterior
- Roof:Asphalt
- Year built:2005
- Architectural Style:Ranch
- Construction Materials:Brick, Stone
- Exterior Features:Balcony, Barbecue, Chimney Caps, Lighting
- Foundation Description:Basement, Poured, Sump Pump
- Levels:One
Utilities
- Water:Well
- Sewer:Septic Tank
Finances and disclosures
- Price:
- Tax amount:$12,754
Features and amenities
- Appliances:Bar Fridge, Built-In Gas Oven, Built-In Gas Range, Built-In Refrigerator, Dishwasher, Disposal, Double Oven, Dryer, Exhaust Fan, Gas Cooktop, Humidifier, Ice Maker, Microwave, Plumbed For Ice Maker, Range Hood, Stainless Steel Appliances, Washer, Water Purifier Owned, Water Softener Owned, Wine Refrigerator
- Laundry features:Electric Dryer Hookup, Gas Dryer Hookup, Laundry Room, Washer Hookup
- Amenities:Central Vacuum, High Speed Internet, Programmable Thermostat, Sound System, Wet Bar
Parking
- Parking description:Attached, Three Car Garage
- Garage spaces:3

New listings near 78642 Harvest Lane
- New
 $1,400,000Active4 beds 5 baths4,600 sq. ft.
2990 Taft Road, Romeo, MI 48065
MLS# 20261069441Listed by: WESSEL REALTY - New
 $400,000Active4 beds 2 baths2,601 sq. ft.
72695 Van Dyke Road, Romeo, MI 48065
MLS# 20261068943Listed by: EXP REALTY ROMEO - New
 $550,000Active3 beds 4 baths3,482 sq. ft.
330 Brook DR, Romeo, MI 48065
MLS# 58050220617Listed by: REALTY EXECUTIVES HOME TOWNE ROMEO - New
 $299,900Active3 beds 3 baths2,204 sq. ft.
493 Harvard Drive, Romeo, MI 48065
MLS# 20261067557Listed by: SELECT REAL ESTATE PROFESSIONALS  $250,000Active5.16 Acres
37 Mile RD, Romeo, MI 48065
MLS# 58050219782Listed by: REALTY EXECUTIVES HOME TOWNE ROMEO- Open Sun, 12 to 2pm
 $399,000Active3 beds 2 baths1,253 sq. ft.
76107 Van Dyke Road, Romeo, MI 48065
MLS# 20261067751Listed by: COLDWELL BANKER PROFESSIONALS  $525,000Active4 beds 3 baths3,294 sq. ft.
12211 Mentz Drive, Romeo, MI 48065
MLS# 20261063869Listed by: WESSEL REALTY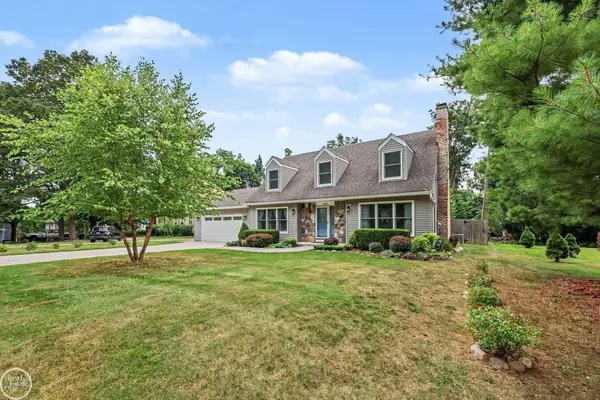 $425,000Pending4 beds 2 baths2,218 sq. ft.
125 Bradley ST, Romeo, MI 48065
MLS# 58050219127Listed by: REAL ESTATE ONE INC-SHELBY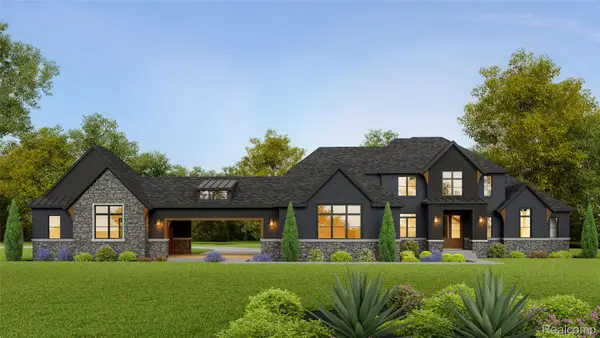 $1,949,000Active4 beds 4 baths4,182 sq. ft.
70707 Renata Court, Romeo, MI 48065
MLS# 20261048704Listed by: KAISER REALTY GROUP LLC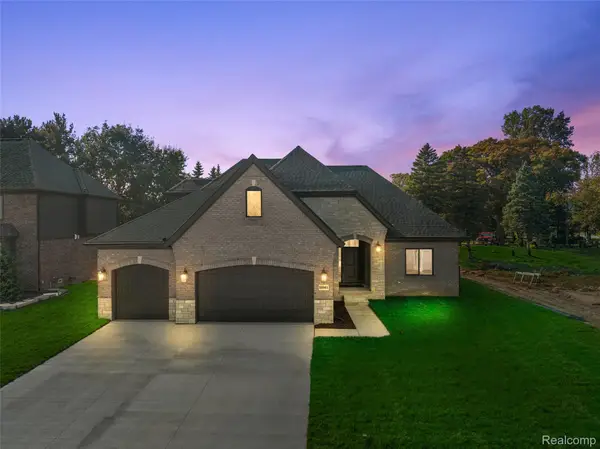 $989,700Active4 beds 4 baths2,710 sq. ft.
8267 Sandi Lane, Romeo, MI 48065
MLS# 20261065302Listed by: D'ANNA REALTY


Protect your home and budget from life's surprises with an Assurant Home Warranty, backed by a partner that supports you through every step of homeownership. Explore Plans.
© 2023 - 2026 ERA Franchise Systems LLC. All rights reserved. ERA Franchise Systems LLC fully supports the principles of the Fair Housing Act and the Equal Opportunity Act. ERA, ERA Real Estate powered, and their respective logos are registered service marks of ERA Franchise Systems LLC. Each office is independently owned and operated.