
8267 Sandi Lane, Romeo, MI 48065
Local realty services provided by:ERA Prime Real Estate Group
8267 Sandi Lane,Romeo, MI 48065
$1,199,700
- 3 Beds
- 3 Baths
- 2,800 sq. ft.
- Single family
- Active
Listed by: calogero d'anna, vincenza vitale
Office: d'anna realty
MLS#:20261033566
Source:MI_REALCOMP
Price summary
- Price:$1,199,700
- Price per sq. ft.:$428.46
About this home
Come Visit our Brand New 2026 Model home at 4025 Taft Rd, Bruce Township, MI 48065 to experience the exceptional craftsmanship and luxury finishes firsthand. Secure this extraordinary home and make it your own.
Welcome to an Exceptional New Construction Estate by Vitale Luxury Builders, perfectly situated on a beautiful 2.33-acre rolling parcel in the highly sought-after, award-winning Romeo Community Schools. This is a rare opportunity to secure luxury living in a private, estate-style setting while still having time to personalize selections and finishes to reflect your vision.
Thoughtfully designed at 2,800 sq. ft., this custom split ranch blends refined elegance with everyday functionality. The open-concept layout showcases a dramatic great room with soaring ceilings and a full-height fireplace, seamlessly flowing into a gourmet kitchen featuring premium cabinetry, quartz countertops, and an expansive dining area ideal for both everyday living and upscale entertaining. Expansive black-on-black Andersen windows flood the home with natural light while framing the scenic acreage views.
A private study offers the perfect work-from-home retreat, while the luxurious primary suite delivers spa-inspired finishes, a massive walk-in closet, and elevated design throughout. The full basement with 9-foot ceilings and abundant natural light provides exceptional potential for additional living space.
The oversized, fully insulated 4-car garage offers ample room for vehicles, storage, and flexibility. A true highlight of the home is the approx. 500 sq. ft. covered loggia with impressive 11-foot ceilings and full brick interior, creating a seamless indoor-outdoor living experience and bringing the home to approximately 3,300 sq. ft. of total living space. Perfect for year-round enjoyment, this stunning space overlooks the peaceful acreage and adds a distinctive luxury element rarely found in new construction.
The exterior features a timeless brick and stone elevation accented with refined limestone details, delivering...
Contact an agent
Home facts
- Year built:2026
- Listing ID #:20261033566
- Added:89 day(s) ago
- Updated:August 10, 2026 at 10:21 AM
Rooms and interior
- Bedrooms:3
- Total bathrooms:3
- Full bathrooms:2
- Half bathrooms:1
- Rooms Total:8
- Basement Description:Unfinished
- Living area:2,800 sq. ft.
Heating and cooling
- Cooling:Central Air
- Heating:Forced Air, Natural Gas
Structure and exterior
- Year built:2026
- Building area:2,800 sq. ft.
- Lot area:2.23 Acres
- Architectural Style:Ranch
- Construction Materials:Brick, Stone
- Exterior Features:Patio, Porch
- Foundation Description:Basement, Poured
- Levels:One
Utilities
- Water:Well
- Sewer:Septic Tank
Finances and disclosures
- Price:$1,199,700
- Price per sq. ft.:$428.46
Features and amenities
- Appliances:Disposal
- Laundry features:Laundry Room
- Amenities:Entrance Foyer
Parking
- Parking description:Attached, Direct Access, Driveway, Garage Faces Front, Three Car Garage
- Garage spaces:3

New listings near 8267 Sandi Lane
- New
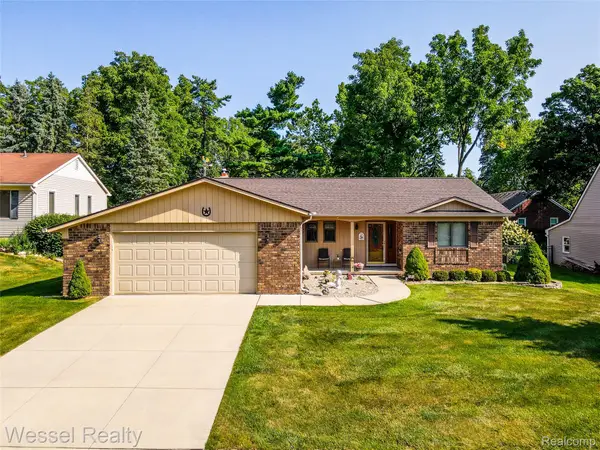 $409,900Active3 beds 2 baths1,685 sq. ft.
101 Michelle Drive, Romeo, MI 48065
MLS# 20261061772Listed by: WESSEL REALTY - New
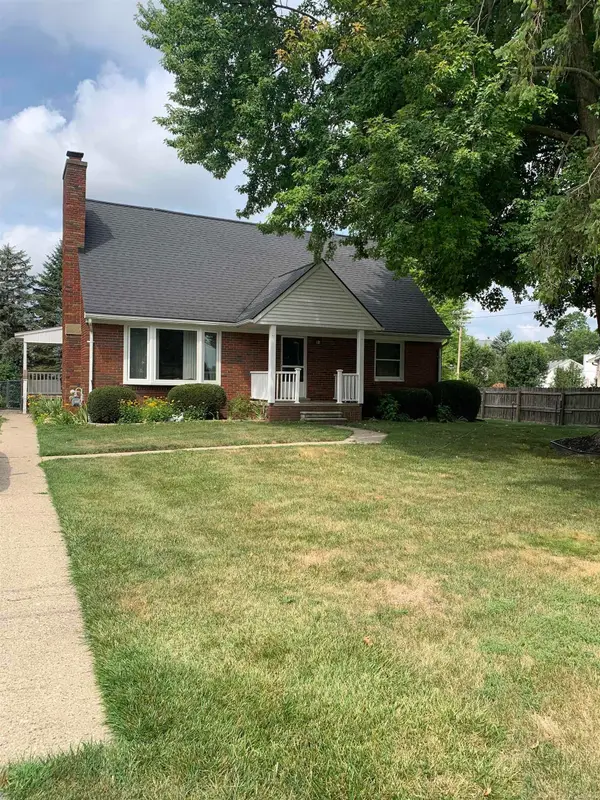 $299,900Active4 beds 2 baths1,769 sq. ft.
70377 MCVICAR RD, Romeo, MI 48065
MLS# 58050217871Listed by: BROOKSTONE, REALTORS LLC - Open Sat, 12 to 3pmNew
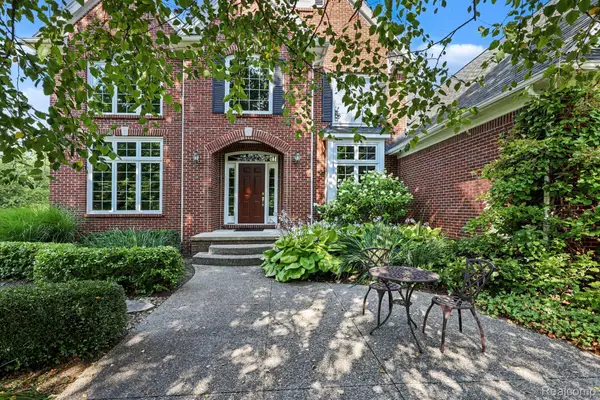 $634,900Active4 beds 3 baths2,845 sq. ft.
75365 Peters Drive, Romeo, MI 48065
MLS# 20261061349Listed by: ARTERRA REALTY MICHIGAN LLC - New
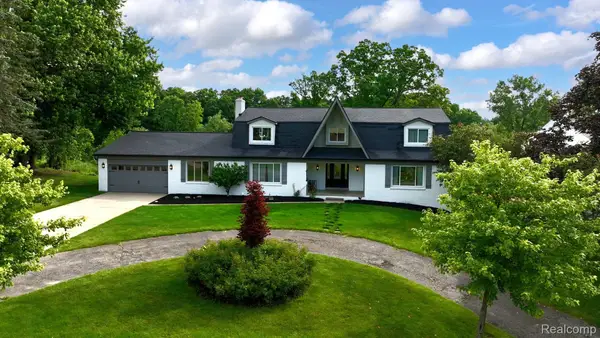 $749,900Active5 beds 5 baths5,148 sq. ft.
69416 Brookhill Drive, Romeo, MI 48065
MLS# 20261058840Listed by: PREFERRED REALTY PROS - New
 $327,999Active2 beds 3 baths1,744 sq. ft.
149 Paton Way #23, Romeo, MI 48065
MLS# 20261059972Listed by: REALTY PROFESSIONAL GROUP LLC  $410,000Pending3 beds 3 baths1,984 sq. ft.
297 W Saint Clair Street, Romeo, MI 48065
MLS# 26039918Listed by: KELLER WILLIAMS PAINT CREEK $729,000Active3 beds 4 baths3,176 sq. ft.
5675 36 Mile Road, Romeo, MI 48065
MLS# 20261057945Listed by: CENTURY 21 PROFESSIONALS LIVONIA $565,900Pending5 beds 4 baths3,347 sq. ft.
8661 N Dutchess Drive, Romeo, MI 48065
MLS# 20261054894Listed by: CENTURY 21 CURRAN & OBERSKI- Open Wed, 5 to 7pm
 $489,900Active4 beds 3 baths2,166 sq. ft.
13178 Demil Drive, Romeo, MI 48065
MLS# 20261054408Listed by: KELLER WILLIAMS LAKESIDE  $439,900Pending4 beds 3 baths2,782 sq. ft.
127 Benjamin ST, Romeo, MI 48065
MLS# 58050214316Listed by: REALTY PROFESSIONALS


Protect your home and budget from life's surprises with an Assurant Home Warranty, backed by a partner that supports you through every step of homeownership. Explore Plans.
© 2023 - 2026 ERA Franchise Systems LLC. All rights reserved. ERA Franchise Systems LLC fully supports the principles of the Fair Housing Act and the Equal Opportunity Act. ERA, ERA Real Estate powered, and their respective logos are registered service marks of ERA Franchise Systems LLC. Each office is independently owned and operated.