
101 Michelle Drive, Romeo, MI 48065
Local realty services provided by:ERA Prime Real Estate Group
101 Michelle Drive,Romeo, MI 48065
$409,900
- 3 Beds
- 2 Baths
- 1,685 sq. ft.
- Single family
- Pending
Listed by: carl wessel, christopher wessel
Office: wessel realty
MLS#:20261061772
Source:MI_REALCOMP
Price summary
- Price:$409,900
- Price per sq. ft.:$243.26
About this home
Well-maintained 3 bedroom, 2 full bath brick ranch on a nicely landscaped lot in a quiet, established neighborhood in the Village of Romeo! Terrific curb appeal, and you're within walking distance of downtown Romeo and the Macomb Orchard Trail. Inside, an open floor plan gives the home a smart, easy-living layout. The kitchen features Merillat oak cabinetry with pull-out shelves and two lazy Susans, plus a pantry, built-in desk, breakfast bar, and large eating area. The great room is anchored by a brick fireplace with gas log and blower, framed by built-in cabinets and shelving, with a bow window and ceiling fan. A large first-floor laundry room sits just off the oversized garage, and the primary bedroom offers a spacious walk-in closet. Additional highlights include Andersen casement windows, a covered front porch, a concrete driveway, and a large covered concrete patio with natural gas grill and ceiling fan — made for summer evenings. Updates: Generac generator and refrigerator (2023), reverse osmosis for kitchen sink/ice maker (2022), garage door (2020), tear-off roof (2019), driveway and sidewalk (2018), furnace and A/C (2012). Great house — schedule your showing today!...
Contact an agent
Home facts
- Year built:1979
- Subdivision & Development:SHADY HILL ESTATES
- Listing ID #:20261061772
- Added:5 day(s) ago
- Updated:August 16, 2026 at 01:08 AM
Rooms and interior
- Bedrooms:3
- Total bathrooms:2
- Full bathrooms:2
- Rooms Total:7
- Basement Description:Unfinished
- Living area:1,685 sq. ft.
Heating and cooling
- Cooling:Ceiling Fans, Central Air
- Heating:Forced Air, Natural Gas
Structure and exterior
- Year built:1979
- Building area:1,685 sq. ft.
- Lot area:0.25 Acres
- Lot Features:Sprinklers
- Architectural Style:Ranch
- Construction Materials:Brick, Wood Siding
- Exterior Features:Covered, Patio, Porch
- Foundation Description:Basement, Block, Sump Pump
- Levels:One
Utilities
- Water:Public
- Sewer:Public Sewer
Finances and disclosures
- Price:$409,900
- Price per sq. ft.:$243.26
- Tax amount:$4,325
Features and amenities
- Appliances:Dishwasher, Disposal, Dryer, Free Standing Electric Oven, Free Standing Refrigerator, Microwave, Washer, Water Softener Owned
- Laundry features:Laundry Room
- Amenities:Entrance Foyer
Parking
- Parking description:Attached, Direct Access, Garage Door Opener, Garage Faces Front, Oversized, Two and Half Car Garage
- Garage spaces:2.5

New listings near 101 Michelle Drive
- New
 $275,000Active4 beds 2 baths1,562 sq. ft.
163 W Gates ST, Romeo, MI 48065
MLS# 58050218528Listed by: OAK AND STONE REAL ESTATE - New
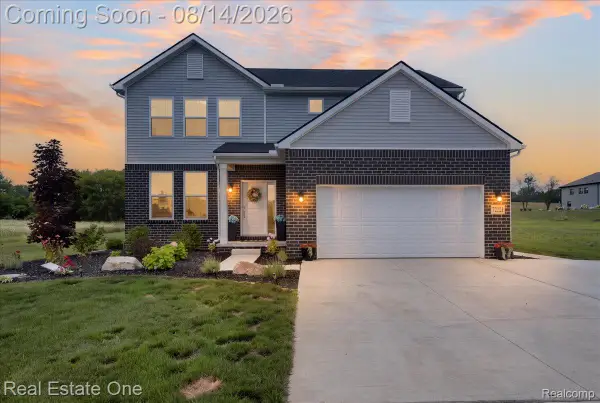 $725,000Active4 beds 3 baths2,734 sq. ft.
72221 Fisher Road, Romeo, MI 48065
MLS# 20261063943Listed by: REAL ESTATE ONE-OXFORD - New
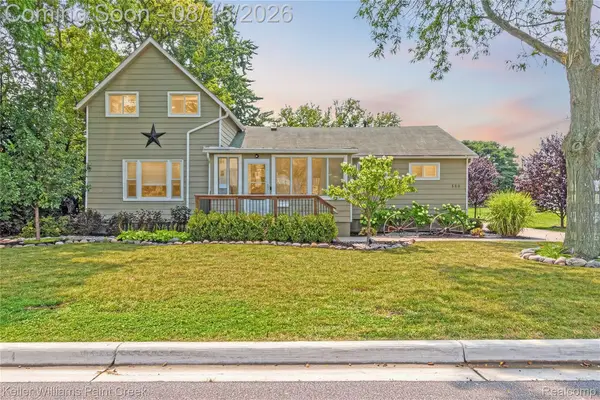 $299,999Active4 beds 2 baths1,592 sq. ft.
330 E Washington Street, Romeo, MI 48065
MLS# 20261063735Listed by: KELLER WILLIAMS PAINT CREEK - Open Sun, 1 to 3pmNew
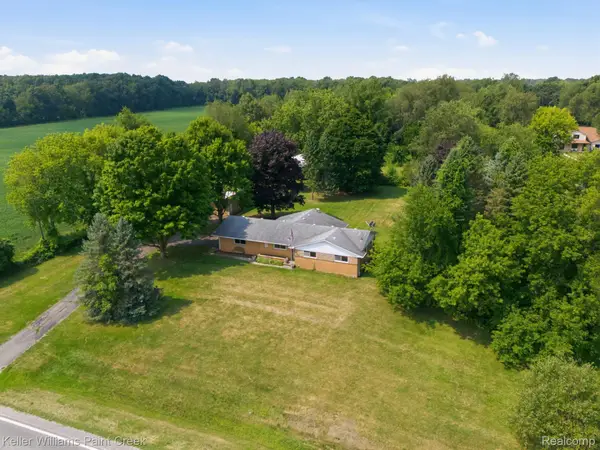 $415,000Active3 beds 2 baths1,539 sq. ft.
70251 Fisher Road, Romeo, MI 48065
MLS# 20261057078Listed by: KELLER WILLIAMS PAINT CREEK - New
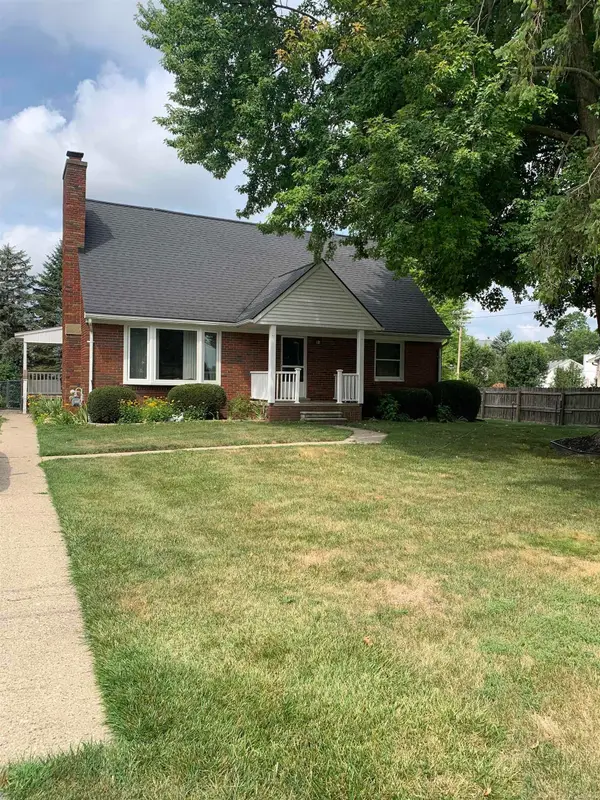 $299,900Active4 beds 2 baths1,769 sq. ft.
70377 MCVICAR RD, Romeo, MI 48065
MLS# 58050217871Listed by: BROOKSTONE, REALTORS LLC - New
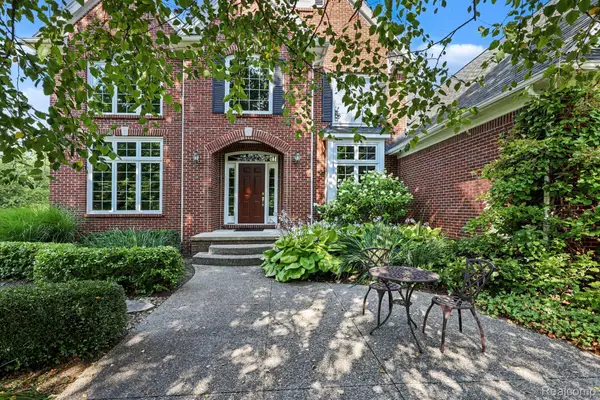 $634,900Active4 beds 3 baths2,845 sq. ft.
75365 Peters Drive, Romeo, MI 48065
MLS# 20261061349Listed by: ARTERRA REALTY MICHIGAN LLC 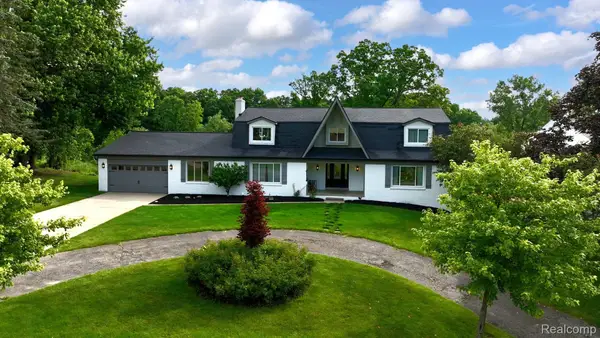 $659,900Active5 beds 5 baths5,148 sq. ft.
69416 Brookhill Drive, Romeo, MI 48065
MLS# 20261058840Listed by: PREFERRED REALTY PROS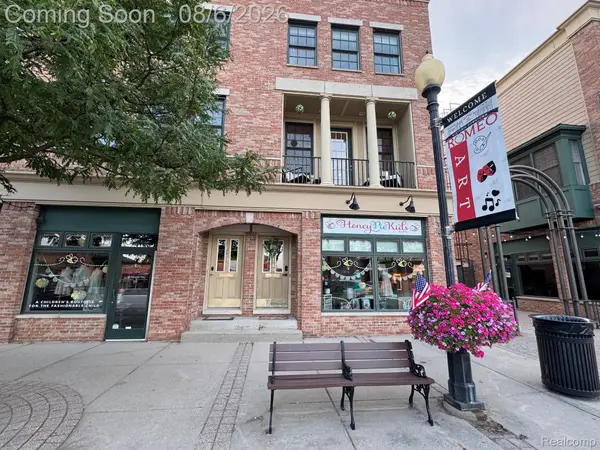 $327,999Active2 beds 3 baths1,744 sq. ft.
149 Paton Way #23, Romeo, MI 48065
MLS# 20261059972Listed by: REALTY PROFESSIONAL GROUP LLC $410,000Pending3 beds 3 baths1,984 sq. ft.
297 W Saint Clair Street, Romeo, MI 48065
MLS# 26039918Listed by: KELLER WILLIAMS PAINT CREEK


Protect your home and budget from life's surprises with an Assurant Home Warranty, backed by a partner that supports you through every step of homeownership. Explore Plans.
© 2023 - 2026 ERA Franchise Systems LLC. All rights reserved. ERA Franchise Systems LLC fully supports the principles of the Fair Housing Act and the Equal Opportunity Act. ERA, ERA Real Estate powered, and their respective logos are registered service marks of ERA Franchise Systems LLC. Each office is independently owned and operated.