
75365 Peters Drive, Romeo, MI 48065
Local realty services provided by:ERA Prime Real Estate Group
75365 Peters Drive,Romeo, MI 48065
$655,000
- 4 Beds
- 3 Baths
- 2,845 sq. ft.
- Single family
- Active
Listed by: haig v istamboulian
Office: arterra realty michigan llc.
MLS#:20261061349
Source:MI_REALCOMP
Price summary
- Price:$655,000
- Price per sq. ft.:$230.23
- Monthly HOA dues:$10
About this home
Tranquil Luxury Meets Timeless Elegance! Nestled on a Serene, Private 1.68-Acre Lot. Immaculate 4 Bedroom & 2-1/2 Bath Colonial w/Perfect Blend of Space & Comfort. Soaring 18-Foot Foyer & 18-Foot Great Room Featuring a Cozy Gas Fireplace, w/Exquisite Wood Mantel, Floor to Ceiling Windows & Extensive Crown Molding. Rich Oak Hardwood Floors Through the Main Level. Work from Home in the Dedicated Library/Office, or Unwind & Relax in the Sitting Room. Open-Concept Kitchen w/Premium Oak LaFata Cabinets, Granite Countertops, Undermount SS Sink, Double Ovens, Cooktop, Microwave, SS Refrigerator, Dishwasher, 5' Granite Island & Dining Area. Private Dining Room, Pantry & First-Floor Laundry. Upstairs a Stunning Bridge Overlook Leads to the Bedroom Level. Primary Suite Features Dramatic Cathedral Ceiling, Spacious Walk-In Closet & Newly Remodeled Bath w/Ceramic-Tiled Walk-In Shower & Dual-Sink Vanity. Three Sizeable Bedrooms & Full Bath Complete the Upper Level. Spectacular Outdoor Living Space w/Massive Paver Patio Overlooking Your Peaceful & Private Oasis which is Perfect for Relaxing or Entertaining.. 3-Car Side Turned Garage. Whole House Water Purifier. Romeo Schools....
Contact an agent
Home facts
- Year built:1998
- Subdivision & Development:SAN MARINO SUB
- Listing ID #:20261061349
- Added:54 day(s) ago
- Updated:September 30, 2026 at 10:32 AM
Rooms and interior
- Bedrooms:4
- Total bathrooms:3
- Full bathrooms:2
- Half bathrooms:1
- Rooms Total:11
- Basement Description:Full, Unfinished
- Living area:2,845 sq. ft.
Heating and cooling
- Cooling:Ceiling Fans, Central Air
- Heating:Forced Air, Natural Gas
Structure and exterior
- Roof:Asphalt
- Year built:1998
- Building area:2,845 sq. ft.
- Lot area:1.68 Acres
- Architectural Style:Colonial
- Construction Materials:Asphalt, Wood Siding
- Exterior Features:Patio
- Foundation Description:Basement, Poured
- Levels:Two
Utilities
- Water:Well
- Sewer:Septic Tank
Finances and disclosures
- Price:$655,000
- Price per sq. ft.:$230.23
- Tax amount:$6,053
Features and amenities
- Appliances:Dishwasher, Disposal, Double Oven, Dryer, Electric Cooktop, Free Standing Refrigerator, Humidifier, Microwave, Washer, Water Purifier Owned
- Laundry features:Gas Dryer Hookup, Laundry Room, Washer Hookup
Parking
- Parking description:Attached, Driveway, Garage Door Opener, Garage Faces Rear, Garage Faces Side, Side Entrance, Three Car Garage
- Garage spaces:3

New listings near 75365 Peters Drive
- Open Sat, 11am to 1pmNew
 $525,000Active3 beds 3 baths3,669 sq. ft.
71471 Julius Drive, Romeo, MI 48065
MLS# 20261078473Listed by: THRIVE REALTY COMPANY - New
 $989,500Active4 beds 4 baths2,710 sq. ft.
4059 Taft Road, Romeo, MI 48065
MLS# 20261074429Listed by: D'ANNA REALTY - New
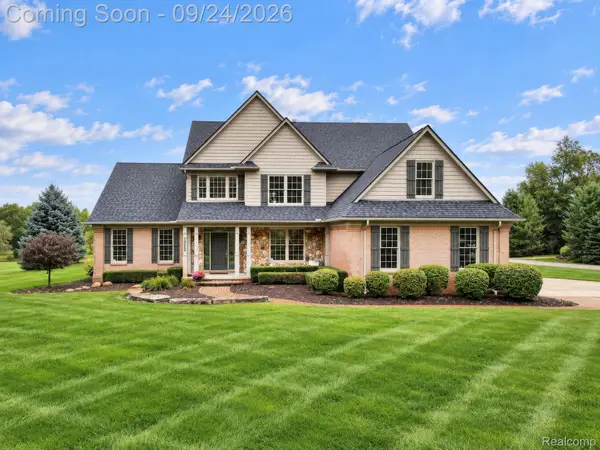 $699,000Active3 beds 3 baths3,441 sq. ft.
72408 Sorrel Drive, Romeo, MI 48065
MLS# 20261073233Listed by: BERKSHIRE HATHAWAY HOMESERVICES KEE REALTY  $414,900Active4 beds 3 baths2,908 sq. ft.
107 Michelle Drive, Romeo, MI 48065
MLS# 20261075095Listed by: ARTERRA REALTY MICHIGAN LLC $119,900Active1.67 Acres
76297 Rosemary Court, Romeo, MI 48065
MLS# 20261075374Listed by: KELLER WILLIAMS PAINT CREEK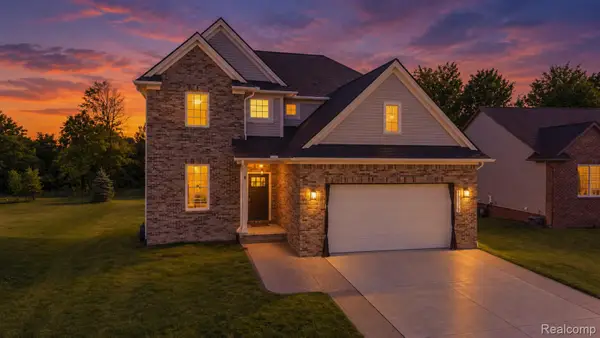 $479,900Active4 beds 3 baths2,166 sq. ft.
13178 Demil Drive, Romeo, MI 48065
MLS# 20261075442Listed by: KELLER WILLIAMS LAKESIDE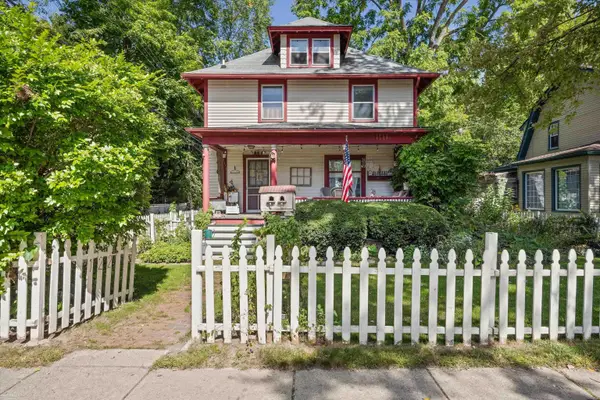 $399,900Active3 beds 2 baths2,082 sq. ft.
122 Tillson ST, Romeo, MI 48065
MLS# 58050221898Listed by: BERKSHIRE HATHAWAY HOMESERVICES KEE REALTY ROCH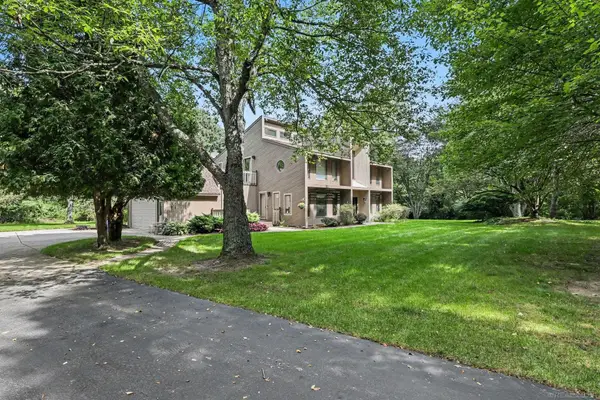 $509,900Active3 beds 2 baths2,624 sq. ft.
78718 Pearl DR, Romeo, MI 48065
MLS# 58050221791Listed by: LPT REALTY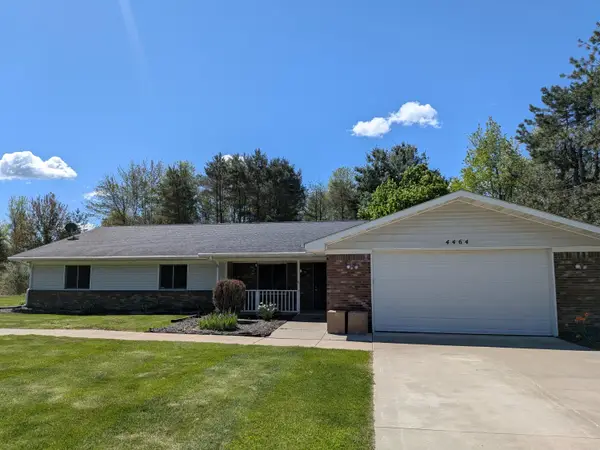 $529,900Active4 beds 2 baths2,591 sq. ft.
4464 Fisher Estates Lane, Romeo, MI 48065
MLS# 81026048749Listed by: CAMPBELL REALTY INVESTMENTS CO $1,400,000Active4 beds 5 baths4,600 sq. ft.
2990 Taft Road, Romeo, MI 48065
MLS# 20261069441Listed by: WESSEL REALTY


Protect your home and budget from life's surprises with an Assurant Home Warranty, backed by a partner that supports you through every step of homeownership. Explore Plans.
© 2023 - 2026 ERA Franchise Systems LLC. All rights reserved. ERA Franchise Systems LLC fully supports the principles of the Fair Housing Act and the Equal Opportunity Act. ERA, ERA Real Estate powered, and their respective logos are registered service marks of ERA Franchise Systems LLC. Each office is independently owned and operated.