
69416 Brookhill Drive, Romeo, MI 48065
Local realty services provided by:ERA Prime Real Estate Group
69416 Brookhill Drive,Romeo, MI 48065
$659,900
- 5 Beds
- 5 Baths
- 5,148 sq. ft.
- Single family
- Pending
Listed by: jason megie
Office: preferred realty pros
MLS#:20261058840
Source:MI_REALCOMP
Price summary
- Price:$659,900
- Price per sq. ft.:$128.19
About this home
Discover an exceptional living experience at 69416 Brookhill DR, Bruce Township, MI. Completely remodeled in 2026, this single-family residence offers a unique blend of established charm and expansive potential, ready to become the backdrop for your most cherished memories. This residence provides ample private space with five generously proportioned bedrooms, each designed to offer comfort and tranquility. Embrace the opportunity to create your ideal lifestyle in this distinguished Bruce Township home. Home sits on just over an acre of gorgeous land with stunning views. Home has been meticulously redone from top to bottom. New roof, windows, furnace, kitchen, flooring, bathrooms and much more. Hurry, this won't last long!
Contact an agent
Home facts
- Year built:1978
- Subdivision & Development:CEDAR VIEW
- Listing ID #:20261058840
- Added:56 day(s) ago
- Updated:September 30, 2026 at 09:22 AM
Rooms and interior
- Bedrooms:5
- Total bathrooms:5
- Full bathrooms:4
- Half bathrooms:1
- Rooms Total:13
- Basement Description:Finished, Walk-Out Access
- Living area:5,148 sq. ft.
Heating and cooling
- Cooling:Ceiling Fans, Central Air
- Heating:Forced Air, Natural Gas
Structure and exterior
- Roof:Asphalt
- Year built:1978
- Building area:5,148 sq. ft.
- Lot area:1.12 Acres
- Architectural Style:Colonial
- Construction Materials:Brick
- Exterior Features:Covered, Deck, Porch
- Foundation Description:Basement, Poured, Sump Pump
- Levels:Two
Utilities
- Water:Well
- Sewer:Septic Tank
Finances and disclosures
- Price:$659,900
- Price per sq. ft.:$128.19
- Tax amount:$5,739
Features and amenities
- Appliances:Dishwasher, Disposal, Dryer, Free Standing Gas Range, Free Standing Refrigerator, Microwave, Washer
- Laundry features:Gas Dryer Hookup, Laundry Room, Washer Hookup
- Amenities:High Speed Internet, Programmable Thermostat
Parking
- Parking description:Attached, Two Car Garage
- Garage spaces:2

New listings near 69416 Brookhill Drive
- Open Sat, 11am to 1pmNew
 $525,000Active3 beds 3 baths3,669 sq. ft.
71471 Julius Drive, Romeo, MI 48065
MLS# 20261078473Listed by: THRIVE REALTY COMPANY - New
 $989,500Active4 beds 4 baths2,710 sq. ft.
4059 Taft Road, Romeo, MI 48065
MLS# 20261074429Listed by: D'ANNA REALTY - New
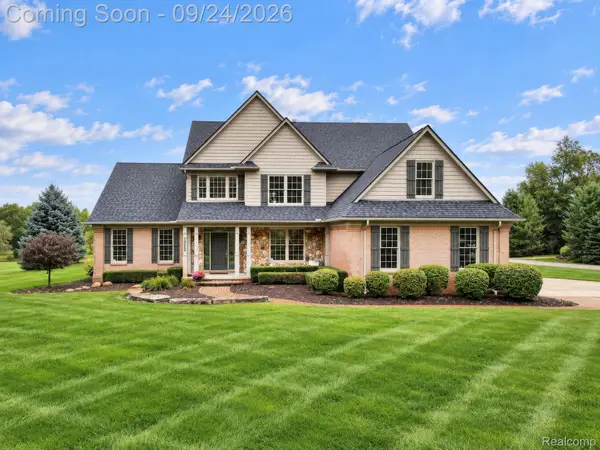 $699,000Active3 beds 3 baths3,441 sq. ft.
72408 Sorrel Drive, Romeo, MI 48065
MLS# 20261073233Listed by: BERKSHIRE HATHAWAY HOMESERVICES KEE REALTY  $414,900Active4 beds 3 baths2,908 sq. ft.
107 Michelle Drive, Romeo, MI 48065
MLS# 20261075095Listed by: ARTERRA REALTY MICHIGAN LLC $119,900Active1.67 Acres
76297 Rosemary Court, Romeo, MI 48065
MLS# 20261075374Listed by: KELLER WILLIAMS PAINT CREEK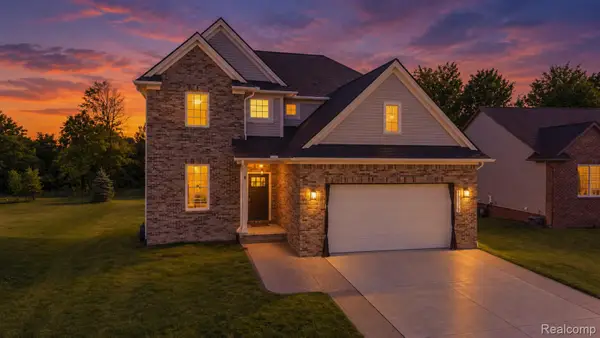 $479,900Active4 beds 3 baths2,166 sq. ft.
13178 Demil Drive, Romeo, MI 48065
MLS# 20261075442Listed by: KELLER WILLIAMS LAKESIDE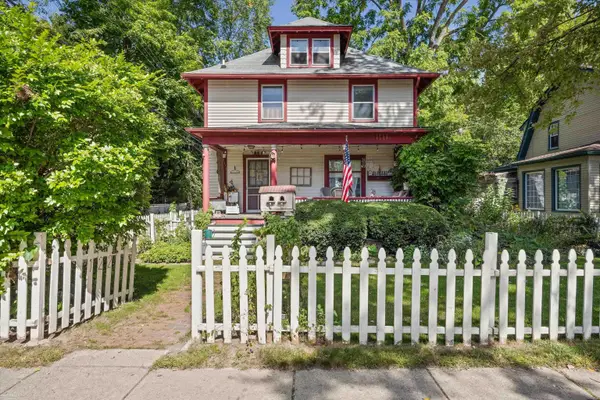 $399,900Active3 beds 2 baths2,082 sq. ft.
122 Tillson ST, Romeo, MI 48065
MLS# 58050221898Listed by: BERKSHIRE HATHAWAY HOMESERVICES KEE REALTY ROCH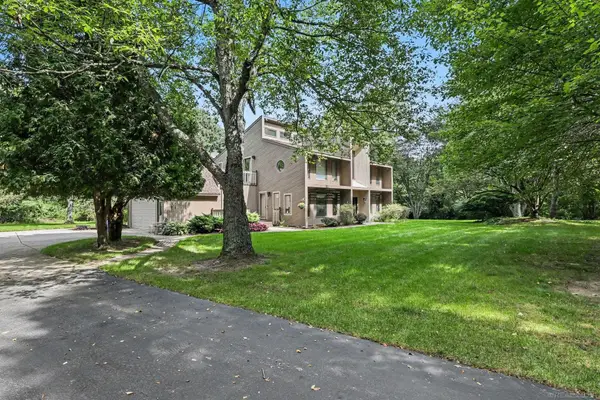 $509,900Active3 beds 2 baths2,624 sq. ft.
78718 Pearl DR, Romeo, MI 48065
MLS# 58050221791Listed by: LPT REALTY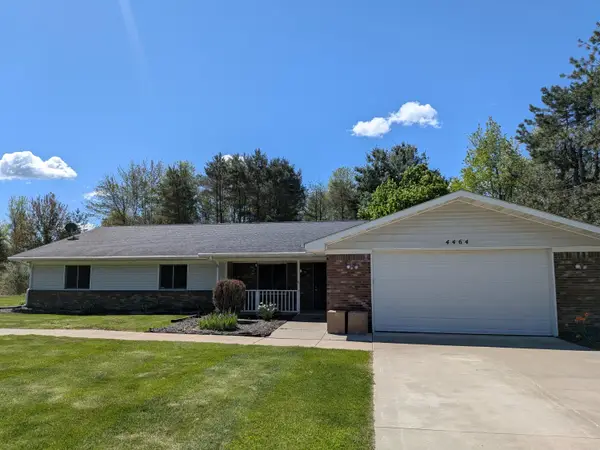 $529,900Active4 beds 2 baths2,591 sq. ft.
4464 Fisher Estates Lane, Romeo, MI 48065
MLS# 81026048749Listed by: CAMPBELL REALTY INVESTMENTS CO $1,400,000Active4 beds 5 baths4,600 sq. ft.
2990 Taft Road, Romeo, MI 48065
MLS# 20261069441Listed by: WESSEL REALTY


Protect your home and budget from life's surprises with an Assurant Home Warranty, backed by a partner that supports you through every step of homeownership. Explore Plans.
© 2023 - 2026 ERA Franchise Systems LLC. All rights reserved. ERA Franchise Systems LLC fully supports the principles of the Fair Housing Act and the Equal Opportunity Act. ERA, ERA Real Estate powered, and their respective logos are registered service marks of ERA Franchise Systems LLC. Each office is independently owned and operated.