
28079 Goddard Road, Romulus, MI 48174
Local realty services provided by:ERA Prime Real Estate Group
28079 Goddard Road,Romulus, MI 48174
$399,000
- 2 Beds
- 1 Baths
- 1,655 sq. ft.
- Single family
- Active
Listed by: bruce heissenbuettel, sierra imwalle
Office: the charles reinhart company
MLS#:81026039618
Source:MI_REALCOMP
Price summary
- Price:$399,000
- Price per sq. ft.:$140.25
About this home
Charming 2BR/1BA on 2.5 Acres -- Romulus, MI Welcome home to this move-in-ready 2-bedroom, 1-bathroom residence offering 1,655 square feet of finished living space on an expansive 2.5-acre lot. Every project has already been completed -- just unpack and enjoy. All furniture included with exception of two chairs and plant in living room. Outside, an oversized 2.5-car detached garage with two access doors and a mini split for added comfort offers ample parking and storage, while a fully insulated 30x48 pole barn with in-floor radiant heat and two overhead doors (16x11 and 12x11) gives you a year-round space for hobbies, projects, or extra storage. Walk to the back of the property, cross your own private bridge, and step into the woods -- this lot offers a rare blend of space, privacy, and possibility. Schedule your showing today!
Contact an agent
Home facts
- Year built:1949
- Listing ID #:81026039618
- Added:111 day(s) ago
- Updated:November 19, 2026 at 11:03 AM
Rooms and interior
- Bedrooms:2
- Total bathrooms:1
- Full bathrooms:1
- Rooms Total:7
- Flooring:Carpet, Wood
- Basement Description:Daylight, Full
- Living area:1,655 sq. ft.
Heating and cooling
- Cooling:Ceiling Fans, Central Air
- Heating:Forced Air, Natural Gas
Structure and exterior
- Roof:Asphalt, Shingle
- Year built:1949
- Building area:1,655 sq. ft.
- Lot area:2.53 Acres
- Architectural Style:Cape Cod
- Construction Materials:Vinyl Siding
- Exterior Features:Covered, Deck, Patio, Porch
- Foundation Description:Crawl Space
Utilities
- Water:Public
- Sewer:Public Sewer
Finances and disclosures
- Price:$399,000
- Price per sq. ft.:$140.25
- Tax amount:$3,404
Features and amenities
- Appliances:Dishwasher, Dryer, Microwave, Oven, Range, Refrigerator, Washer
- Laundry features:Gas Dryer Hookup, In Hall, Laundry Closet, Main Level, Washer Hookup
Parking
- Parking description:Detached, Garage Door Opener, Gravel
- Garage spaces:3

New listings near 28079 Goddard Road
- New
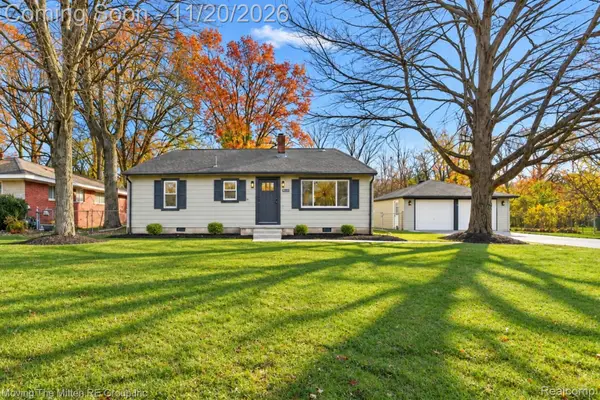 $350,000Active4 beds 2 baths2,032 sq. ft.
38533 Wade RD, Romulus, MI 48174
MLS# 20261092957Listed by: MOVING THE MITTEN RE GROUP INC - New
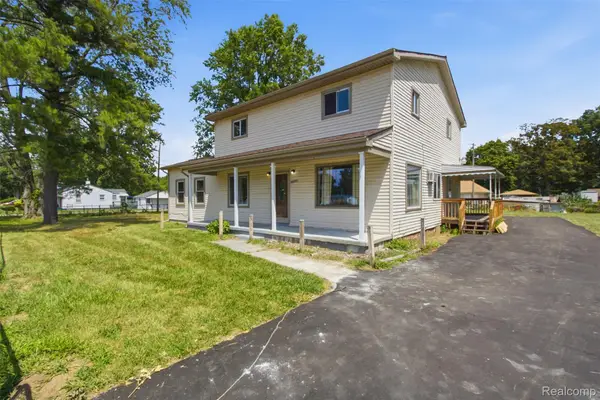 $229,900Active5 beds 3 baths2,168 sq. ft.
6011 Washington ST, Romulus, MI 48174
MLS# 20261093188Listed by: KELLER WILLIAMS LEGACY - New
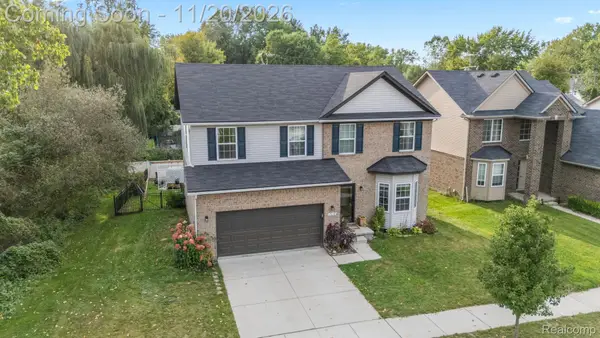 $449,900Active4 beds 4 baths3,315 sq. ft.
19430 Granger DR, Brownstown, MI 48174
MLS# 20261092782Listed by: KELLER WILLIAMS LEGACY - New
 $259,900Active3 beds 2 baths1,050 sq. ft.
39021 Chase ST, Romulus, MI 48174
MLS# 20261091227Listed by: REAL BROKER, LLC TROY - New
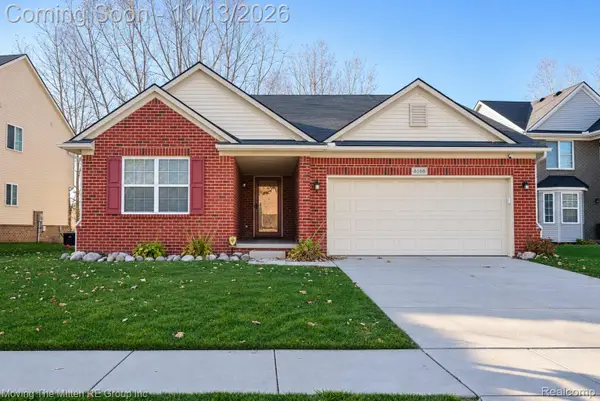 $319,000Active3 beds 3 baths1,640 sq. ft.
6166 Inverness CT, Romulus, MI 48174
MLS# 20261091082Listed by: MOVING THE MITTEN RE GROUP INC - New
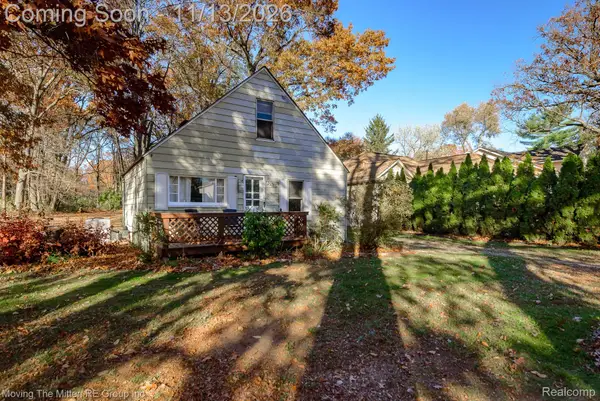 $100,000Active3 beds 1 baths926 sq. ft.
36910 Menton ST, Romulus, MI 48174
MLS# 20261090964Listed by: MOVING THE MITTEN RE GROUP INC - New
 $249,900Active3 beds 2 baths1,532 sq. ft.
30142 Jamestown ST, Romulus, MI 48174
MLS# 20261091246Listed by: FRONT PAGE PROPERTIES - New
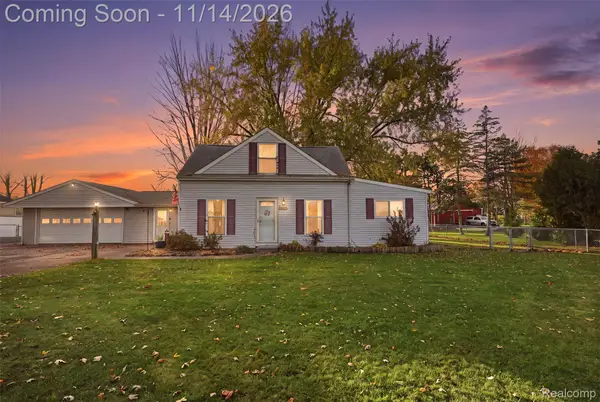 $199,900Active4 beds 2 baths2,921 sq. ft.
5994 Cogswell ST, Romulus, MI 48174
MLS# 20261090966Listed by: GOLDEN PATH REAL ESTATE CO - New
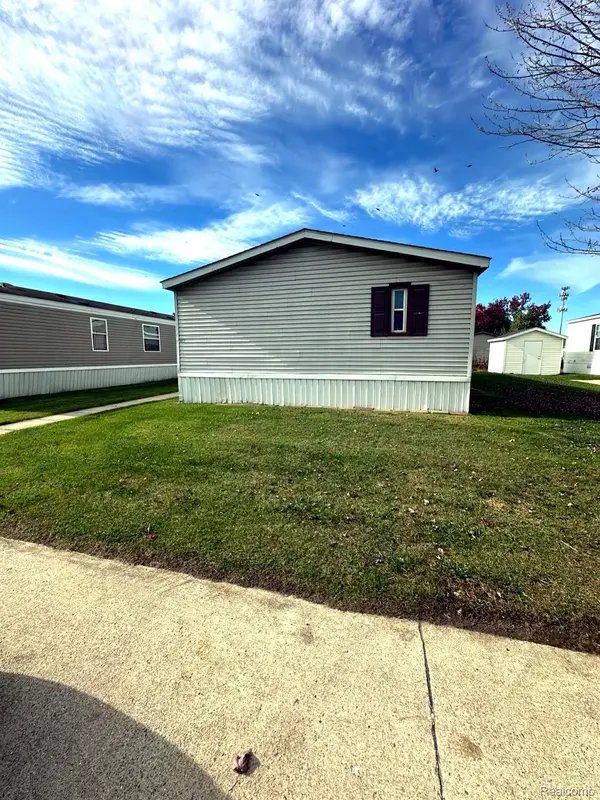 $50,000Active3 beds 2 baths1,568 sq. ft.
6972 Ranger DR, Romulus, MI 48174
MLS# 20261090650Listed by: ELITE REALTY 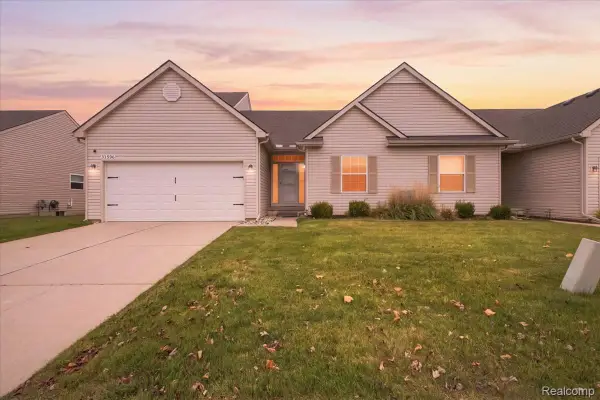 $320,000Active3 beds 4 baths2,474 sq. ft.
31596 Augusta DR, Romulus, MI 48174
MLS# 20261090397Listed by: EXP REALTY MAIN


Protect your home and budget from life's surprises with an Assurant Home Warranty, backed by a partner that supports you through every step of homeownership. Explore Plans.
© 2023 - 2026 ERA Franchise Systems LLC. All rights reserved. ERA Franchise Systems LLC fully supports the principles of the Fair Housing Act and the Equal Opportunity Act. ERA, ERA Real Estate powered, and their respective logos are registered service marks of ERA Franchise Systems LLC. Each office is independently owned and operated.