
34584 JULIE DR, Romulus, MI 48174
Local realty services provided by:ERA Prime Real Estate Group
34584 JULIE DR,Romulus, MI 48174
$285,000
- 4 Beds
- 2 Baths
- 2,080 sq. ft.
- Single family
- Active
Upcoming open houses
- Sat, Nov 2112:00 pm - 02:00 pm
Listed by: melissa e rudin
Office: national realty centers, inc
MLS#:20261093401
Source:MI_REALCOMP
Price summary
- Price:$285,000
- Price per sq. ft.:$137.02
About this home
Welcome home to this beautifully reimagined Romulus ranch, where thoughtful updates, modern style, and flexible living space come together in a warm and inviting setting. Located in a desirable, family-friendly neighborhood, this home has been updated throughout and shows like a model. Step inside to a bright, open-concept layout designed for both everyday living and entertaining. The refinished original hardwood floors flow beautifully through the main living areas into the 3 spacious bedrooms. New decorator lighting, recessed fixtures, and a stunning coffered ceiling in the family room add style and character. The refreshed kitchen features an open feel, with a convenient dinning area, breakfast bar and brand-new stainless steel refrigerator and microwave, making it a natural gathering place for family and friends. The home's two full bathrooms have been beautifully transformed with stylish tile flooring and surrounds, new vanities, mirrors, fixtures and lighting. The newly added full bathroom in the basement provides an extra level of convenience and functionality that is perfect for guests or a growing household. And then there's the space! The basement provides approximately 1,000 additional square feet of living space, including a newly added bedroom with an egress window. Whether you envision a private guest suite, home office, gym, playroom, or additional family hangout space, the possibilities are yours. Outside, the updates continue with a new concrete porch, walkway, and patio—creating the perfect setting for summer gatherings, morning coffee, or simply enjoying your own outdoor space.
Beautifully updated, thoughtfully designed, and filled with flexible living space, this home is ready for its next chapter. Come see all that this special Romulus home has to offer!...
Contact an agent
Home facts
- Year built:1967
- Subdivision & Development:WYNDCLIFT ESTATES SUB NO 2
- Listing ID #:20261093401
- Added:1 day(s) ago
- Updated:November 21, 2026 at 06:08 AM
Rooms and interior
- Bedrooms:4
- Total bathrooms:2
- Full bathrooms:2
- Rooms Total:10
- Basement Description:Full, Partially Finished
- Living area:2,080 sq. ft.
Heating and cooling
- Cooling:Ceiling Fans, Central Air
- Heating:Forced Air, Natural Gas
Structure and exterior
- Roof:Asphalt
- Year built:1967
- Building area:2,080 sq. ft.
- Lot area:0.16 Acres
- Architectural Style:Ranch
- Construction Materials:Brick, Vinyl Siding
- Exterior Features:Lighting, Patio, Porch
- Foundation Description:Basement, Block
- Levels:One
Utilities
- Water:Public
- Sewer:Public Sewer, Sewer at Street
Finances and disclosures
- Price:$285,000
- Price per sq. ft.:$137.02
- Tax amount:$2,460
Features and amenities
- Appliances:Disposal, Dryer, Free Standing Gas Oven, Free Standing Refrigerator, Stainless Steel Appliances, Wine Refrigerator
- Laundry features:Gas Dryer Hookup, Washer Hookup
Parking
- Parking description:No Garage

New listings near 34584 JULIE DR
- New
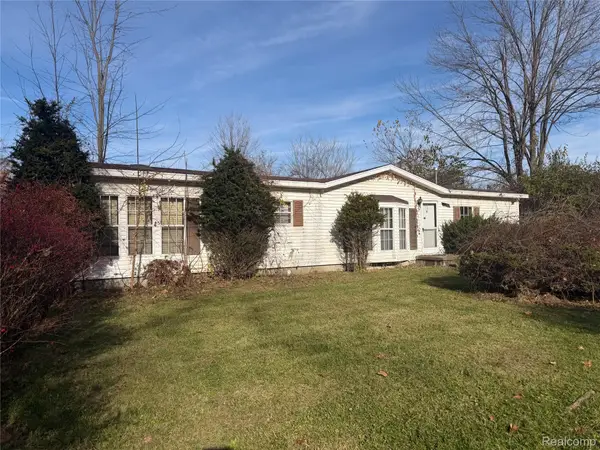 $59,900Active3 beds 2 baths1,464 sq. ft.
35980 Cypress ST, Romulus, MI 48174
MLS# 20261093648Listed by: JOHN GRAHAM REALTY, LLC - New
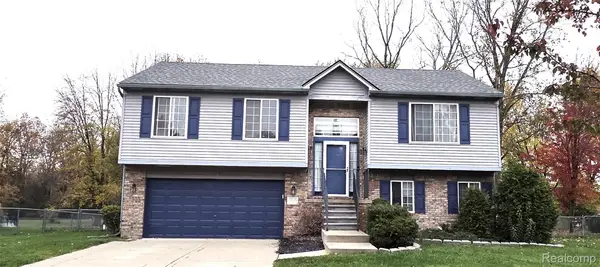 $310,000Active3 beds 2 baths1,775 sq. ft.
38606 Nottingham DR, Romulus, MI 48174
MLS# 20261093309Listed by: MODERN WAY REALTY LLC - Open Sat, 12 to 2pmNew
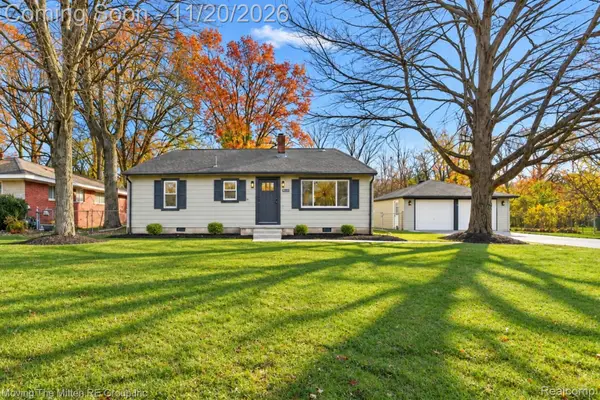 $350,000Active4 beds 2 baths2,032 sq. ft.
38533 Wade RD, Romulus, MI 48174
MLS# 20261092957Listed by: MOVING THE MITTEN RE GROUP INC - New
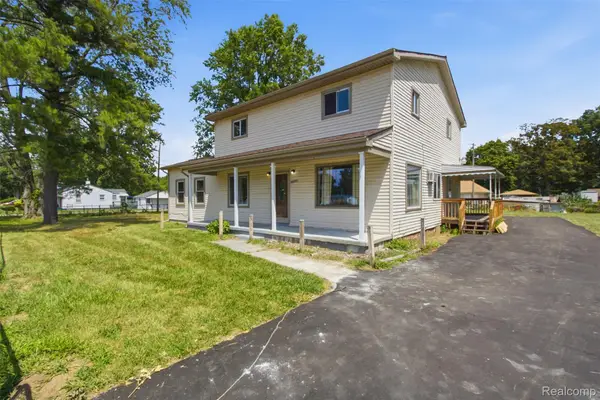 $229,900Active5 beds 3 baths2,168 sq. ft.
6011 Washington ST, Romulus, MI 48174
MLS# 20261093188Listed by: KELLER WILLIAMS LEGACY - New
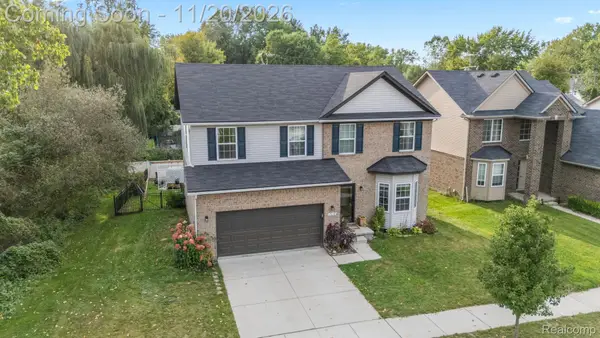 $449,900Active4 beds 4 baths3,315 sq. ft.
19430 Granger DR, Brownstown, MI 48174
MLS# 20261092782Listed by: KELLER WILLIAMS LEGACY - New
 $259,900Active3 beds 2 baths1,050 sq. ft.
39021 Chase ST, Romulus, MI 48174
MLS# 20261091227Listed by: REAL BROKER, LLC TROY - New
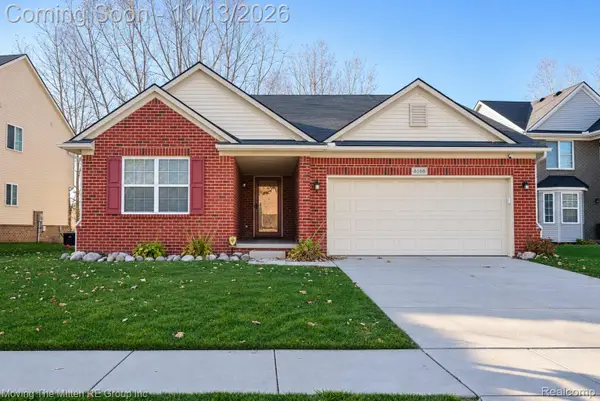 $319,000Active3 beds 3 baths1,640 sq. ft.
6166 Inverness CT, Romulus, MI 48174
MLS# 20261091082Listed by: MOVING THE MITTEN RE GROUP INC - New
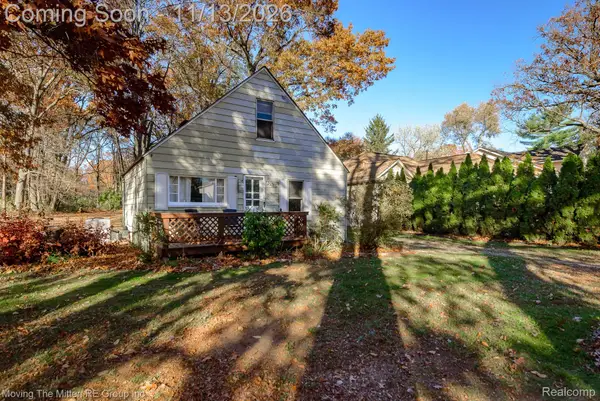 $100,000Active3 beds 1 baths926 sq. ft.
36910 Menton ST, Romulus, MI 48174
MLS# 20261090964Listed by: MOVING THE MITTEN RE GROUP INC - New
 $249,900Active3 beds 2 baths1,532 sq. ft.
30142 Jamestown ST, Romulus, MI 48174
MLS# 20261091246Listed by: FRONT PAGE PROPERTIES


Protect your home and budget from life's surprises with an Assurant Home Warranty, backed by a partner that supports you through every step of homeownership. Explore Plans.
© 2023 - 2026 ERA Franchise Systems LLC. All rights reserved. ERA Franchise Systems LLC fully supports the principles of the Fair Housing Act and the Equal Opportunity Act. ERA, ERA Real Estate powered, and their respective logos are registered service marks of ERA Franchise Systems LLC. Each office is independently owned and operated.