
38606 Nottingham DR, Romulus, MI 48174
Local realty services provided by:ERA Prime Real Estate Group
38606 Nottingham DR,Romulus, MI 48174
$310,000
- 3 Beds
- 2 Baths
- 1,775 sq. ft.
- Single family
- Active
Listed by: melissa a socha
Office: modern way realty llc.
MLS#:20261093309
Source:MI_REALCOMP
Price summary
- Price:$310,000
- Price per sq. ft.:$174.65
- Monthly HOA dues:$22.92
About this home
Welcome home to this spacious 3-bedroom, 2-bath raised ranch in the beautiful Commons subdivision! Featuring vaulted ceilings, abundant natural light, brand-new carpeting, and flooring updated within the past five years. The open-concept kitchen, dining, and living areas are perfect for everyday living and entertaining. The spacious primary suite includes a private bath and generous closet space. Enjoy a finished lower-level family room plus a versatile bonus room, ideal for an office, guest room, or playroom. Step outside to a HUGE, fully fenced, quarter-acre backyard featuring outdoor decks and a NEW deck extension, perfect for summer BBQs, gatherings, and outdoor fun! Additional highlights include a 2.5-car garage, separate laundry room, newer furnace and water heater, and quiet garage door opener. Conveniently located near schools, shopping, and freeways. Annual HOA fee of approximately $275. Hot tub excluded from sale. Schedule your showing today! Pre-Approved Buyers Only
Contact an agent
Home facts
- Year built:2002
- Subdivision & Development:THE COMMONS SUB 2
- Listing ID #:20261093309
- Added:1 day(s) ago
- Updated:November 20, 2026 at 12:14 PM
Rooms and interior
- Bedrooms:3
- Total bathrooms:2
- Full bathrooms:2
- Rooms Total:9
- Living area:1,775 sq. ft.
Heating and cooling
- Cooling:Ceiling Fans, Central Air
- Heating:Forced Air, Natural Gas
Structure and exterior
- Year built:2002
- Building area:1,775 sq. ft.
- Lot area:0.31 Acres
- Lot Features:Sprinklers
- Architectural Style:Raised Ranch
- Construction Materials:Brick, Vinyl Siding
- Exterior Features:Deck
- Foundation Description:Block, Slab
- Levels:Two
Utilities
- Water:Public
- Sewer:Public Sewer
Finances and disclosures
- Price:$310,000
- Price per sq. ft.:$174.65
- Tax amount:$3,169
Features and amenities
- Appliances:Dishwasher, Disposal, Free Standing Electric Range, Microwave
- Amenities:High Speed Internet
Parking
- Parking description:Attached, Garage Door Opener, Two Car Garage, Workshop in Garage
- Garage spaces:2

New listings near 38606 Nottingham DR
- Open Sat, 12 to 2pmNew
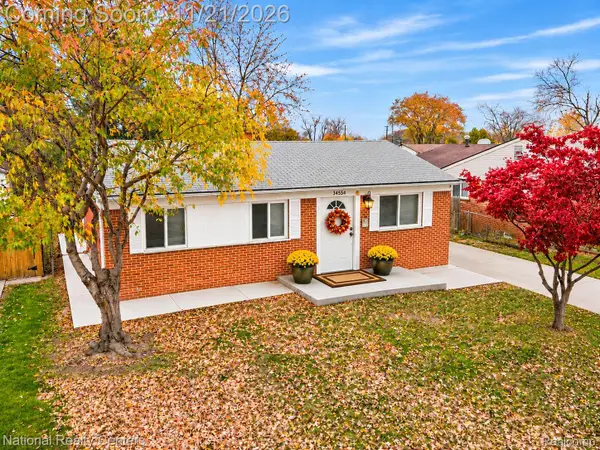 $285,000Active4 beds 2 baths2,080 sq. ft.
34584 JULIE DR, Romulus, MI 48174
MLS# 20261093401Listed by: NATIONAL REALTY CENTERS, INC - Open Sat, 12 to 2pmNew
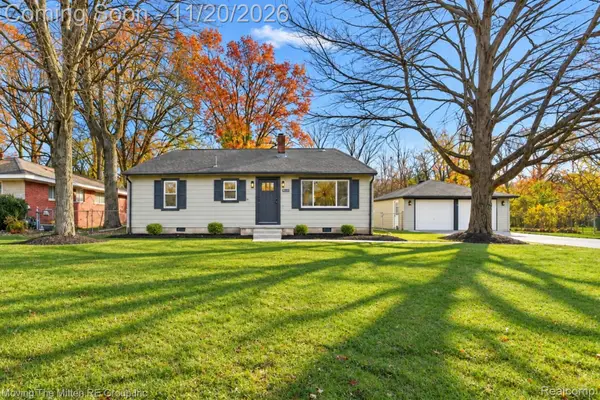 $350,000Active4 beds 2 baths2,032 sq. ft.
38533 Wade RD, Romulus, MI 48174
MLS# 20261092957Listed by: MOVING THE MITTEN RE GROUP INC - New
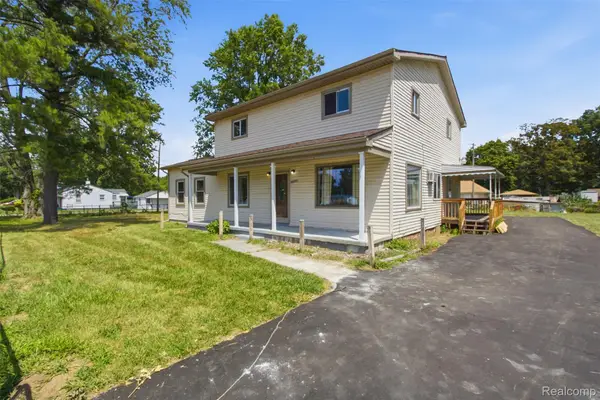 $229,900Active5 beds 3 baths2,168 sq. ft.
6011 Washington ST, Romulus, MI 48174
MLS# 20261093188Listed by: KELLER WILLIAMS LEGACY - New
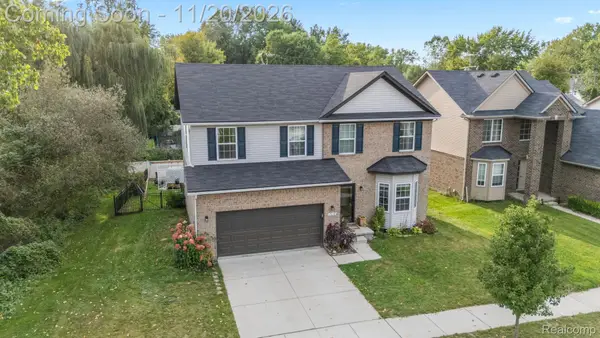 $449,900Active4 beds 4 baths3,315 sq. ft.
19430 Granger DR, Brownstown, MI 48174
MLS# 20261092782Listed by: KELLER WILLIAMS LEGACY - New
 $259,900Active3 beds 2 baths1,050 sq. ft.
39021 Chase ST, Romulus, MI 48174
MLS# 20261091227Listed by: REAL BROKER, LLC TROY - New
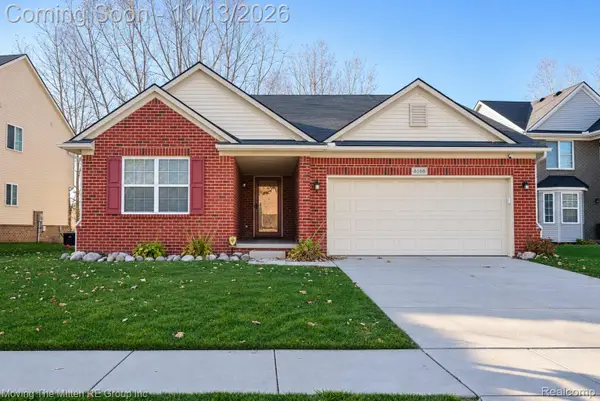 $319,000Active3 beds 3 baths1,640 sq. ft.
6166 Inverness CT, Romulus, MI 48174
MLS# 20261091082Listed by: MOVING THE MITTEN RE GROUP INC - New
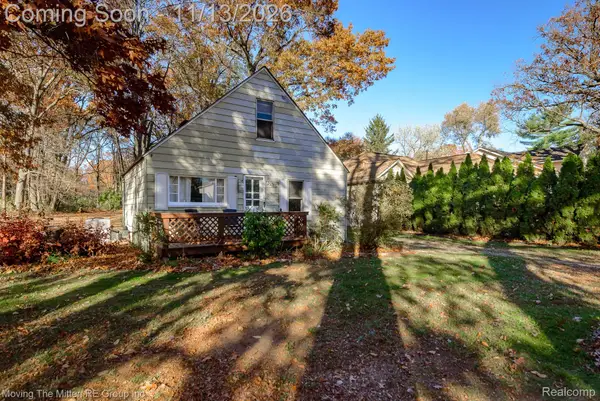 $100,000Active3 beds 1 baths926 sq. ft.
36910 Menton ST, Romulus, MI 48174
MLS# 20261090964Listed by: MOVING THE MITTEN RE GROUP INC - New
 $249,900Active3 beds 2 baths1,532 sq. ft.
30142 Jamestown ST, Romulus, MI 48174
MLS# 20261091246Listed by: FRONT PAGE PROPERTIES - New
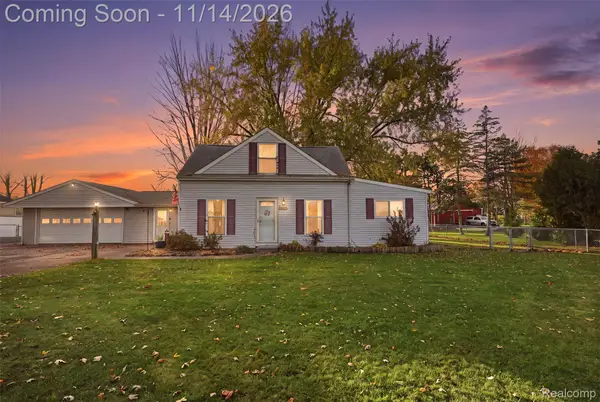 $199,900Active4 beds 2 baths2,921 sq. ft.
5994 Cogswell ST, Romulus, MI 48174
MLS# 20261090966Listed by: GOLDEN PATH REAL ESTATE CO


Protect your home and budget from life's surprises with an Assurant Home Warranty, backed by a partner that supports you through every step of homeownership. Explore Plans.
© 2023 - 2026 ERA Franchise Systems LLC. All rights reserved. ERA Franchise Systems LLC fully supports the principles of the Fair Housing Act and the Equal Opportunity Act. ERA, ERA Real Estate powered, and their respective logos are registered service marks of ERA Franchise Systems LLC. Each office is independently owned and operated.