
11351 Burton Way, Roscommon, MI 48653
Local realty services provided by:ERA Greater North Properties
11351 Burton Way,Roscommon, MI 48653
$274,900
- 4 Beds
- 3 Baths
- 1,800 sq. ft.
- Single family
- Active
Listed by: jeff radzik
Office: century 21 realty north houghton lake
MLS#:201842180
Source:MI_WWBR
Price summary
- Price:$274,900
- Price per sq. ft.:$152.72
About this home
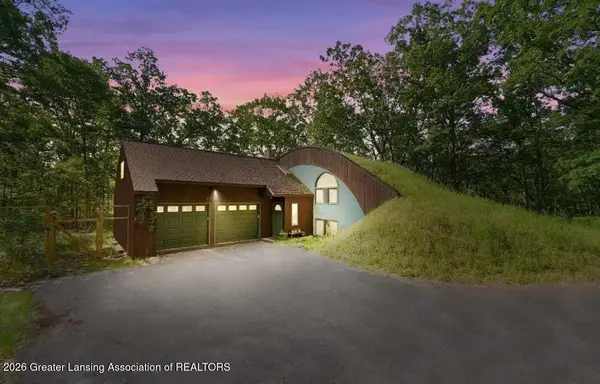
Welcome to this beautiful 4-bedroom, 3-bath Chalet nestled in a semi-secluded neighborhood just 4 miles from town! A new master suite was added in 2025, featuring a stunning bathroom with in-floor heat. Enjoy two detached game rooms, including one with heat and AC, plus a detached garage. The fenced backyard offers a large patio perfect for entertaining. A charming front flower garden with a pond adds to the curb appeal. Best of all, you're only 10 minutes from Forest Dunes, one of Michigan's premier golf destinations. A perfect blend of comfort, privacy, and recreation!
Contact an agent
Home facts
- Year built:1999
- Subdivision & Development:Williams Wilderness
- Listing ID #:201842180
- Added:1 day(s) ago
- Updated:August 14, 2026 at 09:42 PM
Rooms and interior
- Bedrooms:4
- Total bathrooms:3
- Full bathrooms:2
- Half bathrooms:1
- Flooring:Hardwood, Tile
- Bedroom Description:Split Bedroom Floor Plan
- Living area:1,800 sq. ft.
Heating and cooling
- Heating:Electric, Forced Air, Heating, Mini Split Heat/Cool, Propane, Radiant Floor, Wood, Wood Stove
Structure and exterior
- Year built:1999
- Building area:1,800 sq. ft.
- Lot area:0.3 Acres
- Architectural Style:Chalet
- Exterior Features:Deck, Fence, Landscaped, Patio/Porch, Paved Driveways, Pole Building, Shed
Finances and disclosures
- Price:$274,900
- Price per sq. ft.:$152.72
Features and amenities
- Amenities:Ceiling Fan, Curtain Rods, Doorwall, Vaulted Ceiling(s), Walk-In Closet(s)
Parking
- Garage:Yes
New listings near 11351 Burton Way
- New
 $260,000Active3 beds 2 baths1,500 sq. ft.
217 Newman Street, Roscommon, MI 48653
MLS# 20261064891Listed by: RE/MAX HOME SALE SERVICES
- New
 $229,900Active3 beds 2 baths1,296 sq. ft.
1738 E Pioneer Road, Roscommon, MI 48653
MLS# 20261064794Listed by: J MCLEOD REALTY INC - New
 $73,654Active2 beds 2 baths1,080 sq. ft.
360 Green Street, Roscommon, MI 48653
MLS# 201842182Listed by: DETRICH REAL ESTATE, LLC - New
 $249,000Active2 beds 2 baths1,216 sq. ft.
9535 E Sunset Drive, Roscommon, MI 48653
MLS# 201842172Listed by: BERKSHIRE HATHAWAY HOMESERVICES - New
 $249,999Active2 beds 1 baths1,236 sq. ft.
144 Garfield Boulevard, Roscommon, MI 48653
MLS# 20261064007Listed by: OUR HOME & CO REAL ESTATE LLC - New
 $449,900Active5 beds 3 baths2,650 sq. ft.
301 Pebble Avenue, Roscommon, MI 48653
MLS# 201842129Listed by: NEIGHBORHOOD REALTY - New
 $399,999Active3 beds 3 baths2,056 sq. ft.
2889 W Sunset Drive, Roscommon, MI 48653
MLS# 298414Listed by: CENTURY 21 AFFILIATED - New
 $140,000Active3 beds 1 baths960 sq. ft.
207 Dover Drive, Roscommon, MI 48653
MLS# 201842106Listed by: REAL ESTATE ONE OF GAYLORD - New
 $77,000Active6.52 Acres
Par E-2 W Pinewood Drive, Roscommon, MI 48653
MLS# 201842107Listed by: RE/MAX OF HIGGINS LAKE


Protect your home and budget from life's surprises with an Assurant Home Warranty, backed by a partner that supports you through every step of homeownership. Explore Plans.
© 2023 - 2026 ERA Franchise Systems LLC. All rights reserved. ERA Franchise Systems LLC fully supports the principles of the Fair Housing Act and the Equal Opportunity Act. ERA, ERA Real Estate powered, and their respective logos are registered service marks of ERA Franchise Systems LLC. Each office is independently owned and operated.