
4306 N M-33 RD, Rose, MI 48654
Local realty services provided by:ERA Prime Real Estate Group
4306 N M-33 RD,Rosecity, MI 48654
$299,900
- 3 Beds
- 2 Baths
- 1,620 sq. ft.
- Single family
- Active
Listed by: dawn williams
Office: real estate one great lakes bay
MLS#:61050227609
Source:MI_REALCOMP
Price summary
- Price:$299,900
- Price per sq. ft.:$185.12
About this home
HUNTERS PARADISE-30 Wooded Acres!! Discover your own private retreat with 30 Wooded Acres, secluded, lots of wildlife and plenty of room to roam. Spacious manufactured home features vaulted ceilings & comfortable layout. The third bedroom offers a convenient walkout to a spacious, fenced animal kennel with concrete floor. Outdoor enthusiasts will Enjoy the trials throughout the property for ATV adventures and exploring, along with two existing hunting blinds ready for hunting season. The impressive 30x40 Heated Pole Barn features a loft and space to accommodate up to 3 vehicles, making it ideal for "Man Cave" or ultimate workshop. Weather your're looking for a hunting getaway, private retreat, place to enjoy the outdoors, this property offers endless possibilities. Close to West Branch, Rose City. MUST SEE this GEM!!! ESTATE
Contact an agent
Home facts
- Year built:1996
- Subdivision & Development:0
- Listing ID #:61050227609
- Added:4 day(s) ago
- Updated:November 18, 2026 at 12:56 PM
Rooms and interior
- Bedrooms:3
- Total bathrooms:2
- Full bathrooms:2
- Rooms Total:6
- Kitchen Description:Eat-in Kitchen, Pantry
- Basement Description:Block
- Living area:1,620 sq. ft.
Heating and cooling
- Cooling:Ceiling Fans, Central Air
- Heating:Forced Air, Propane
Structure and exterior
- Year built:1996
- Building area:1,620 sq. ft.
- Lot area:30 Acres
- Lot Features:Many Trees, Rolling Slope, Wooded
- Architectural Style:Manufactured Deed Unknown, Manufactured with Land
- Construction Materials:Vinyl Siding
- Exterior Features:Breezeway, Porch
- Foundation Description:Block, Crawl Space
- Levels:One
Utilities
- Water:Well
- Sewer:Septic Tank
Finances and disclosures
- Price:$299,900
- Price per sq. ft.:$185.12
- Tax amount:$1,501
Features and amenities
- Appliances:Dishwasher, Dryer, Microwave, Oven, Range, Refrigerator, Washer
- Amenities:Entrance Foyer, Pantry
Parking
- Parking description:Assigned 2 Spaces, Detached, Electricity In Garage, Garage Door Opener, Heated Garage, Three Car Garage
- Garage spaces:3

New listings near 4306 N M-33 RD
- New
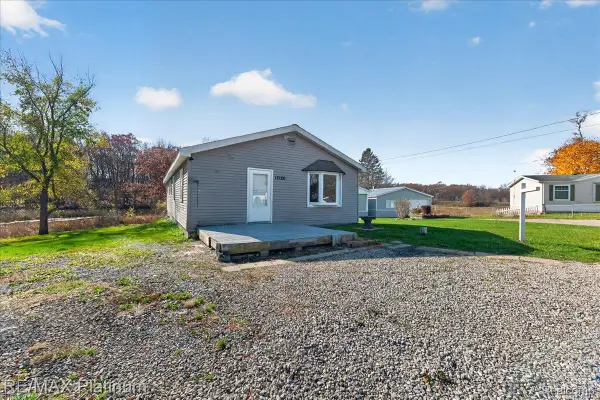 $109,400Active3 beds 1 baths1,596 sq. ft.
17120 Southport DR, Holly, MI 48442
MLS# 20261090454Listed by: RE/MAX PLATINUM 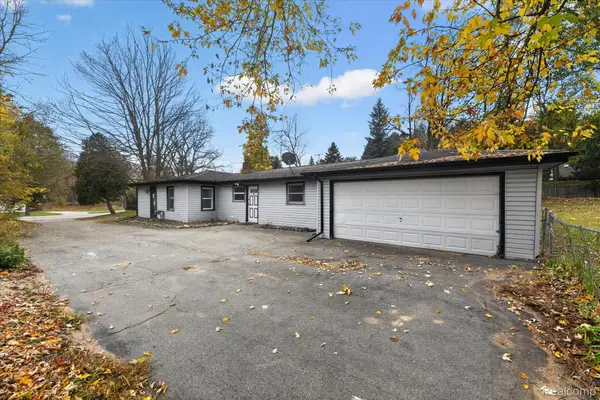 $240,000Active3 beds 1 baths1,303 sq. ft.
4037 S Fenton RD, Holly, MI 48442
MLS# 20261089055Listed by: HB REALTY PARTNERS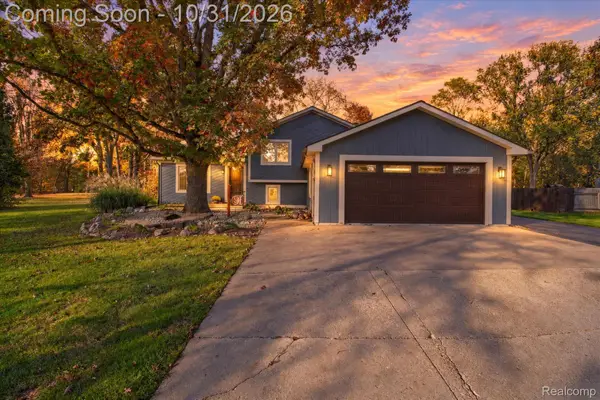 $325,000Active3 beds 2 baths2,155 sq. ft.
1923 E Davisburg RD, Holly, MI 48442
MLS# 20261086951Listed by: KELLER WILLIAMS PREMIER $380,000Active3 beds 3 baths3,090 sq. ft.
1187 Baker RD, Fenton, MI 48430
MLS# 20261082158Listed by: EXP REALTY THE PERNA TEAM $185,900Pending3 beds 2 baths1,233 sq. ft.
11732 Milford RD, Holly, MI 48442
MLS# 20261084243Listed by: BROOKSTONE, REALTORS LLC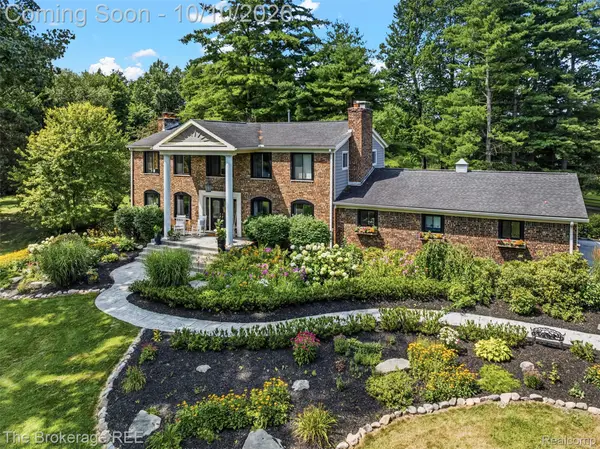 $849,900Active3 beds 4 baths4,392 sq. ft.
1570 E Rose Center Road, Holly, MI 48442
MLS# 20261081132Listed by: THE BROKERAGE REAL ESTATE ENTHUSIASTS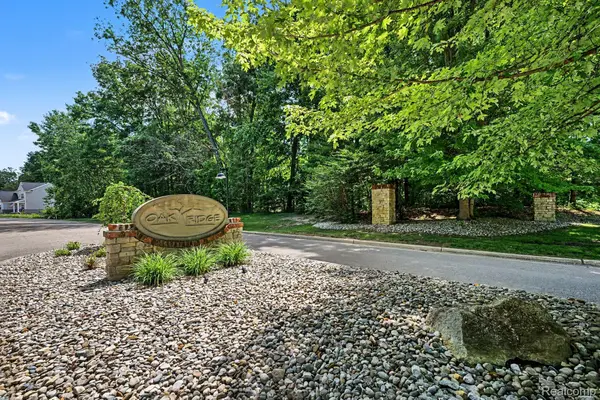 $39,000Active0.98 Acres
00 Deer Ridge Trail, Holly, MI 48442
MLS# 20261080495Listed by: BERKSHIRE HATHAWAY HOMESERVICES MICHIGAN REAL EST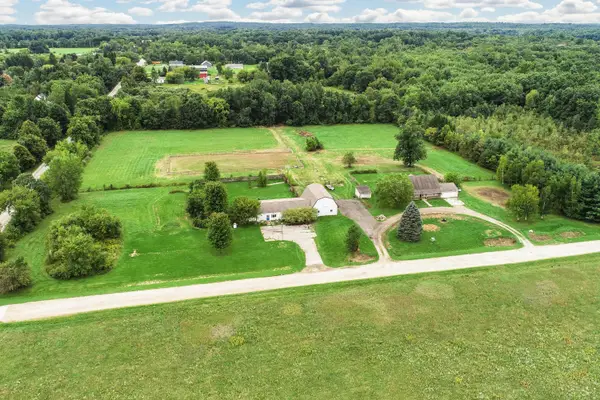 $619,900Active3 beds 2 baths2,650 sq. ft.
3605 White Tail Trail, Holly, MI 48442
MLS# 26052159Listed by: VISIBLE HOMES, LLC $439,900Active3 beds 2 baths1,646 sq. ft.
487 Blue Water Drive, Holly, MI 48442
MLS# 26052042Listed by: HOWARD HANNA REAL ESTATE SERVICES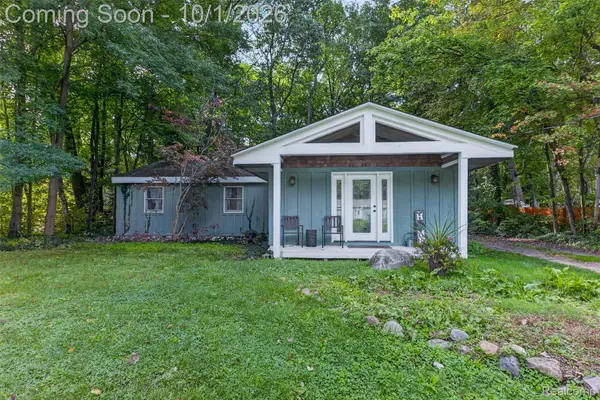 $255,000Active3 beds 1 baths1,237 sq. ft.
4595 Webberdale Drive, Holly, MI 48442
MLS# 20261078801Listed by: COMMUNITY CHOICE REALTY INC


Protect your home and budget from life's surprises with an Assurant Home Warranty, backed by a partner that supports you through every step of homeownership. Explore Plans.
© 2023 - 2026 ERA Franchise Systems LLC. All rights reserved. ERA Franchise Systems LLC fully supports the principles of the Fair Housing Act and the Equal Opportunity Act. ERA, ERA Real Estate powered, and their respective logos are registered service marks of ERA Franchise Systems LLC. Each office is independently owned and operated.