
1602 Millard AVE, Royal Oak, MI 48073
Local realty services provided by:ERA Prime Real Estate Group
1602 Millard AVE,Royaloak, MI 48073
$364,900
- 3 Beds
- 2 Baths
- 2,096 sq. ft.
- Single family
- Active
Listed by: matthew barker, jeffrey s barker
Office: max broock, realtors-birmingham
MLS#:20261085622
Source:MI_REALCOMP
Price summary
- Price:$364,900
- Price per sq. ft.:$174.09
About this home
Wonderful ranch floor plan in Royal Oak’s desirable Montrose Park neighborhood. Ideally situated just one block from Exchange Park, offering soccer fields, baseball fields, a basketball court, and playground, and only three blocks from Fred Pieper Park. Enjoy the convenience of being approximately five minutes from Downtown Clawson and ten minutes from Downtown Royal Oak, with easy access to expressways, shopping, restaurants, and entertainment! An inviting covered front porch welcomes you into a bright, open living and dining area featuring hardwood floors, crown molding and a large picture window. Functional floor plan with two separate entry level living areas to entertain, plus the fully finished lower level.The kitchen features granite countertops, natural wood cabinetry, subway tile backsplash, stainless steel dishwasher, brand-new range (October 2026), generous counter space, and a corner sink surrounded by windows. Adjacent family room off the kitchen highlighted by a brick fireplace, striking wood-plank accent wall, recessed lighting and access to the backyard. Three bedrooms all with hardwood floors. One of the bedrooms currently being utilized as a home office. The updated entry-level bathrooms features a granite vanity, subway tile tub surround, mosaic tile accents and two built-in niches. Finished lower level adding an additional 900 square feet of living space: large rec/media area, custom wet bar with beverage refrigerator (2022), room for a home gym, laundry and ample storage space. Updated second bathroom (2021) with a walk-in shower. New air conditioning unit installed 2020. Outdoors, enjoy a spacious backyard with mature trees, a deck, brick paver accents, and a two-car garage....
Contact an agent
Home facts
- Year built:1954
- Subdivision & Development:MONTROSE PARK SUB NO 2
- Listing ID #:20261085622
- Added:1 day(s) ago
- Updated:October 24, 2026 at 05:02 PM
Rooms and interior
- Bedrooms:3
- Total bathrooms:2
- Full bathrooms:2
- Rooms Total:9
- Basement Description:Bath Stubbed, Finished, Full
- Living area:2,096 sq. ft.
Heating and cooling
- Cooling:Central Air
- Heating:Forced Air, Natural Gas
Structure and exterior
- Roof:Asphalt
- Year built:1954
- Building area:2,096 sq. ft.
- Lot area:0.13 Acres
- Lot Features:Level
- Architectural Style:Ranch
- Construction Materials:Vinyl Siding
- Exterior Features:Covered, Deck, Lighting, Porch
- Foundation Description:Basement, Block
- Levels:One
Utilities
- Water:Public
- Sewer:Public Sewer
Finances and disclosures
- Price:$364,900
- Price per sq. ft.:$174.09
- Tax amount:$5,630
Features and amenities
- Appliances:Built-In Electric Range, Dishwasher, Disposal, Dryer, Microwave, Stainless Steel Appliances, Washer, Wine Refrigerator
- Laundry features:Laundry Room
- Amenities:Programmable Thermostat
Parking
- Parking description:Detached, Driveway, Electricity In Garage, Garage Faces Front, Two Car Garage
- Garage spaces:2

New listings near 1602 Millard AVE
- New
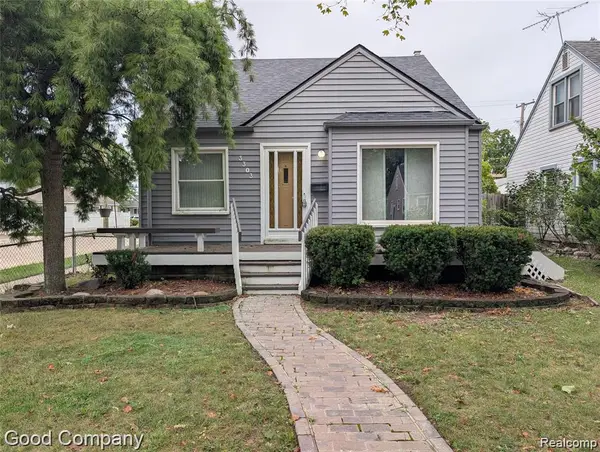 $280,000Active3 beds 1 baths1,773 sq. ft.
3303 Cummings AVE, RoyalOak, MI 48073
MLS# 20261085532Listed by: GOOD COMPANY - New
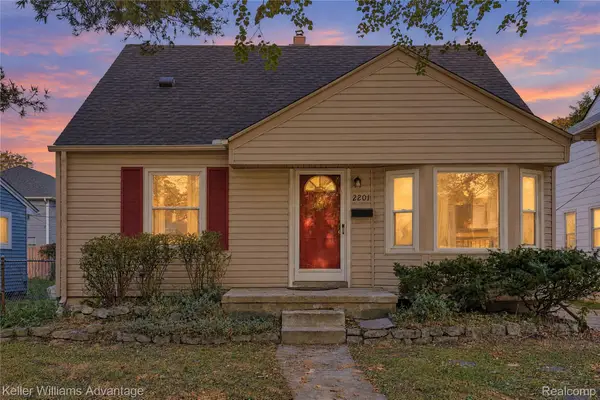 $300,000Active3 beds 2 baths1,954 sq. ft.
2201 Harwood AVE, RoyalOak, MI 48067
MLS# 20261086102Listed by: KELLER WILLIAMS ADVANTAGE - New
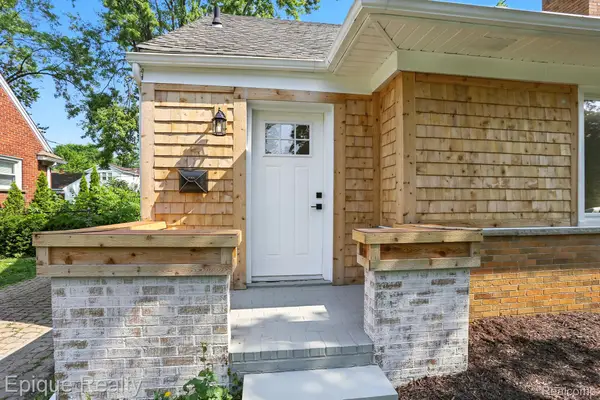 $299,900Active3 beds 2 baths1,495 sq. ft.
1808 W 12 Mile RD, RoyalOak, MI 48073
MLS# 20261086153Listed by: EPIQUE REALTY - New
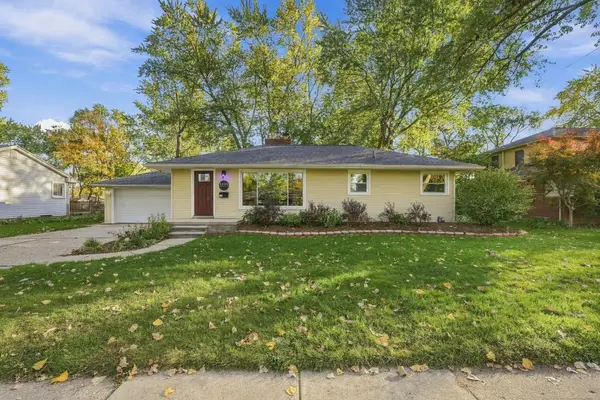 $334,900Active2 beds 2 baths1,842 sq. ft.
1310 Midland BLVD, RoyalOak, MI 48073
MLS# 58050225827Listed by: EPIQUE INC. - New
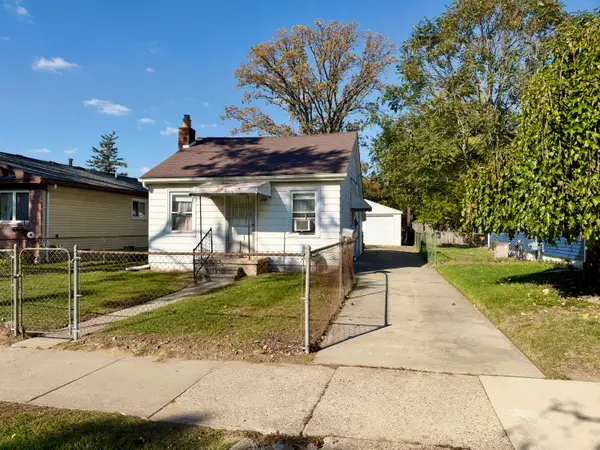 $199,900Active2 beds 1 baths626 sq. ft.
339 Marlin Avenue, RoyalOak, MI 48067
MLS# 81026056556Listed by: KELLER WILLIAMS METRO - Open Sat, 11am to 1pmNew
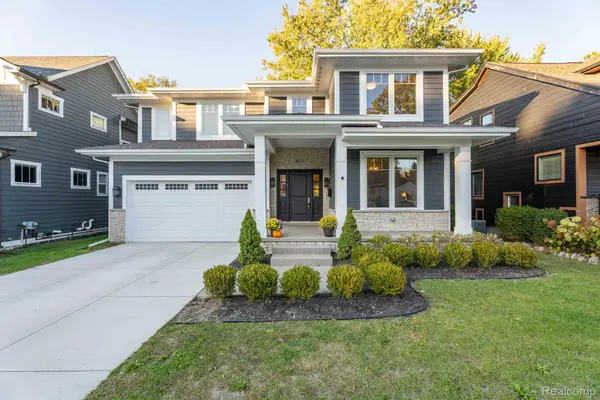 $1,299,000Active5 beds 5 baths4,258 sq. ft.
613 E Farnum AVE, RoyalOak, MI 48067
MLS# 20261081417Listed by: BERKSHIRE HATHAWAY HOMESERVICES KEE REALTY BHAM - Open Sat, 11am to 1pmNew
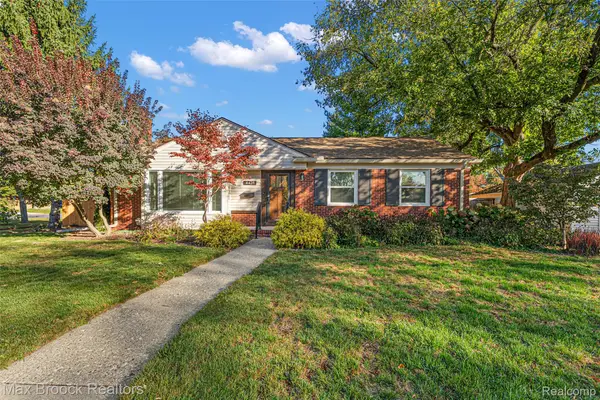 $404,900Active3 beds 2 baths1,362 sq. ft.
4428 N Verona CIR, RoyalOak, MI 48073
MLS# 20261085423Listed by: MAX BROOCK, REALTORS-BIRMINGHAM - Open Sun, 2 to 4pmNew
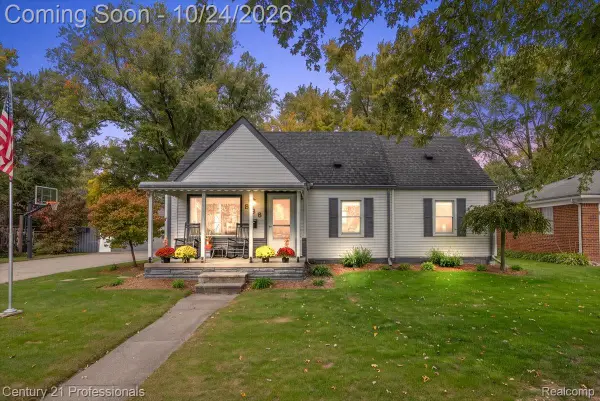 $350,000Active4 beds 1 baths1,387 sq. ft.
935 Ottawa DR, RoyalOak, MI 48073
MLS# 20261084151Listed by: CENTURY 21 PROFESSIONALS CLARKSTON - New
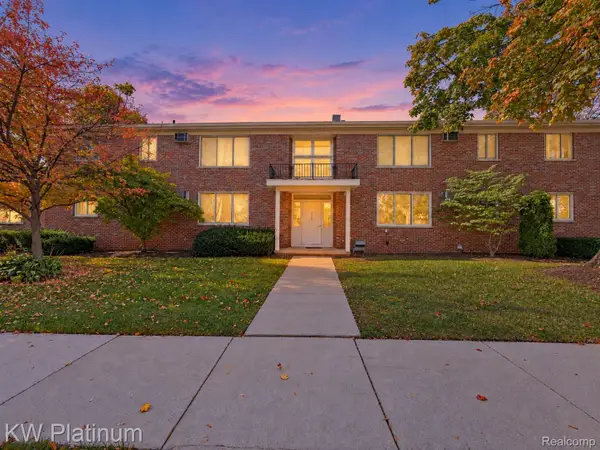 $129,900Active2 beds 1 baths780 sq. ft.
4715 Leafdale AVE # A1, RoyalOak, MI 48073
MLS# 20261085743Listed by: KW PLATINUM - New
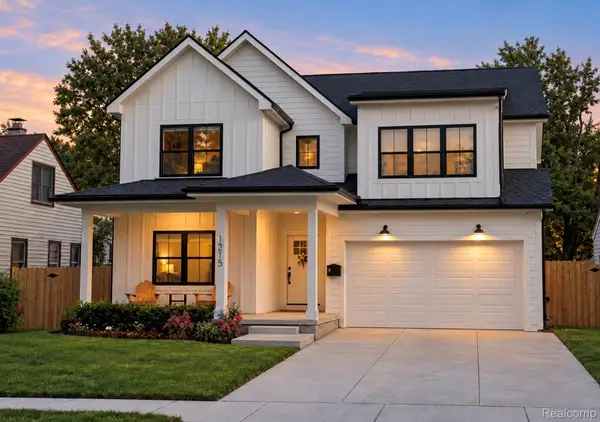 $990,000Active4 beds 3 baths3,660 sq. ft.
1215 W Windemere AVE, RoyalOak, MI 48073
MLS# 20261085882Listed by: LUXURY LIVING REAL ESTATE


Protect your home and budget from life's surprises with an Assurant Home Warranty, backed by a partner that supports you through every step of homeownership. Explore Plans.
© 2023 - 2026 ERA Franchise Systems LLC. All rights reserved. ERA Franchise Systems LLC fully supports the principles of the Fair Housing Act and the Equal Opportunity Act. ERA, ERA Real Estate powered, and their respective logos are registered service marks of ERA Franchise Systems LLC. Each office is independently owned and operated.