
3202 Prairie Avenue, Royal Oak, MI 48073
Local realty services provided by:ERA Prime Real Estate Group
3202 Prairie Avenue,Royaloak, MI 48073
$629,900
- 3 Beds
- 3 Baths
- 2,428 sq. ft.
- Single family
- Active
Upcoming open houses
- Sun, Aug 3001:00 pm - 03:00 pm
Listed by: robert coburn
Office: re/max first
MLS#:20261067921
Source:MI_REALCOMP
Price summary
- Price:$629,900
- Price per sq. ft.:$259.43
About this home
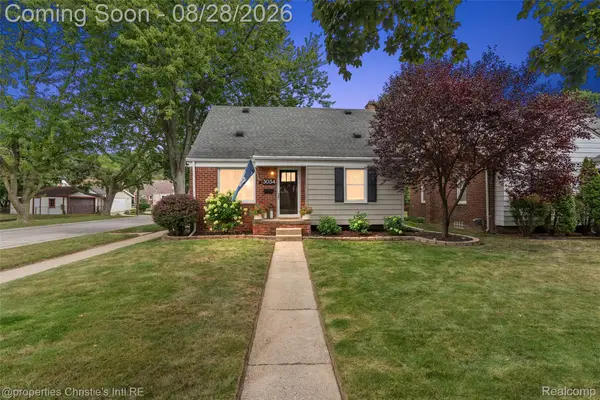
Stunning Royal Oak ranch that has been thoughtfully renovated with attention to every detail in both design and workmanship. Open floor plan with a spacious living room that seamlessly blends into a chef's kitchen with an oversized island, stainless steel appliances and quartz countertops. Adjoining the kitchen is a dream walk in butlers pantry with additional storage. Large dining room that flows into the bright family room with doorwall. Primary bedroom suite with a walk in closet with organizer and new bathroom with bespoke vanity with an oversized shower with custom tile work . Also offers an additional laundry hook up that could be turned into a linen closet. Recently installed hardwood floors throughout the home with custom millwork. First floor laundry and guest powder room. Two additional bedrooms plus another tastefully renovated full bathroom. Professionally finished basement with additional living space and lots of storage. New roof in 2023, furnace in 2024, and an upgraded electrical panel wired for a backup generator in 2024. Three bay supersized garage with 1349 square feet of awesomeness. Substantial 55 X 275 corner lot that's fully fenced and has a recently installed patio for outdoor entertaining. Possession at closing. This custom ranch is a one of a kind home in a great location that won't stay on the market for long....
Contact an agent
Home facts
- Year built:1952
- Subdivision & Development:PRAIRIE LAWN ACRES 1
- Listing ID #:20261067921
- Added:1 day(s) ago
- Updated:August 26, 2026 at 04:13 PM
Rooms and interior
- Bedrooms:3
- Total bathrooms:3
- Full bathrooms:2
- Half bathrooms:1
- Rooms Total:9
- Basement Description:Finished, Full
- Living area:2,428 sq. ft.
Heating and cooling
- Cooling:Central Air
- Heating:Forced Air, Natural Gas
Structure and exterior
- Roof:Asphalt
- Year built:1952
- Building area:2,428 sq. ft.
- Lot area:0.35 Acres
- Architectural Style:Ranch
- Construction Materials:Vinyl Siding
- Exterior Features:Patio, Porch
- Foundation Description:Basement, Poured
- Levels:One
Utilities
- Water:Public
- Sewer:Public Sewer
Finances and disclosures
- Price:$629,900
- Price per sq. ft.:$259.43
- Tax amount:$6,642
Features and amenities
- Appliances:Dishwasher, Dryer, Free Standing Gas Range, Free Standing Refrigerator, Stainless Steel Appliances, Washer
- Laundry features:Laundry Room
Parking
- Parking description:Detached, Electricity In Garage, Garage Door Opener, Three Car Garage
- Garage spaces:3

New listings near 3202 Prairie Avenue
- New
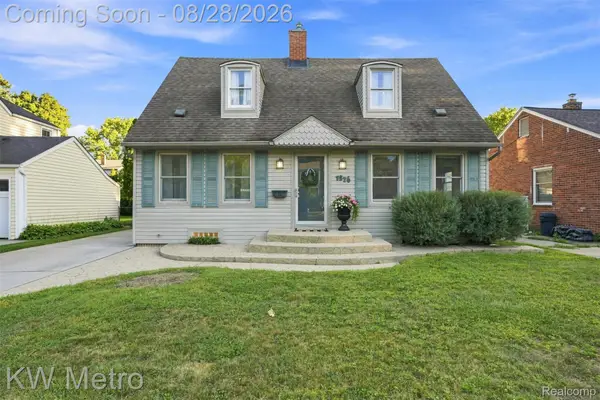 $385,000Active3 beds 2 baths2,410 sq. ft.
1526 W Houstonia Avenue, RoyalOak, MI 48073
MLS# 20261067453Listed by: KW METRO - New
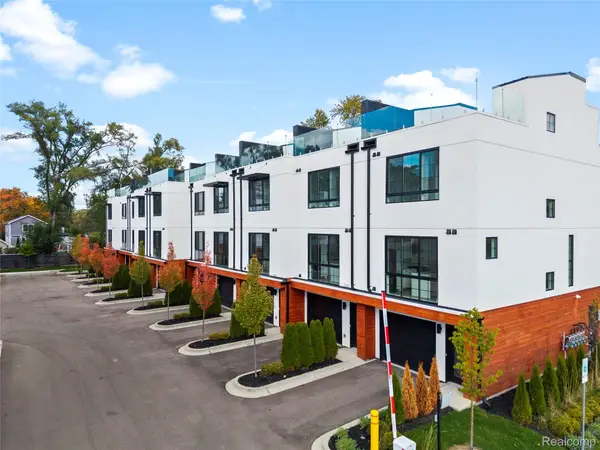 $679,000Active3 beds 4 baths1,875 sq. ft.
533 E Harrison Avenue #36, RoyalOak, MI 48067
MLS# 20261068092Listed by: KW DOMAIN - New
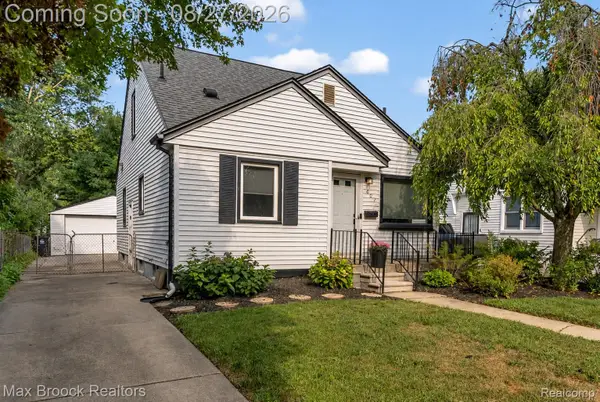 $344,999Active3 beds 2 baths1,624 sq. ft.
807 N Vermont Avenue, RoyalOak, MI 48067
MLS# 20261067762Listed by: MAX BROOCK, REALTORS-BIRMINGHAM - New
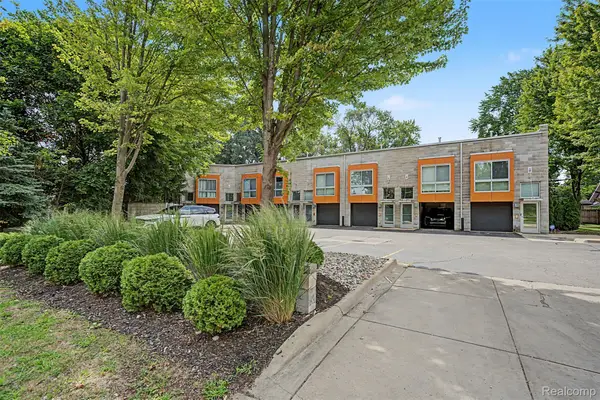 $399,000Active1 beds 2 baths1,282 sq. ft.
432 E Parent Avenue, RoyalOak, MI 48067
MLS# 20261050675Listed by: THE AGENCY HALL & HUNTER - New
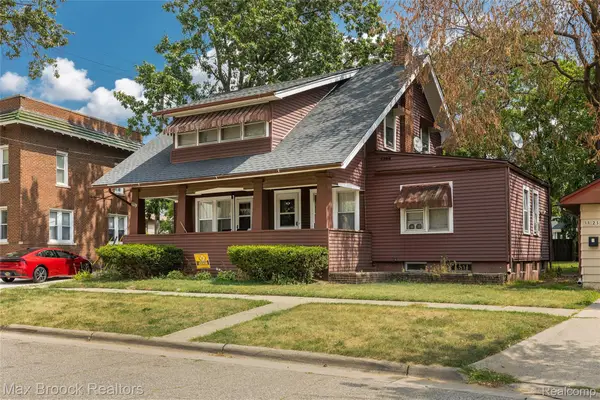 $360,000Active-- beds 3 baths1,350 sq. ft.
1119 S Lafayette Avenue, RoyalOak, MI 48067
MLS# 20261066982Listed by: MAX BROOCK, REALTORS-ROYAL OAK - New
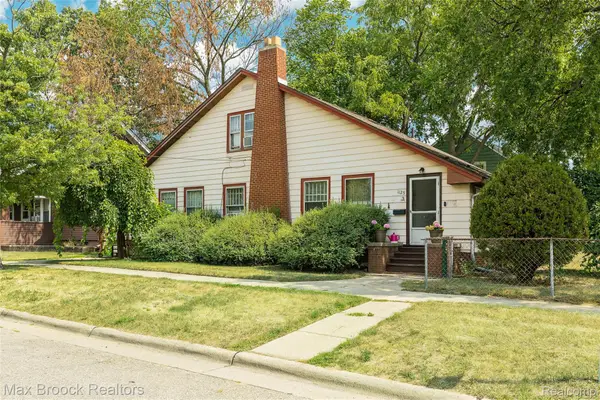 $399,000Active-- beds 3 baths1,915 sq. ft.
1125 S Lafayette Avenue, RoyalOak, MI 48067
MLS# 20261066992Listed by: MAX BROOCK, REALTORS-ROYAL OAK - New
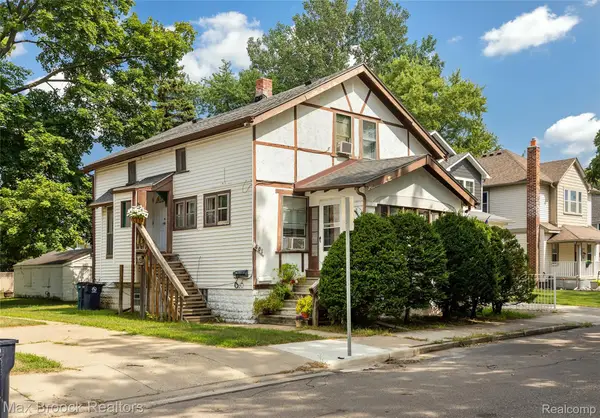 $309,900Active-- beds 2 baths1,401 sq. ft.
401 Pingree Boulevard, RoyalOak, MI 48067
MLS# 20261067000Listed by: MAX BROOCK, REALTORS-ROYAL OAK - New
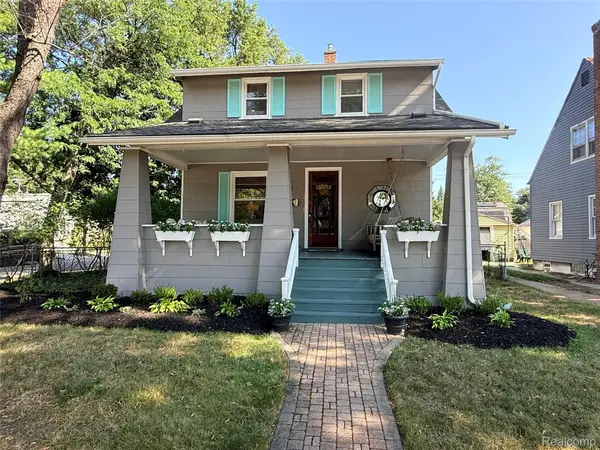 $369,000Active3 beds 2 baths1,529 sq. ft.
232 W Houstonia Avenue, RoyalOak, MI 48073
MLS# 20261067961Listed by: THE AGENCY HALL & HUNTER - Open Sat, 11am to 1pmNew
 $365,000Active3 beds 2 baths1,816 sq. ft.
3034 Ferris Avenue, RoyalOak, MI 48073
MLS# 20261067970Listed by: @PROPERTIES CHRISTIE'S INT'L RE GROSSE POINTE


Protect your home and budget from life's surprises with an Assurant Home Warranty, backed by a partner that supports you through every step of homeownership. Explore Plans.
© 2023 - 2026 ERA Franchise Systems LLC. All rights reserved. ERA Franchise Systems LLC fully supports the principles of the Fair Housing Act and the Equal Opportunity Act. ERA, ERA Real Estate powered, and their respective logos are registered service marks of ERA Franchise Systems LLC. Each office is independently owned and operated.