
1119 S Lafayette Avenue, Royal Oak, MI 48067
Local realty services provided by:ERA Prime Real Estate Group
1119 S Lafayette Avenue,Royaloak, MI 48067
$360,000
- - Beds
- 3 Baths
- 1,350 sq. ft.
- Multi-family
- Active
Listed by: kate decavitte, katherine kutscher
Office: max broock, realtors-royal oak
MLS#:20261066982
Source:MI_REALCOMP
Price summary
- Price:$360,000
- Price per sq. ft.:$266.67
About this home
This two-unit duplex in Royal Oak is the perfect opportunity for investors or developers! Located just minutes from downtown and close to Woodward, this property offers convenient access to freeways, shopping, dining, parks, and all that Royal Oak has to offer.
The first-floor unit features 3 bedrooms and 2 full baths, along with a full basement. The second-floor unit offers 1 bedroom and 1 full bath. With established tenants and a beautiful, generously sized lot, this property offers immediate investment potential. Could also be renovated for a bigger ROI and rent opportunities while also perfect or for future development possibilities. The property could also be purchased in tandem with 1125 S. Lafayette next door, creating an exciting opportunity for a larger development or multiple investments. Don’t miss your chance to explore all this property has to offer!
Contact an agent
Home facts
- Year built:1918
- Subdivision & Development:PARENTS
- Listing ID #:20261066982
- Added:1 day(s) ago
- Updated:August 26, 2026 at 04:13 PM
Rooms and interior
- Total bathrooms:3
- Full bathrooms:3
- Basement Description:Full, Unfinished
- Living area:1,350 sq. ft.
Heating and cooling
- Heating:Forced Air, Natural Gas
Structure and exterior
- Roof:Asphalt
- Year built:1918
- Building area:1,350 sq. ft.
- Lot area:0.07 Acres
- Architectural Style:Townhouse
- Construction Materials:Aluminum Siding, Vinyl Siding
- Exterior Features:Covered, Patio
- Foundation Description:Basement, Poured
- Levels:Two
Utilities
- Water:Public
- Sewer:Public Sewer
Finances and disclosures
- Price:$360,000
- Price per sq. ft.:$266.67
- Tax amount:$5,777
Parking
- Parking description:Shared Driveway

New listings near 1119 S Lafayette Avenue
- New
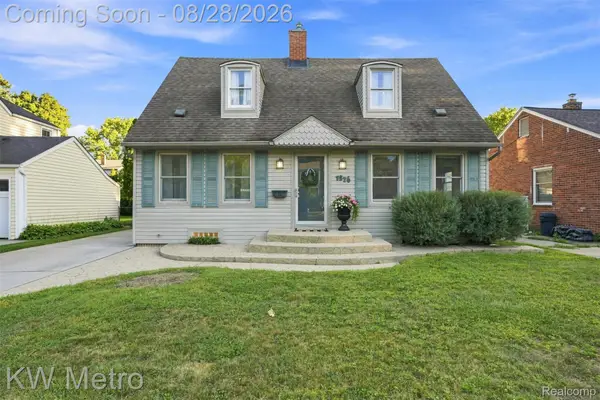 $385,000Active3 beds 2 baths2,410 sq. ft.
1526 W Houstonia Avenue, RoyalOak, MI 48073
MLS# 20261067453Listed by: KW METRO - New
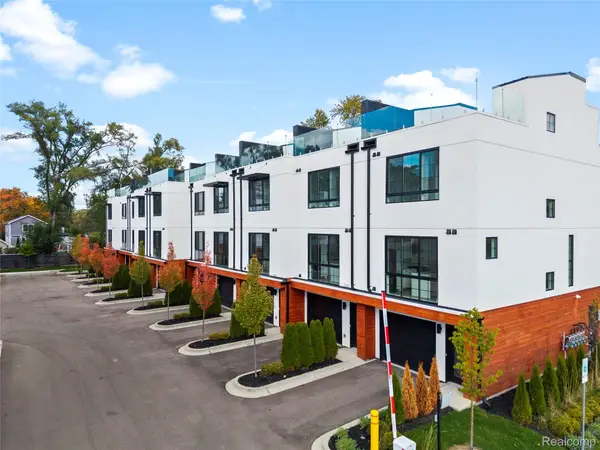 $679,000Active3 beds 4 baths1,875 sq. ft.
533 E Harrison Avenue #36, RoyalOak, MI 48067
MLS# 20261068092Listed by: KW DOMAIN - New
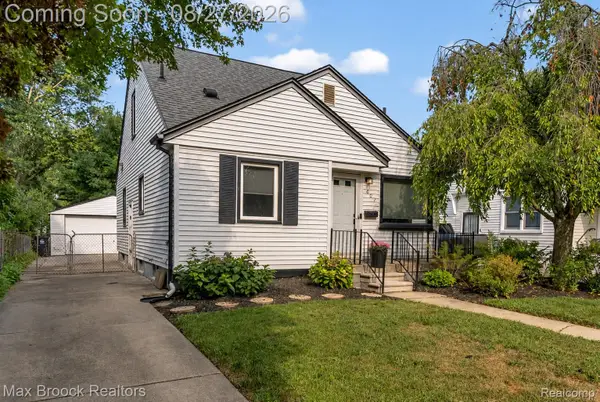 $344,999Active3 beds 2 baths1,624 sq. ft.
807 N Vermont Avenue, RoyalOak, MI 48067
MLS# 20261067762Listed by: MAX BROOCK, REALTORS-BIRMINGHAM - New
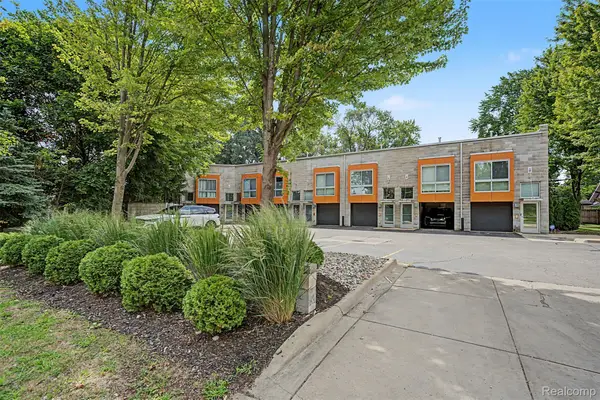 $399,000Active1 beds 2 baths1,282 sq. ft.
432 E Parent Avenue, RoyalOak, MI 48067
MLS# 20261050675Listed by: THE AGENCY HALL & HUNTER - New
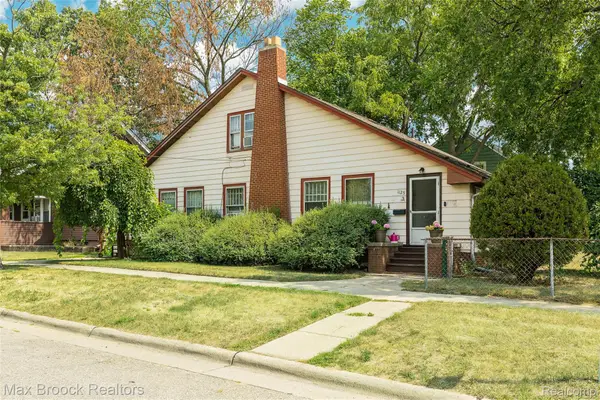 $399,000Active-- beds 3 baths1,915 sq. ft.
1125 S Lafayette Avenue, RoyalOak, MI 48067
MLS# 20261066992Listed by: MAX BROOCK, REALTORS-ROYAL OAK - New
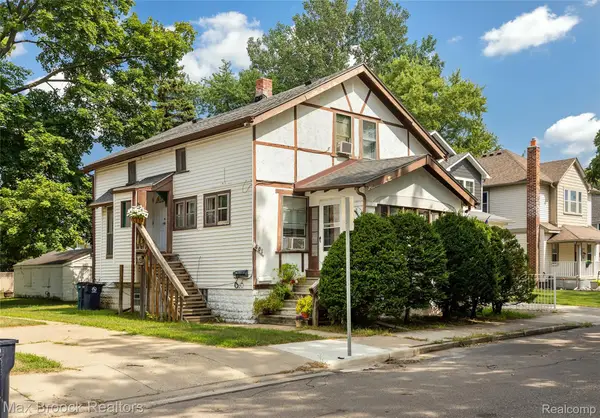 $309,900Active-- beds 2 baths1,401 sq. ft.
401 Pingree Boulevard, RoyalOak, MI 48067
MLS# 20261067000Listed by: MAX BROOCK, REALTORS-ROYAL OAK - Open Sun, 1 to 3pmNew
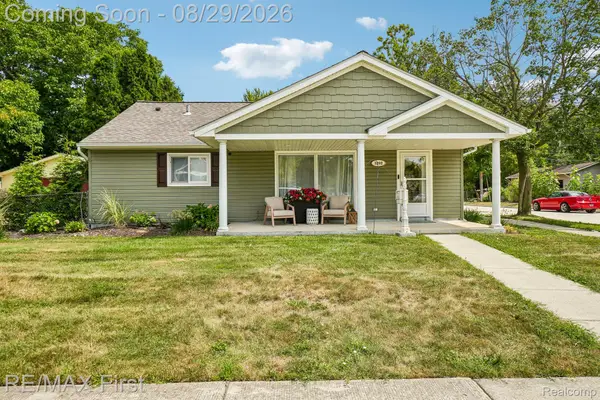 $629,900Active3 beds 3 baths2,428 sq. ft.
3202 Prairie Avenue, RoyalOak, MI 48073
MLS# 20261067921Listed by: RE/MAX FIRST - New
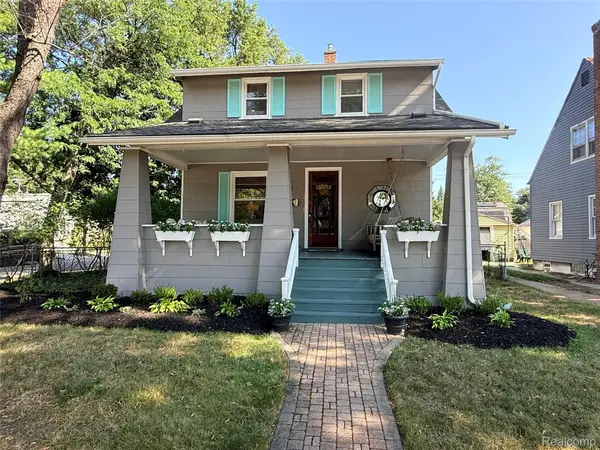 $369,000Active3 beds 2 baths1,529 sq. ft.
232 W Houstonia Avenue, RoyalOak, MI 48073
MLS# 20261067961Listed by: THE AGENCY HALL & HUNTER - Open Sat, 11am to 1pmNew
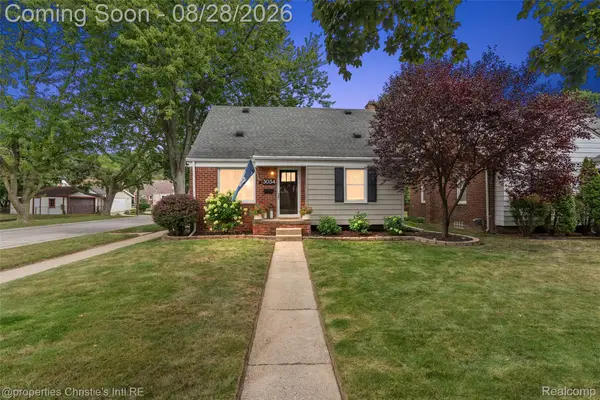 $365,000Active3 beds 2 baths1,816 sq. ft.
3034 Ferris Avenue, RoyalOak, MI 48073
MLS# 20261067970Listed by: @PROPERTIES CHRISTIE'S INT'L RE GROSSE POINTE


Protect your home and budget from life's surprises with an Assurant Home Warranty, backed by a partner that supports you through every step of homeownership. Explore Plans.
© 2023 - 2026 ERA Franchise Systems LLC. All rights reserved. ERA Franchise Systems LLC fully supports the principles of the Fair Housing Act and the Equal Opportunity Act. ERA, ERA Real Estate powered, and their respective logos are registered service marks of ERA Franchise Systems LLC. Each office is independently owned and operated.