
3336 Merrill Avenue, Royal Oak, MI 48073
Local realty services provided by:ERA Prime Real Estate Group
3336 Merrill Avenue,Royaloak, MI 48073
$375,000
- 4 Beds
- 3 Baths
- 2,436 sq. ft.
- Single family
- Active
Upcoming open houses
- Sat, Aug 2912:00 pm - 02:00 pm
Listed by: jim shaffer
Office: good company
MLS#:20261063503
Source:MI_REALCOMP
Price summary
- Price:$375,000
- Price per sq. ft.:$153.94
About this home
Open house! Saturday, August 29th from 12pm-2pm. Royal Oak's leading home seller presents this welcoming brick bungalow where four roomy bedrooms, two full baths, and a half bath come together with gleaming hardwood floors, great natural light, and a private wooded backdrop. Inside, a bright entry sets the tone with a staircase leading up. The living room stretches out beside it, anchored by a stone fireplace with a chunky wood mantel and brightened by a wide window that pulls in afternoon light. Just beyond, the eat-in kitchen keeps things fresh and functional with crisp white cabinetry, warm butcher block counters, stainless steel appliances, a patterned tile backsplash, and a peninsula bar that opens to a sunny dining area. Step through to the enclosed back porch, wrapped in warm wood paneling with windows on three sides, where the treetops and backyard feel close enough to touch. Two comfortable bedrooms sit down the hall on the entry level, sharing a full bath dressed in original pink tile. Upstairs, two more spacious bedrooms tuck under charming sloped ceilings with plenty of closet space and share a second full bath in retro green tile. The finished basement adds real living space with a large open rec area, a second kitchenette, a half bath, laundry, and generous storage. Outside, the fenced backyard is shaded by towering mature trees and served by a detached two car garage. Close to Woodward Ave and just minutes from downtown Berkley. Welcome Home!...
Contact an agent
Home facts
- Year built:1958
- Subdivision & Development:FANNIE ACRES
- Listing ID #:20261063503
- Added:1 day(s) ago
- Updated:August 24, 2026 at 05:08 PM
Rooms and interior
- Bedrooms:4
- Total bathrooms:3
- Full bathrooms:2
- Half bathrooms:1
- Rooms Total:7
- Basement Description:Finished
- Living area:2,436 sq. ft.
Heating and cooling
- Cooling:Central Air
- Heating:Forced Air, Natural Gas
Structure and exterior
- Year built:1958
- Building area:2,436 sq. ft.
- Lot area:0.21 Acres
- Architectural Style:Bungalow
- Construction Materials:Brick
- Exterior Features:Enclosed, Lighting, Porch
- Foundation Description:Basement, Block
Utilities
- Water:Public
- Sewer:Public Sewer
Finances and disclosures
- Price:$375,000
- Price per sq. ft.:$153.94
- Tax amount:$6,066
Features and amenities
- Appliances:Dishwasher, Disposal, Dryer, Free Standing Electric Oven, Free Standing Refrigerator, Microwave, Washer
Parking
- Parking description:Detached, One and Half Car Garage
- Garage spaces:1.5

New listings near 3336 Merrill Avenue
- New
 $350,000Active2 beds 2 baths1,089 sq. ft.
101 Curry Avenue #436, RoyalOak, MI 48067
MLS# 20261064467Listed by: REAL ESTATE ONE-MILFORD - New
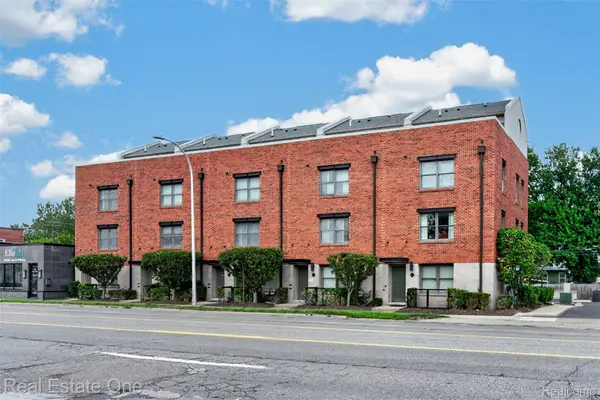 $285,000Active1 beds 2 baths804 sq. ft.
680 W 11 Mile Road, RoyalOak, MI 48067
MLS# 20261066269Listed by: REAL ESTATE ONE-ROYAL OAK - Open Sat, 1 to 3pmNew
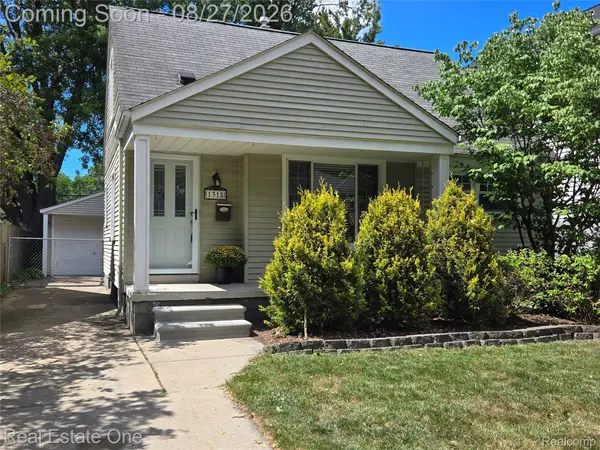 $305,000Active3 beds 1 baths1,459 sq. ft.
1318 Cherokee Avenue, RoyalOak, MI 48067
MLS# 20261067488Listed by: REAL ESTATE ONE-TROY - New
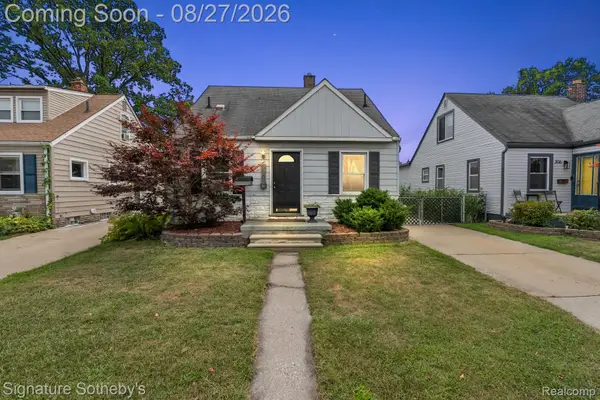 $250,000Active3 beds 1 baths1,656 sq. ft.
310 E 12 Mile Road, RoyalOak, MI 48073
MLS# 20261067510Listed by: SIGNATURE SOTHEBY'S INTERNATIONAL REALTY BHAM - New
 $569,000Active4 beds 2 baths1,850 sq. ft.
1419 Marywood Drive, RoyalOak, MI 48067
MLS# 20261065852Listed by: @PROPERTIES CHRISTIE'S INT'L R.E. BIRMINGHAM - Open Sat, 12 to 2pmNew
 $299,900Active3 beds 1 baths1,468 sq. ft.
829 Edgewood Drive, RoyalOak, MI 48067
MLS# 20261066743Listed by: GOOD COMPANY - New
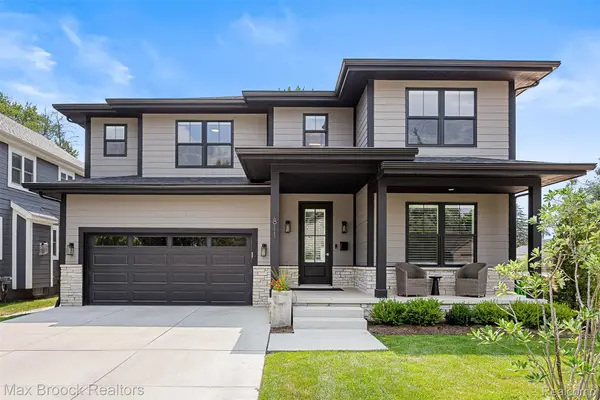 $1,375,000Active5 beds 5 baths4,210 sq. ft.
811 Magnolia Avenue, RoyalOak, MI 48073
MLS# 20261067521Listed by: MAX BROOCK, REALTORS-BIRMINGHAM - New
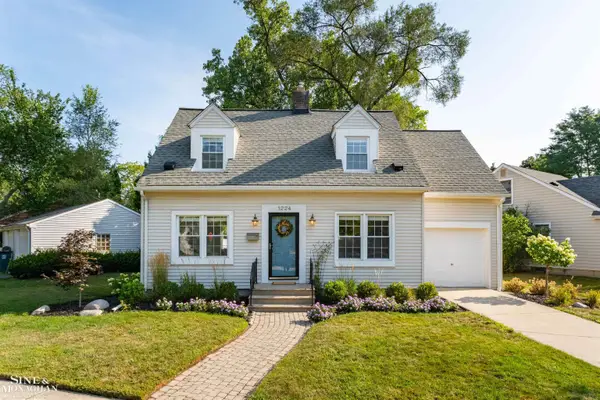 $414,900Active3 beds 2 baths1,690 sq. ft.
1224 Mayfield DR, RoyalOak, MI 48067
MLS# 58050219575Listed by: SINE & MONAGHAN LLC - New
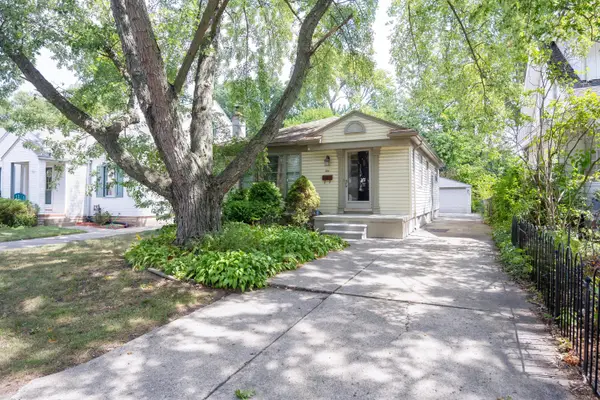 $335,000Active4 beds 3 baths1,560 sq. ft.
711 Kayser Avenue, Royal Oak, MI 48067
MLS# 26044603Listed by: RE/MAX CLASSIC


Protect your home and budget from life's surprises with an Assurant Home Warranty, backed by a partner that supports you through every step of homeownership. Explore Plans.
© 2023 - 2026 ERA Franchise Systems LLC. All rights reserved. ERA Franchise Systems LLC fully supports the principles of the Fair Housing Act and the Equal Opportunity Act. ERA, ERA Real Estate powered, and their respective logos are registered service marks of ERA Franchise Systems LLC. Each office is independently owned and operated.