
4921 Crooks Road #N10, Royal Oak, MI 48073
Local realty services provided by:ERA Prime Real Estate Group
Listed by: rimi hirmiz
Office: community choice realty inc
MLS#:20261066970
Source:MI_REALCOMP
Price summary
- Price:$118,000
- Price per sq. ft.:$165.96
- Monthly HOA dues:$260
About this home
Modern, fresh, and truly move-in ready—easily one of the nicest units in the entire complex! This beautifully updated third-floor condo features a bright, open layout with stylish finishes throughout. The brand-new kitchen offers quartz countertops, a sleek backsplash, and new appliances, while the fully renovated bathroom adds a clean, modern touch. Enjoy new luxury vinyl flooring, updated lighting, and a private balcony perfect for relaxing. The basement provides a shared washer and dryer area along with your own personal storage space. Association fee includes water. Ideally located near downtown Royal Oak, Birmingham, and Clawson, with quick access to I-75, shopping, dining, and more!
Contact an agent
Home facts
- Year built:1965
- Subdivision & Development:TOWER COURT OCCPN 263
- Listing ID #:20261066970
- Added:1 day(s) ago
- Updated:August 22, 2026 at 04:08 PM
Rooms and interior
- Bedrooms:1
- Total bathrooms:1
- Full bathrooms:1
- Rooms Total:4
- Basement Description:Common, Unfinished
- Living area:711 sq. ft.
Heating and cooling
- Heating:Forced Air, Natural Gas
Structure and exterior
- Year built:1965
- Building area:711 sq. ft.
- Architectural Style:Common Entry Building
- Construction Materials:Brick
- Foundation Description:Basement, Brick Mortar
- Levels:One Story Up
Utilities
- Water:Public
- Sewer:Public Sewer
Finances and disclosures
- Price:$118,000
- Price per sq. ft.:$165.96
- Tax amount:$1,191
Features and amenities
- Laundry features:Common Area
Parking
- Parking description:Carport, No Garage

New listings near 4921 Crooks Road #N10
- New
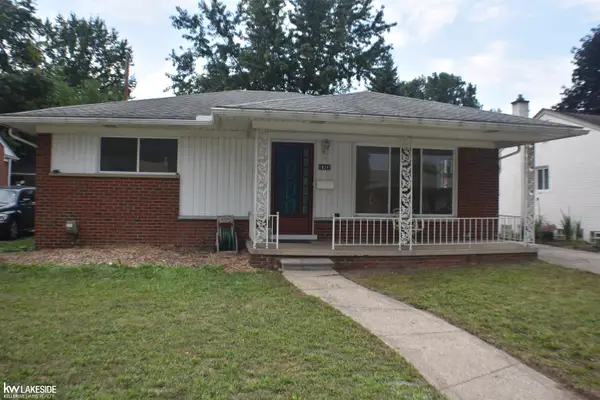 $289,900Active3 beds 1 baths1,011 sq. ft.
1824 Rowland, RoyalOak, MI 48067
MLS# 58050219490Listed by: KELLER WILLIAMS REALTY LAKESIDE - New
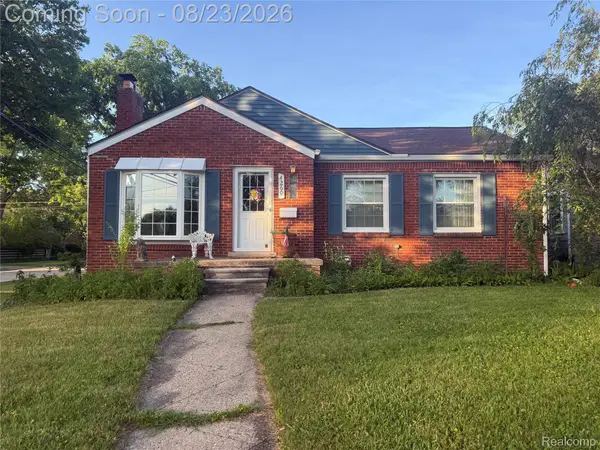 $349,999Active3 beds 1 baths2,224 sq. ft.
4260 Cooper Avenue, RoyalOak, MI 48073
MLS# 20261067189Listed by: CEDARWOOD REALTY LLC, A MICHIGAN LLC - Open Sun, 1 to 3pmNew
 $335,000Active3 beds 2 baths1,648 sq. ft.
2712 N Vermont Avenue, RoyalOak, MI 48073
MLS# 20261065676Listed by: CENTURY 21 PROFESSIONALS TROY - New
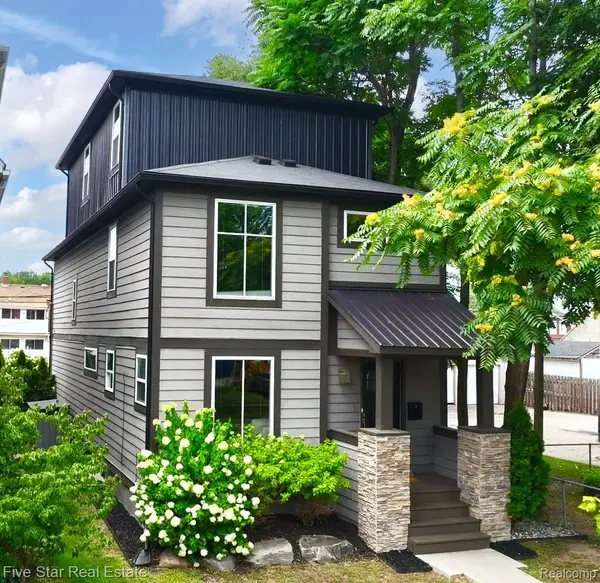 $750,000Active3 beds 4 baths3,112 sq. ft.
501 N Center Street, RoyalOak, MI 48067
MLS# 20261066385Listed by: FIVE STAR REAL ESTATE-COMMERCE - New
 $200,000Active3 beds 2 baths1,043 sq. ft.
1313 E 5th Street, RoyalOak, MI 48067
MLS# 20261065417Listed by: REAL BROKER, LLC BERKLEY - New
 $254,900Active3 beds 3 baths2,040 sq. ft.
1928 S Wickham W, RoyalOak, MI 48073
MLS# 20261067012Listed by: MAX BROOCK REALTORS - Open Sun, 1 to 2:30pmNew
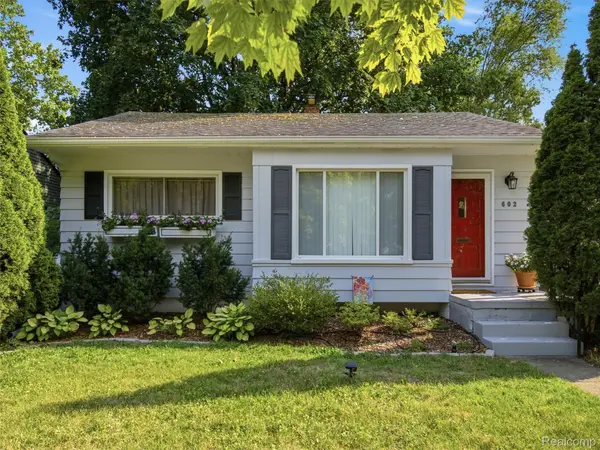 $285,000Active2 beds 1 baths1,045 sq. ft.
602 Dewey Street, RoyalOak, MI 48067
MLS# 20261066652Listed by: REAL BROKER, LLC CLARKSTON - New
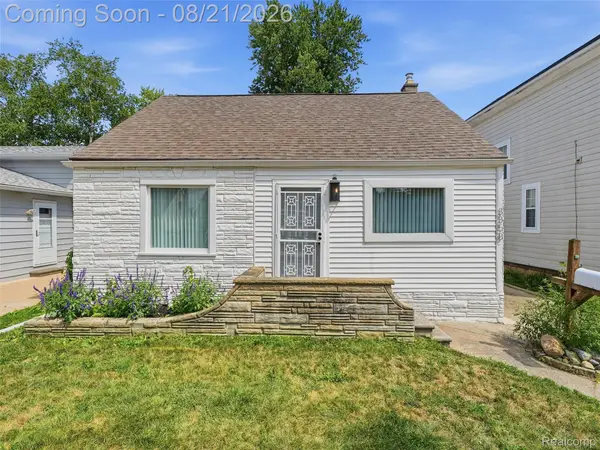 $379,000Active3 beds 2 baths2,100 sq. ft.
3358 Cummings Avenue, RoyalOak, MI 48073
MLS# 20261063839Listed by: GOODHOME REALTY LLC - New
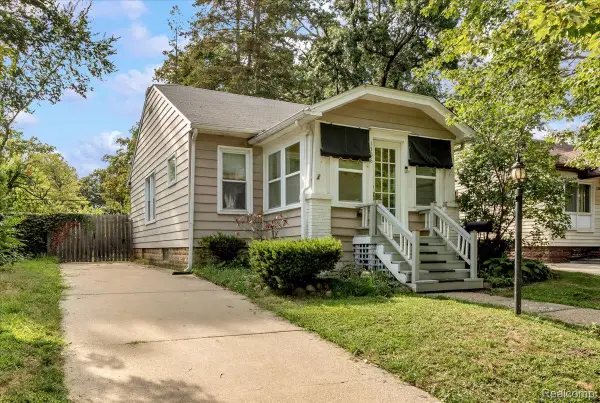 $229,900Active2 beds 2 baths984 sq. ft.
1306 Owana Avenue, RoyalOak, MI 48067
MLS# 20261065457Listed by: @PROPERTIES CHRISTIE'S INT'L R.E. ROYAL OAK


Protect your home and budget from life's surprises with an Assurant Home Warranty, backed by a partner that supports you through every step of homeownership. Explore Plans.
© 2023 - 2026 ERA Franchise Systems LLC. All rights reserved. ERA Franchise Systems LLC fully supports the principles of the Fair Housing Act and the Equal Opportunity Act. ERA, ERA Real Estate powered, and their respective logos are registered service marks of ERA Franchise Systems LLC. Each office is independently owned and operated.