
1501 Ottawa Trail, Rutland, MI No
Local realty services provided by:ERA Prime Real Estate Group
1501 Ottawa Trail,Hastings, MI No
$799,000
- 3 Beds
- 3 Baths
- 2,228 sq. ft.
- Single family
- Active
Upcoming open houses
- Wed, Jul 2903:00 pm - 05:00 pm
- Wed, Jul 2912:00 pm - 02:00 pm
Listed by: kelly r brown
Office: bellabay realty (middleville)
MLS#:65026030543
Source:MI_REALCOMP
Price summary
- Price:$799,000
- Price per sq. ft.:$358.62
About this home
PRICE CHANGE with an open house ! Wednesday July 29th from 12-2 and 3-5 !! Discover over 300 feet of waterfront living on Algonquin Lake in Hastings, Michigan. This single-family residence offers 2,228 square feet of finished living space across three bedrooms and three bathrooms, providing comfortable accommodations for various lifestyles. The 67,431-square-foot lot provides substantial outdoor space, while the two-car garage offers convenient vehicle storage and protection. Situated on the shores of Algonquin Lake, this waterfront property presents a serene setting with direct lake access. Whether you're seeking a full-time residence or a recreational retreat, this property combines ample indoor comfort with the natural appeal of lakefront living. lake Views from several rooms. Relax in the 3 season porch! Tons of updates done on this home!!
Contact an agent
Home facts
- Year built:1978
- Listing ID #:65026030543
- Added:38 day(s) ago
- Updated:July 28, 2026 at 10:00 AM
Rooms and interior
- Bedrooms:3
- Total bathrooms:3
- Full bathrooms:3
- Rooms Total:7
- Flooring:Tile, Wood
- Basement Description:Daylight, Full, Walk-Out Access
- Living area:2,228 sq. ft.
Heating and cooling
- Cooling:Central Air
- Heating:Forced Air, Natural Gas
Structure and exterior
- Year built:1978
- Building area:2,228 sq. ft.
- Lot area:1.55 Acres
- Lot Features:Sprinklers
- Architectural Style:Ranch
- Construction Materials:Brick, Wood Siding
- Exterior Features:Deck, Enclosed, Garden, Patio
- Foundation Description:Basement
Utilities
- Water:Well
- Sewer:Septic Tank
Finances and disclosures
- Price:$799,000
- Price per sq. ft.:$358.62
- Tax amount:$12,100
Features and amenities
- Appliances:Dishwasher, Dryer, Microwave, Oven, Range, Refrigerator, Washer
- Laundry features:In Basement
Parking
- Parking description:Attached, Garage Door Opener, Paved
- Garage spaces:2

New listings near 1501 Ottawa Trail
- New
 $999,900Active4 beds 4 baths3,198 sq. ft.
2285 Yeckley Road, Hastings, MI 49058
MLS# 65026037450Listed by: APEX REALTY GROUP 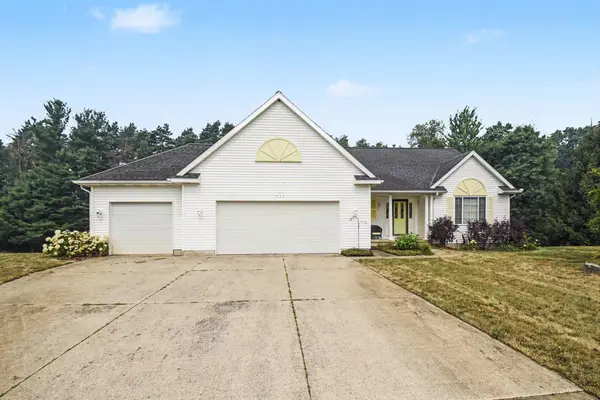 $389,900Pending3 beds 3 baths2,840 sq. ft.
1931 Valley Pines Drive, Hastings, MI 49058
MLS# 65026037014Listed by: INDEPENDENCE REALTY (MAIN)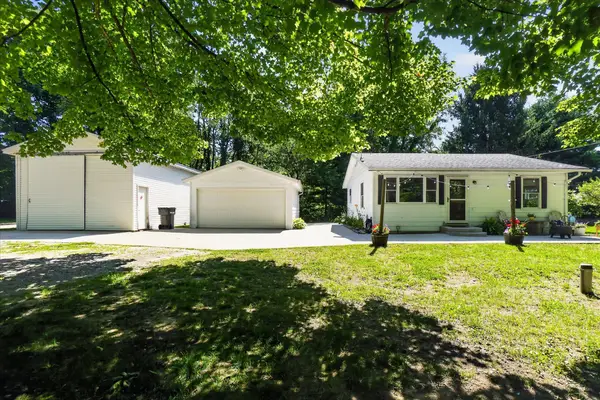 $264,900Pending3 beds 1 baths962 sq. ft.
401 S Whitmore Road, Hastings, MI 49058
MLS# 65026034450Listed by: BELLABAY REALTY (MIDDLEVILLE)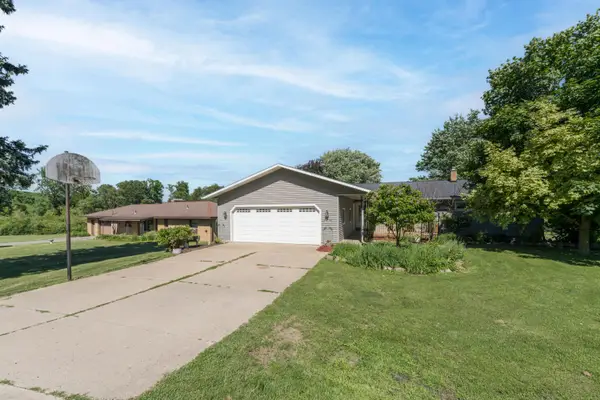 $524,800Active3 beds 2 baths1,920 sq. ft.
2937 Loehrs Landing Drive, Hastings, MI 49058
MLS# 65026031038Listed by: CHUCK JAQUA REALTOR INC. (HASTINGS)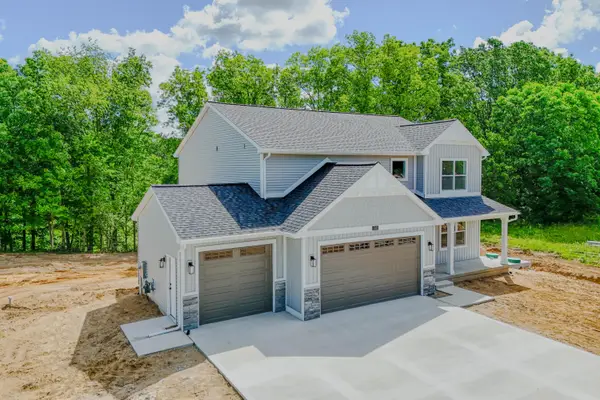 $599,900Pending5 beds 3 baths2,662 sq. ft.
2050 Dakota Trail, Hastings, MI 49058
MLS# 65026030873Listed by: EPIQUE REALTY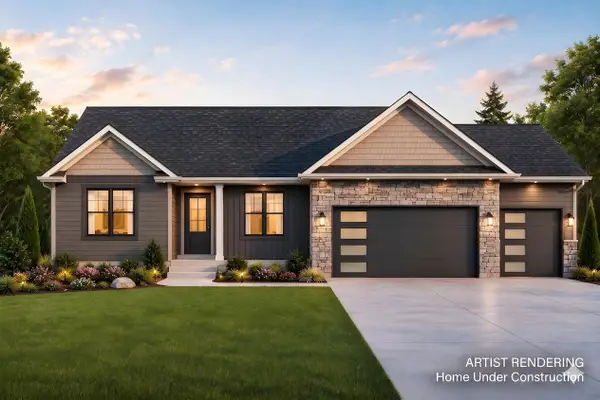 $554,914Active3 beds 3 baths1,860 sq. ft.
2029 Dakota Trail, Hastings, MI 49058
MLS# 66026028453Listed by: EXP REALTY LLC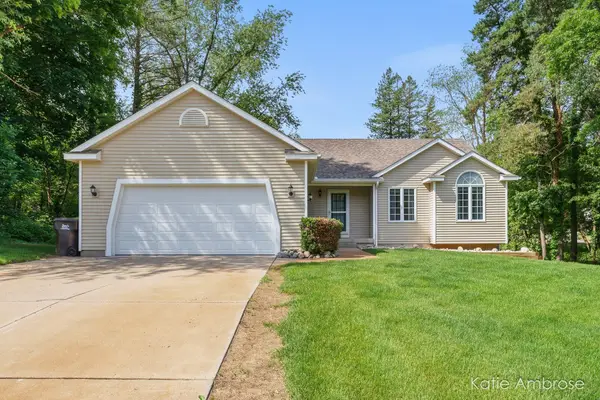 $414,000Active3 beds 4 baths2,999 sq. ft.
1683 Pine Hill Drive, Hastings, MI 49058
MLS# 65026027974Listed by: GREENRIDGE REALTY (HASTINGS)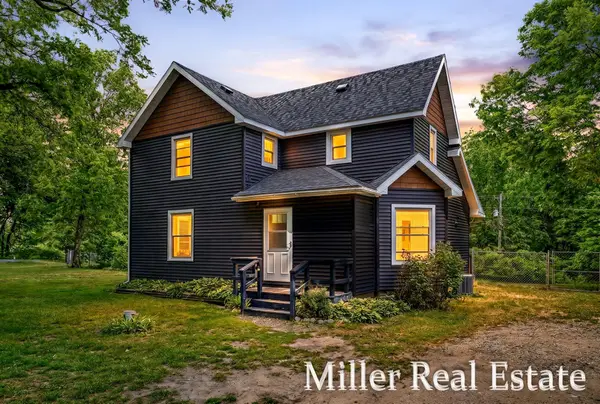 $289,900Pending3 beds 1 baths1,340 sq. ft.
1294 Hammond Road, Hastings, MI 49058
MLS# 65026026797Listed by: MILLER REAL ESTATE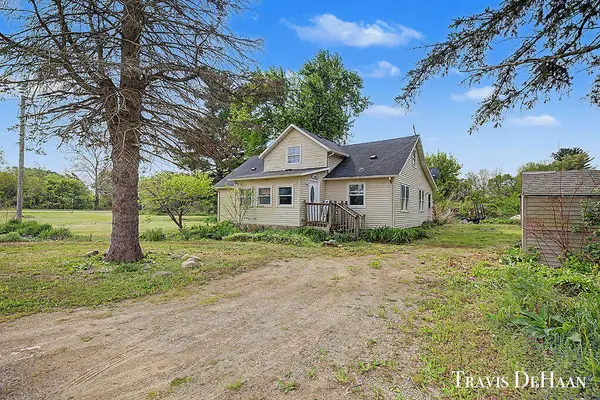 $185,000Pending3 beds 2 baths1,900 sq. ft.
3547 Goodwill Road, Hastings, MI 49058
MLS# 26024317Listed by: BELLABAY REALTY (NORTH)


Protect your home and budget from life's surprises with an Assurant Home Warranty, backed by a partner that supports you through every step of homeownership. Explore Plans.
© 2023 - 2026 ERA Franchise Systems LLC. All rights reserved. ERA Franchise Systems LLC fully supports the principles of the Fair Housing Act and the Equal Opportunity Act. ERA, ERA Real Estate powered, and their respective logos are registered service marks of ERA Franchise Systems LLC. Each office is independently owned and operated.