
1639 Riviera ST, Saginaw, MI 48604
Local realty services provided by:ERA Prime Real Estate Group
1639 Riviera ST,Saginaw, MI 48604
$150,000
- 3 Beds
- 2 Baths
- 975 sq. ft.
- Single family
- Active
Listed by: stephanie filer, matt filer
Office: real estate one great lakes bay
MLS#:61050218455
Source:MI_REALCOMP
Price summary
- Price:$150,000
- Price per sq. ft.:$153.85
About this home
Welcome home to this well-maintained 3-bedroom, 2-bath home in Carrollton Township! This home has everything you need, including a full basement, convenient main-floor laundry, and a cozy wood-burning fireplace. Outside, enjoy a peaceful backyard with plenty of room to relax, plus a large garage for extra storage or projects. You'll love the quiet setting while still being close to town-and don't be surprised if you catch a deer wandering through during your morning coffee. Comfortable, cared for, and ready for its next owner!
Contact an agent
Home facts
- Year built:1963
- Subdivision & Development:GEORGE F SCHMIDT SUB
- Listing ID #:61050218455
- Added:1 day(s) ago
- Updated:August 14, 2026 at 01:15 PM
Rooms and interior
- Bedrooms:3
- Total bathrooms:2
- Full bathrooms:2
- Rooms Total:6
- Basement Description:Full
- Living area:975 sq. ft.
Heating and cooling
- Cooling:Ceiling Fans, Central Air
- Heating:Floor Furnace, Natural Gas
Structure and exterior
- Year built:1963
- Building area:975 sq. ft.
- Lot area:0.2 Acres
- Lot Features:City Lot
- Architectural Style:Ranch
- Construction Materials:Vinyl Siding
- Exterior Features:Deck
- Foundation Description:Basement
- Levels:One
Utilities
- Water:Public
- Sewer:Public Sewer
Finances and disclosures
- Price:$150,000
- Price per sq. ft.:$153.85
- Tax amount:$1,934
Features and amenities
- Appliances:Dishwasher, Dryer, Microwave, Oven, Range, Refrigerator, Washer
Parking
- Parking description:Assigned 2 Spaces, Detached, Garage, Paved, Two and Half Car Garage
- Garage spaces:2.5

New listings near 1639 Riviera ST
- New
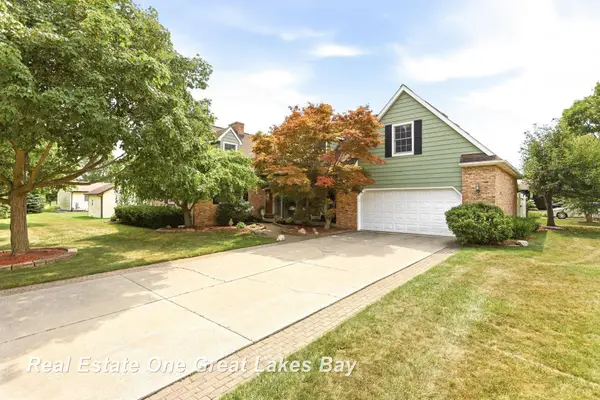 $339,000Active3 beds 3 baths3,079 sq. ft.
4905 Frontier LN, Saginaw, MI 48603
MLS# 61050218515Listed by: REAL ESTATE ONE GREAT LAKES BAY - New
 $182,000Active3 beds 2 baths1,240 sq. ft.
224 Barbara LN, Saginaw, MI 48601
MLS# 61050218497Listed by: CENTURY 21 SIGNATURE REALTY - New
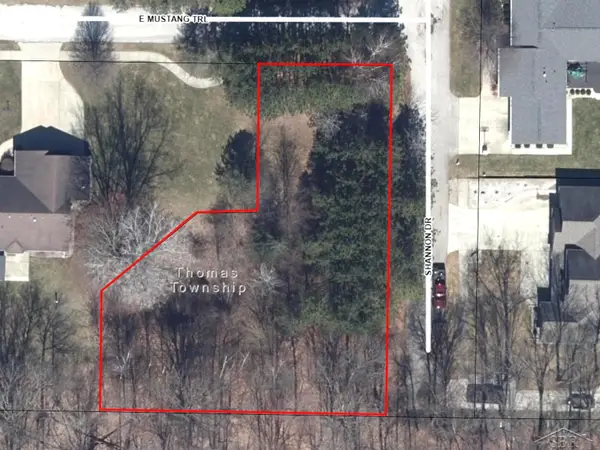 $32,500Active0.57 Acres
E Mustang Trail - Lot 6 TRL, Saginaw, MI 48609
MLS# 61050218500Listed by: KELLER WILLIAMS PREFERRED - New
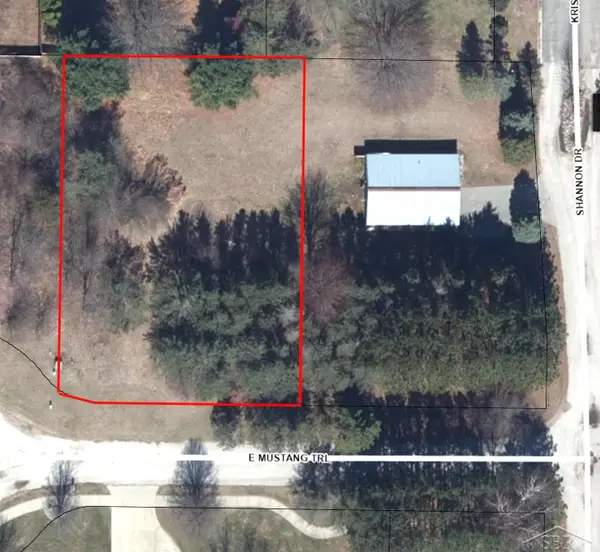 $32,500Active0.41 Acres
E Mustang Trail - Lot 2 TRL, Saginaw, MI 48609
MLS# 61050218503Listed by: KELLER WILLIAMS PREFERRED - New
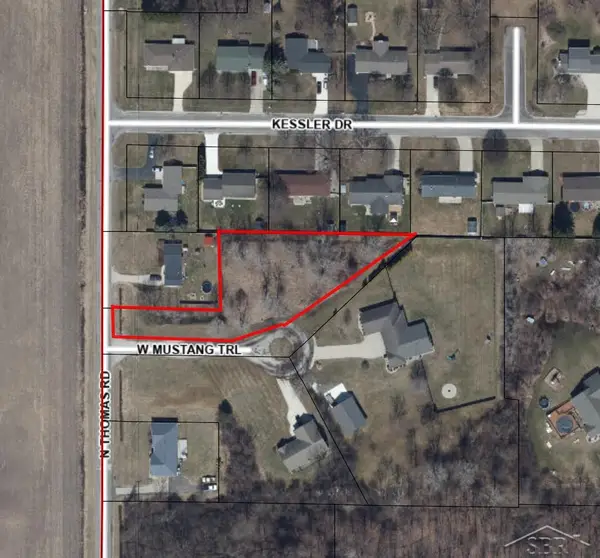 $42,900Active1.01 Acres
W Mustang Trail - A TRL, Saginaw, MI 48609
MLS# 61050218505Listed by: KELLER WILLIAMS PREFERRED - New
 $94,900Active2 beds 2 baths918 sq. ft.
3339 S Cabaret TRL, Saginaw, MI 48603
MLS# 61050218492Listed by: BERKSHIRE HATHAWAY HOMESERVICES - New
 $169,500Active3 beds 2 baths1,476 sq. ft.
2335 Shattuck RD, Saginaw, MI 48603
MLS# 61050218459Listed by: RE/MAX NEW IMAGE - New
 $114,900Active3 beds 2 baths900 sq. ft.
4 Southlawn CT, Saginaw, MI 48602
MLS# 61050218444Listed by: RE/MAX NEW IMAGE - New
 $150,000Active4 beds 2 baths1,804 sq. ft.
3505 Hermansau RD, Saginaw, MI 48603
MLS# 61050218447Listed by: BERKSHIRE HATHAWAY HOMESERVICES


Protect your home and budget from life's surprises with an Assurant Home Warranty, backed by a partner that supports you through every step of homeownership. Explore Plans.
© 2023 - 2026 ERA Franchise Systems LLC. All rights reserved. ERA Franchise Systems LLC fully supports the principles of the Fair Housing Act and the Equal Opportunity Act. ERA, ERA Real Estate powered, and their respective logos are registered service marks of ERA Franchise Systems LLC. Each office is independently owned and operated.