
4 Southlawn CT, Saginaw, MI 48602
Local realty services provided by:ERA Prime Real Estate Group
4 Southlawn CT,Saginaw, MI 48602
$114,900
- 3 Beds
- 2 Baths
- 900 sq. ft.
- Single family
- Active
Listed by: karen antal
Office: re/max new image
MLS#:61050218444
Source:MI_REALCOMP
Price summary
- Price:$114,900
- Price per sq. ft.:$127.67
About this home
Move in condition home!!! Perfect for a first time homebuyer or investor. Three bedrooms, 1 1/2 baths and a 2 car garage. Hardwood flooring. Two bedrooms on the main floor plus a large landing and bedroom on the second floor. Eat in kitchen. All appliances plus the washer/dryer stay. Mostly new windows throughout. Freshly painted interior. Finished basement with rec room area and 1/2 bath. Deck off the back of the home leading to a beautifully designed paver patio in the fully fenced yard. Roll out awning off the back of the house. Newer furnace and AC. Please note: The door on the bathroom is off as the tub is being professionally resurfaced. Don't wait on this home. It wont last long!!!
Contact an agent
Home facts
- Year built:1943
- Subdivision & Development:GRATIOT VILLAGE
- Listing ID #:61050218444
- Added:1 day(s) ago
- Updated:August 14, 2026 at 05:59 PM
Rooms and interior
- Bedrooms:3
- Total bathrooms:2
- Full bathrooms:1
- Half bathrooms:1
- Rooms Total:7
- Kitchen Description:Eat-in Kitchen
- Basement Description:Block, Finished
- Living area:900 sq. ft.
Heating and cooling
- Cooling:Ceiling Fans, Central Air
- Heating:Forced Air, Natural Gas
Structure and exterior
- Year built:1943
- Building area:900 sq. ft.
- Lot area:0.15 Acres
- Architectural Style:Cape Cod
- Construction Materials:Aluminum Siding
- Exterior Features:Patio, Porch
- Foundation Description:Basement, Block
Utilities
- Water:Public
- Sewer:Public Sewer
Finances and disclosures
- Price:$114,900
- Price per sq. ft.:$127.67
- Tax amount:$1,646
Features and amenities
- Appliances:Dryer, Oven, Range, Refrigerator, Washer
Parking
- Parking description:Detached, Garage, Two Car Garage
- Garage spaces:2

New listings near 4 Southlawn CT
- New
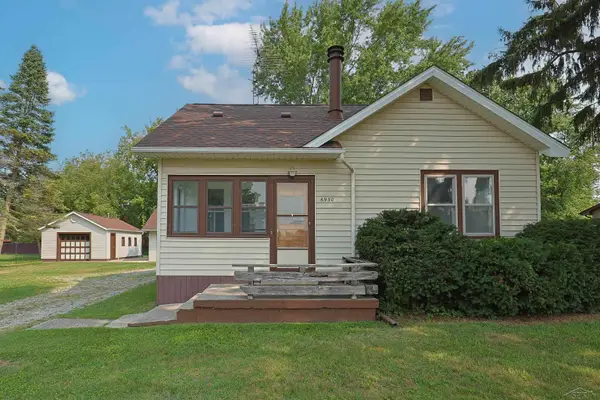 $172,900Active3 beds 1 baths1,149 sq. ft.
6930 McCarty RD, Saginaw, MI 48603
MLS# 61050218571Listed by: EXP REALTY - New
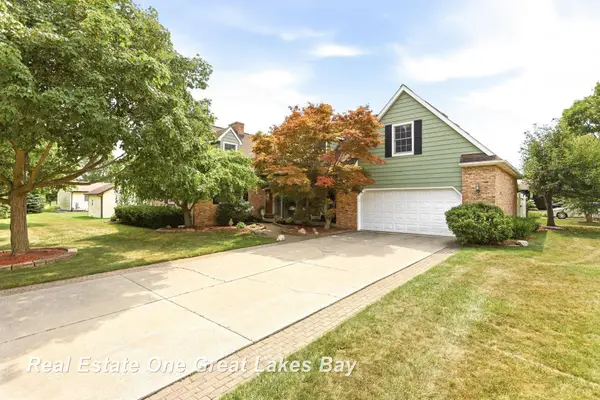 $339,000Active3 beds 3 baths3,079 sq. ft.
4905 Frontier LN, Saginaw, MI 48603
MLS# 61050218515Listed by: REAL ESTATE ONE GREAT LAKES BAY - New
 $182,000Active3 beds 2 baths1,240 sq. ft.
224 Barbara LN, Saginaw, MI 48601
MLS# 61050218497Listed by: CENTURY 21 SIGNATURE REALTY - New
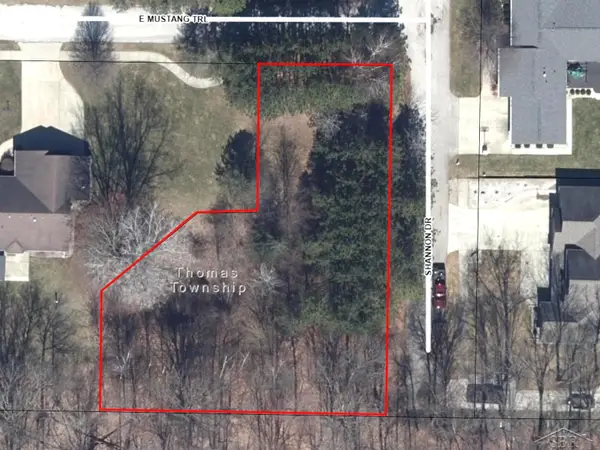 $32,500Active0.57 Acres
E Mustang Trail - Lot 6 TRL, Saginaw, MI 48609
MLS# 61050218500Listed by: KELLER WILLIAMS PREFERRED - New
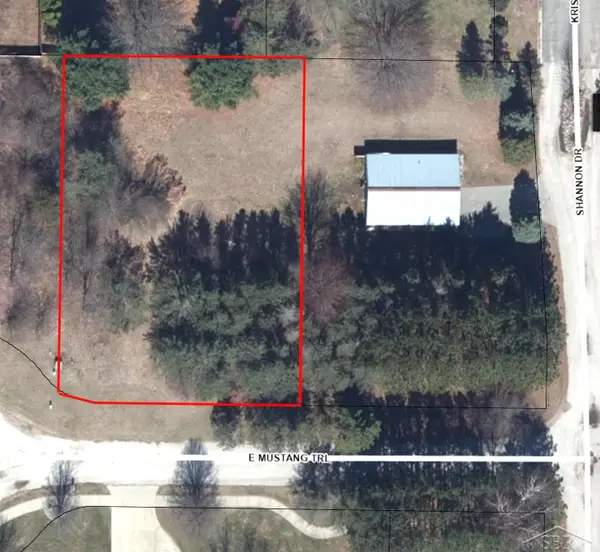 $32,500Active0.41 Acres
E Mustang Trail - Lot 2 TRL, Saginaw, MI 48609
MLS# 61050218503Listed by: KELLER WILLIAMS PREFERRED - New
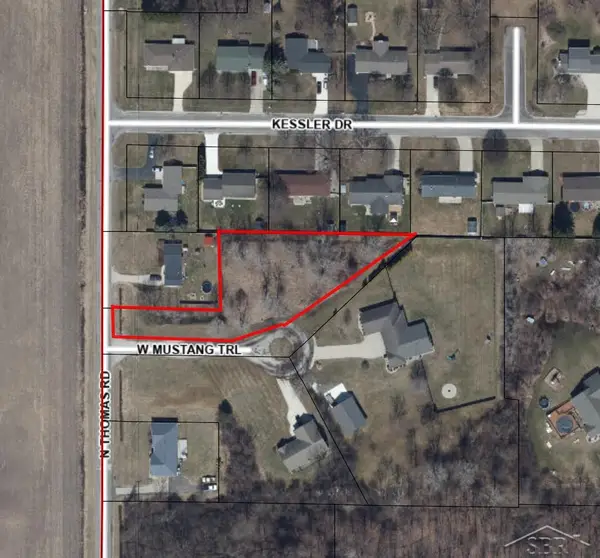 $42,900Active1.01 Acres
W Mustang Trail - A TRL, Saginaw, MI 48609
MLS# 61050218505Listed by: KELLER WILLIAMS PREFERRED - New
 $94,900Active2 beds 2 baths918 sq. ft.
3339 S Cabaret TRL, Saginaw, MI 48603
MLS# 61050218492Listed by: BERKSHIRE HATHAWAY HOMESERVICES - New
 $150,000Active3 beds 2 baths975 sq. ft.
1639 Riviera ST, Saginaw, MI 48604
MLS# 61050218455Listed by: REAL ESTATE ONE GREAT LAKES BAY - New
 $169,500Active3 beds 2 baths1,476 sq. ft.
2335 Shattuck RD, Saginaw, MI 48603
MLS# 61050218459Listed by: RE/MAX NEW IMAGE


Protect your home and budget from life's surprises with an Assurant Home Warranty, backed by a partner that supports you through every step of homeownership. Explore Plans.
© 2023 - 2026 ERA Franchise Systems LLC. All rights reserved. ERA Franchise Systems LLC fully supports the principles of the Fair Housing Act and the Equal Opportunity Act. ERA, ERA Real Estate powered, and their respective logos are registered service marks of ERA Franchise Systems LLC. Each office is independently owned and operated.