
224 Barbara LN, Saginaw, MI 48601
Local realty services provided by:ERA Prime Real Estate Group
224 Barbara LN,Saginaw, MI 48601
$182,000
- 3 Beds
- 2 Baths
- 1,240 sq. ft.
- Single family
- Active
Listed by: eugenia jarema
Office: century 21 signature realty
MLS#:61050218497
Source:MI_REALCOMP
Price summary
- Price:$182,000
- Price per sq. ft.:$146.77
About this home
Is this the place you've been waiting for? A move in ready ranch home with three bedrooms, a freshly updated full bath, and a fully renovated private ensuite powder bath in the primary bedroom. There is a bright and spacious living room with hardwood floors and plaster cove ceilings, a modern eat in kitchen with space for the whole family, the full partially finished basement has unlimited potential with a waterproofing system just installed in March 2026. But wait, there's more...a generous two car attached heated garage, and a 20 x 40 pole barn with a large covered patio ready for vehicles toys or hobbies and the fully fenced back yard is big enough to contain all your entertaining, recreation and gardening dreams. All of this is located in a lovely rural subdivision in the Frankenmuth school district.
Contact an agent
Home facts
- Year built:1963
- Subdivision & Development:GEORGE E REINBOLD SUB
- Listing ID #:61050218497
- Added:1 day(s) ago
- Updated:August 14, 2026 at 05:59 PM
Rooms and interior
- Bedrooms:3
- Total bathrooms:2
- Full bathrooms:1
- Half bathrooms:1
- Rooms Total:7
- Flooring:Hardwood
- Kitchen Description:Eat-in Kitchen
- Basement Description:Block, Full, Partially Finished
- Living area:1,240 sq. ft.
Heating and cooling
- Cooling:Ceiling Fans, Central Air
- Heating:Forced Air, Natural Gas
Structure and exterior
- Year built:1963
- Building area:1,240 sq. ft.
- Lot area:0.52 Acres
- Architectural Style:Ranch
- Construction Materials:Aluminum Siding
- Exterior Features:Porch
- Foundation Description:Basement, Block
- Levels:One
Utilities
- Water:Public
- Sewer:Septic Tank
Finances and disclosures
- Price:$182,000
- Price per sq. ft.:$146.77
- Tax amount:$3,102
Features and amenities
- Appliances:Dishwasher, Dryer, Microwave, Oven, Range, Refrigerator, Washer
- Amenities:Central Vacuum
Parking
- Parking description:Attached, Garage, Two Car Garage
- Garage spaces:2

New listings near 224 Barbara LN
- New
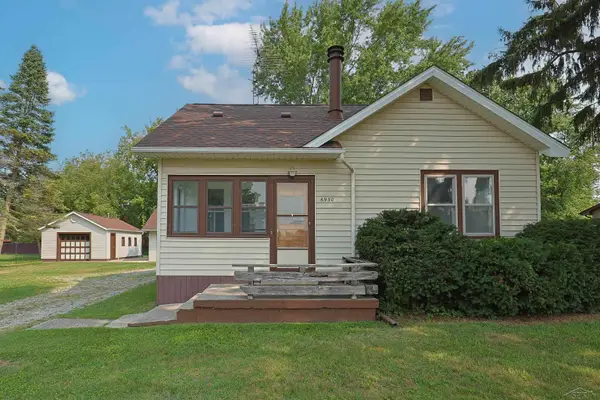 $172,900Active3 beds 1 baths1,149 sq. ft.
6930 McCarty RD, Saginaw, MI 48603
MLS# 61050218571Listed by: EXP REALTY - New
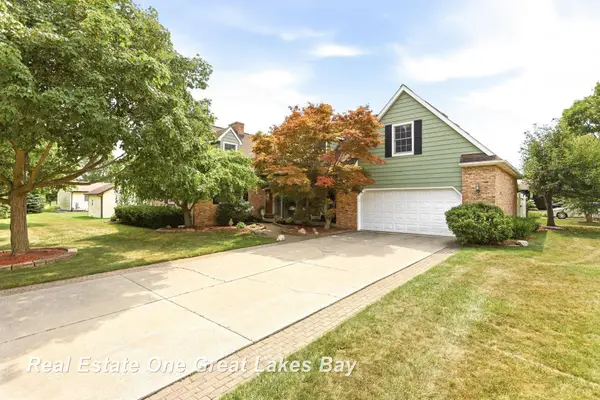 $339,000Active3 beds 3 baths3,079 sq. ft.
4905 Frontier LN, Saginaw, MI 48603
MLS# 61050218515Listed by: REAL ESTATE ONE GREAT LAKES BAY - New
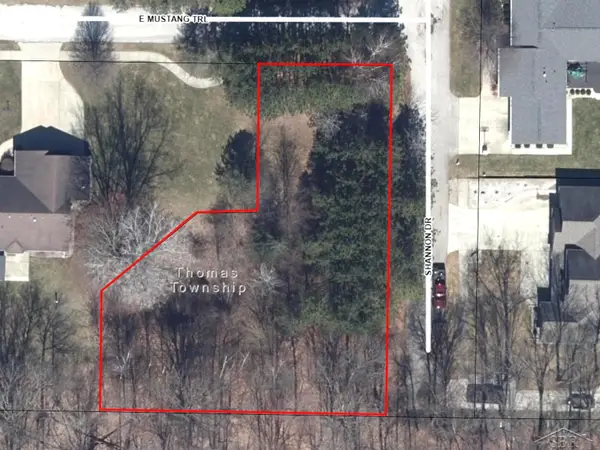 $32,500Active0.57 Acres
E Mustang Trail - Lot 6 TRL, Saginaw, MI 48609
MLS# 61050218500Listed by: KELLER WILLIAMS PREFERRED - New
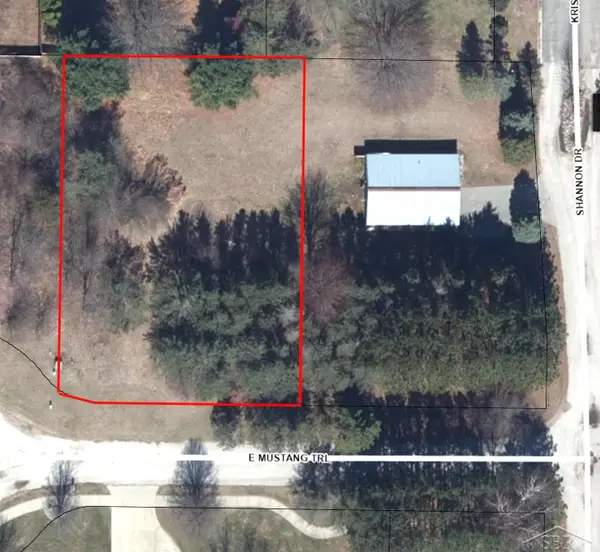 $32,500Active0.41 Acres
E Mustang Trail - Lot 2 TRL, Saginaw, MI 48609
MLS# 61050218503Listed by: KELLER WILLIAMS PREFERRED - New
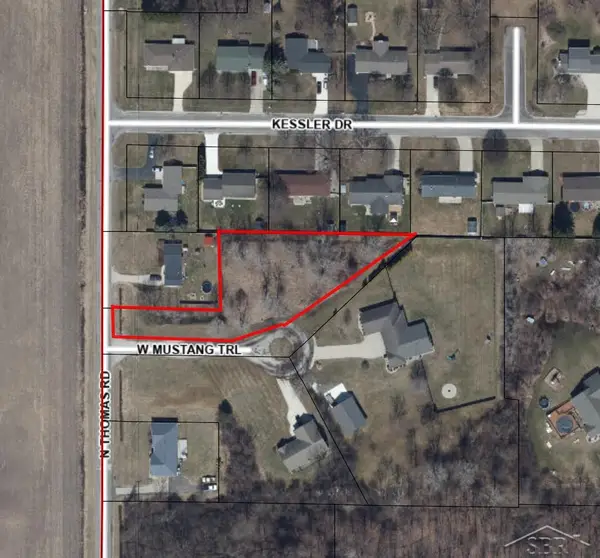 $42,900Active1.01 Acres
W Mustang Trail - A TRL, Saginaw, MI 48609
MLS# 61050218505Listed by: KELLER WILLIAMS PREFERRED - New
 $94,900Active2 beds 2 baths918 sq. ft.
3339 S Cabaret TRL, Saginaw, MI 48603
MLS# 61050218492Listed by: BERKSHIRE HATHAWAY HOMESERVICES - New
 $150,000Active3 beds 2 baths975 sq. ft.
1639 Riviera ST, Saginaw, MI 48604
MLS# 61050218455Listed by: REAL ESTATE ONE GREAT LAKES BAY - New
 $169,500Active3 beds 2 baths1,476 sq. ft.
2335 Shattuck RD, Saginaw, MI 48603
MLS# 61050218459Listed by: RE/MAX NEW IMAGE - New
 $114,900Active3 beds 2 baths900 sq. ft.
4 Southlawn CT, Saginaw, MI 48602
MLS# 61050218444Listed by: RE/MAX NEW IMAGE


Protect your home and budget from life's surprises with an Assurant Home Warranty, backed by a partner that supports you through every step of homeownership. Explore Plans.
© 2023 - 2026 ERA Franchise Systems LLC. All rights reserved. ERA Franchise Systems LLC fully supports the principles of the Fair Housing Act and the Equal Opportunity Act. ERA, ERA Real Estate powered, and their respective logos are registered service marks of ERA Franchise Systems LLC. Each office is independently owned and operated.