
2977 Oaklawn PARK, Saginaw, MI 48603
Local realty services provided by:ERA Prime Real Estate Group
2977 Oaklawn PARK,Saginaw, MI 48603
$340,000
- 3 Beds
- 4 Baths
- 2,614 sq. ft.
- Single family
- Active
Listed by: charlise foster
Office: berkshire hathaway homeservices
MLS#:61050200958
Source:MI_REALCOMP
Price summary
- Price:$340,000
- Price per sq. ft.:$130.07
About this home
Client will consider a short sale with financial institution approval. Experience a blend of comfort and sophistication in this beautifully appointed 3-bedroom home. An open, light-filled floor plan welcomes you with rich hardwood floors and a striking fireplace that sets an upscale tone throughout the main living area. The master suite offers a private retreat with its own bath, while first-floor laundry adds effortless convenience. Step outside to a spacious backyard oasis, complete with a raised garden bed where strawberries and mint return each year-ready for your annual harvest. A 2-car attached garage provides added flexibility and storage. The finished basement elevates the home's appeal with a full wet bar (stools included), a pool table, a dedicated gym area, two egress windows, and a second fireplace-creating an exceptional space for entertaining or unwinding in style. All of this just moments from premier shopping and local amenities.
Contact an agent
Home facts
- Year built:2002
- Subdivision & Development:BOWDEN FARMS SUBDIVISION
- Listing ID #:61050200958
- Added:171 day(s) ago
- Updated:August 24, 2026 at 10:08 AM
Rooms and interior
- Bedrooms:3
- Total bathrooms:4
- Full bathrooms:2
- Half bathrooms:2
- Rooms Total:8
- Flooring:Ceramic Tile, Hardwood
- Kitchen Description:Eat-in Kitchen, Pantry
- Basement Description:Daylight, Finished, Full, Sump Pump
- Living area:2,614 sq. ft.
Heating and cooling
- Cooling:Ceiling Fans, Central Air
- Heating:Forced Air, Natural Gas
Structure and exterior
- Year built:2002
- Building area:2,614 sq. ft.
- Lot area:0.45 Acres
- Lot Features:Corner Lot
- Architectural Style:Ranch
- Construction Materials:Brick
- Exterior Features:Deck
- Foundation Description:Basement
- Levels:One
Utilities
- Water:Public
- Sewer:Public Sewer
Finances and disclosures
- Price:$340,000
- Price per sq. ft.:$130.07
- Tax amount:$948
Features and amenities
- Appliances:Dishwasher, Microwave, Oven, Range, Refrigerator
- Amenities:Cathedral Ceilings, Pantry
Parking
- Parking description:Assigned 2 Spaces, Attached, Electricity In Garage, Garage, Garage Door Opener, Paved, Two Car Garage
- Garage spaces:2

New listings near 2977 Oaklawn PARK
- New
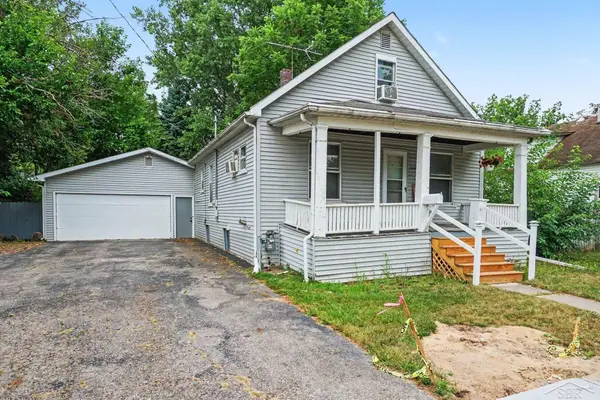 $99,900Active3 beds 2 baths1,080 sq. ft.
2018 N Woodbridge ST, Saginaw, MI 48602
MLS# 61050219630Listed by: NEXTHOME GREATER TRI-CITIES - New
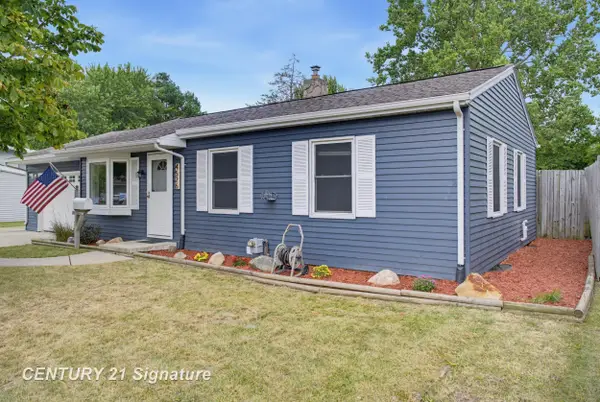 $169,000Active4 beds 2 baths1,765 sq. ft.
4526 Lorraine, Saginaw, MI 48604
MLS# 61050219534Listed by: CENTURY 21 SIGNATURE REALTY - New
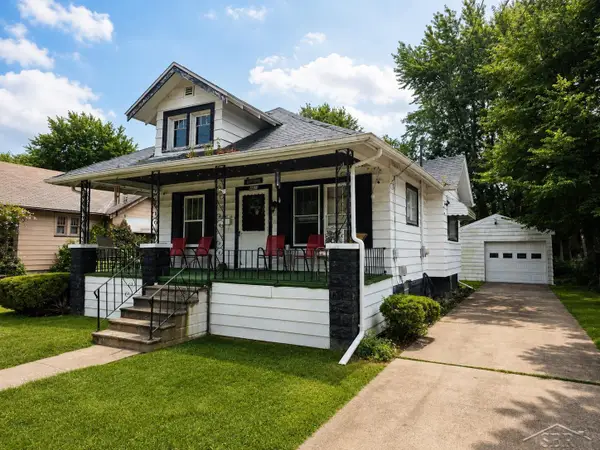 $69,900Active2 beds 1 baths839 sq. ft.
2913 Congress, Saginaw, MI 48602
MLS# 61050219517Listed by: PINNACLE REALTY 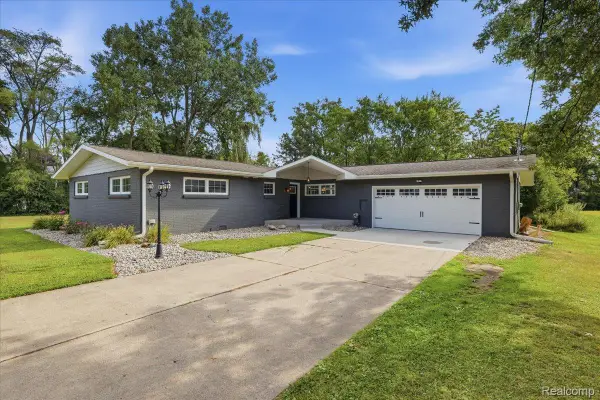 $344,900Pending4 beds 4 baths2,609 sq. ft.
1360 Hemmeter Road, Saginaw, MI 48638
MLS# 20261067198Listed by: BERKSHIRE HATHAWAY HOMESERVICES MICHIGAN REAL EST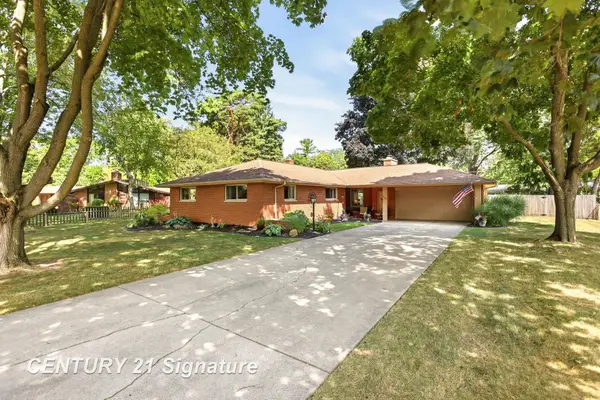 $270,000Pending3 beds 2 baths2,540 sq. ft.
4430 Dirker RD, Saginaw, MI 48638
MLS# 61050219420Listed by: CENTURY 21 SIGNATURE REALTY- New
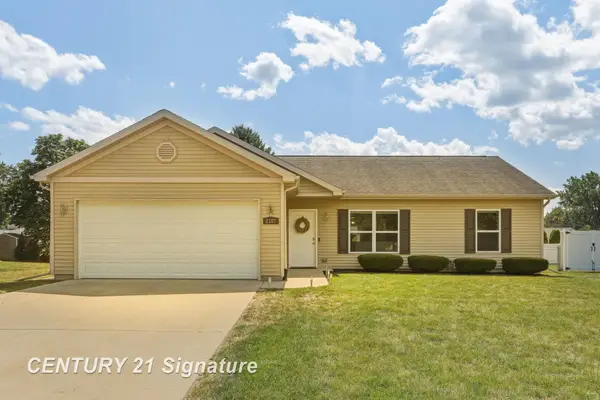 $249,900Active3 beds 2 baths1,240 sq. ft.
2187 Moonglow CT, Saginaw, MI 48603
MLS# 61050219432Listed by: CENTURY 21 SIGNATURE REALTY - New
 $299,900Active3 beds 4 baths3,343 sq. ft.
4657 Dogwood LN, Saginaw, MI 48603
MLS# 61050219433Listed by: CENTURY 21 SIGNATURE REALTY - New
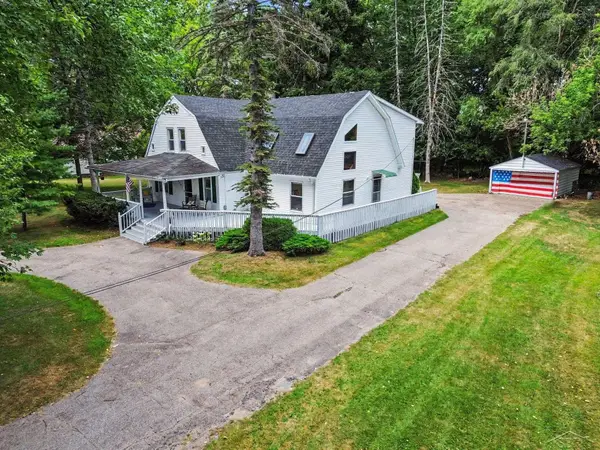 $269,900Active4 beds 3 baths2,746 sq. ft.
800 S Center RD, Saginaw, MI 48638
MLS# 61050219376Listed by: BERKSHIRE HATHAWAY HOMESERVICES - New
 $69,900Active4 beds 2 baths1,727 sq. ft.
1557 Maine, Saginaw, MI 48602
MLS# 61050219383Listed by: BERKSHIRE HATHAWAY HOMESERVICES - New
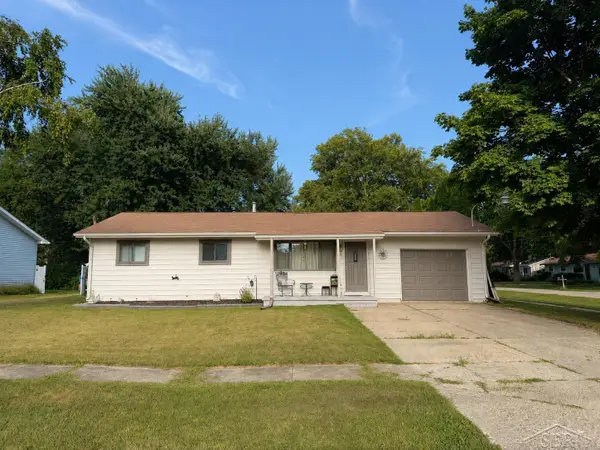 $159,900Active3 beds 2 baths1,460 sq. ft.
4798 Cherokee RD, Saginaw, MI 48604
MLS# 61050219326Listed by: CROWN REAL ESTATE GROUP


Protect your home and budget from life's surprises with an Assurant Home Warranty, backed by a partner that supports you through every step of homeownership. Explore Plans.
© 2023 - 2026 ERA Franchise Systems LLC. All rights reserved. ERA Franchise Systems LLC fully supports the principles of the Fair Housing Act and the Equal Opportunity Act. ERA, ERA Real Estate powered, and their respective logos are registered service marks of ERA Franchise Systems LLC. Each office is independently owned and operated.