
4430 Dirker RD, Saginaw, MI 48638
Local realty services provided by:ERA Prime Real Estate Group
Listed by: mark mcknight
Office: century 21 signature realty
MLS#:61050219420
Source:MI_REALCOMP
Price summary
- Price:$270,000
- Price per sq. ft.:$106.3
About this home
Welcome to 4430 Dirker Rd, a beautiful Mid-Century ranch built in 1960. The iconic Roman brick home shows great curb appeal, with mature shade trees and manicured landscaping. The spacious back yard is fenced for privacy, lots of room for play or gardening. Entering, the foyer leads you to an open floor plan, yet defined spaces for family time and alone time, too. Smooth services of hardwood, cork & vinyl plank coordinate for visual appeal. There are two fireplaces, one on the first floor living room & one in the lower level family room. The three bedrooms, two full baths & first floor laundry all add up to an awesome space for making new memories & quality living. The family looks forward to your viewing & feedback.
Contact an agent
Home facts
- Year built:1960
- Subdivision & Development:BRENTWOOD
- Listing ID #:61050219420
- Added:2 day(s) ago
- Updated:August 24, 2026 at 05:08 PM
Rooms and interior
- Bedrooms:3
- Total bathrooms:2
- Full bathrooms:2
- Rooms Total:8
- Flooring:Hardwood
- Basement Description:Concrete, Daylight, Partially Finished
- Living area:2,540 sq. ft.
Heating and cooling
- Cooling:Central Air
- Heating:Forced Air, Natural Gas
Structure and exterior
- Year built:1960
- Building area:2,540 sq. ft.
- Lot area:0.36 Acres
- Architectural Style:Ranch
- Construction Materials:Brick
- Exterior Features:Patio, Porch
- Foundation Description:Basement
- Levels:One
Utilities
- Water:Public
- Sewer:Public Sewer
Finances and disclosures
- Price:$270,000
- Price per sq. ft.:$106.3
- Tax amount:$2,882
Features and amenities
- Appliances:Dishwasher, Dryer, Microwave, Oven, Range, Refrigerator, Washer
- Amenities:Entrance Foyer, High Speed Internet
Parking
- Parking description:Attached, Two Car Garage
- Garage spaces:2

New listings near 4430 Dirker RD
- New
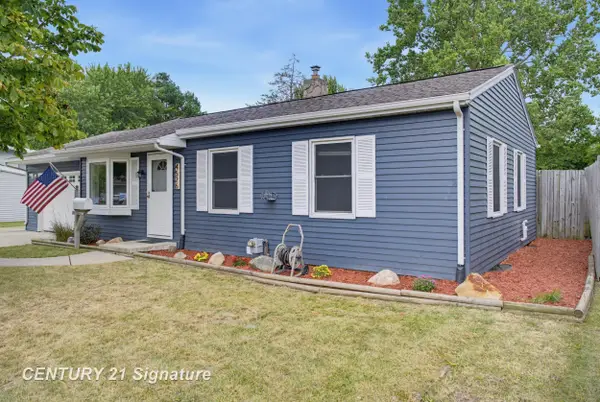 $169,000Active4 beds 2 baths1,765 sq. ft.
4526 Lorraine, Saginaw, MI 48604
MLS# 61050219534Listed by: CENTURY 21 SIGNATURE REALTY - New
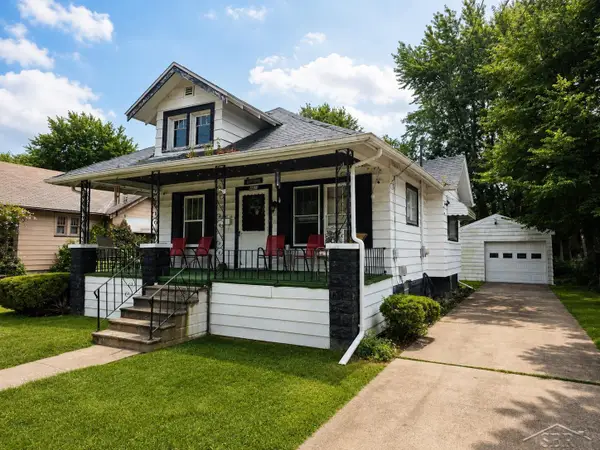 $69,900Active2 beds 1 baths839 sq. ft.
2913 Congress, Saginaw, MI 48602
MLS# 61050219517Listed by: PINNACLE REALTY - New
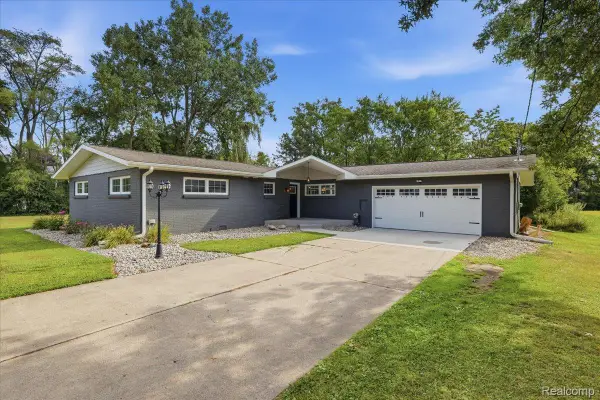 $344,900Active4 beds 4 baths2,609 sq. ft.
1360 Hemmeter Road, Saginaw, MI 48638
MLS# 20261067198Listed by: BERKSHIRE HATHAWAY HOMESERVICES MICHIGAN REAL EST - New
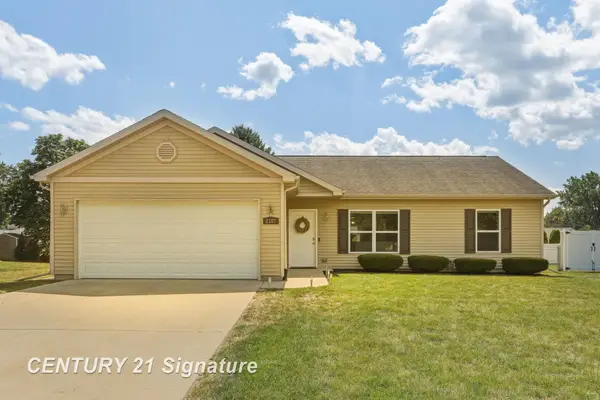 $249,900Active3 beds 2 baths1,240 sq. ft.
2187 Moonglow CT, Saginaw, MI 48603
MLS# 61050219432Listed by: CENTURY 21 SIGNATURE REALTY - New
 $299,900Active3 beds 4 baths3,343 sq. ft.
4657 Dogwood LN, Saginaw, MI 48603
MLS# 61050219433Listed by: CENTURY 21 SIGNATURE REALTY - New
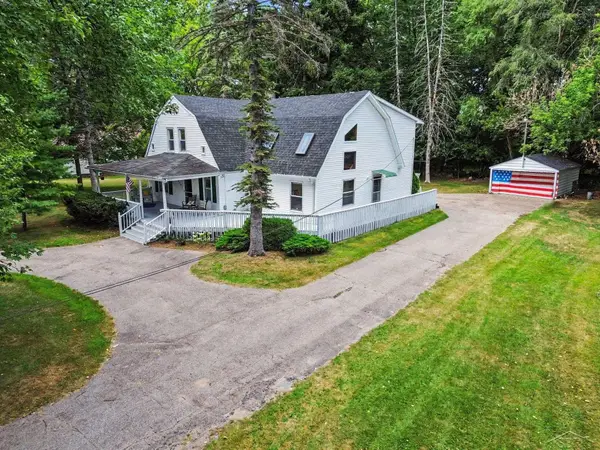 $269,900Active4 beds 3 baths2,746 sq. ft.
800 S Center RD, Saginaw, MI 48638
MLS# 61050219376Listed by: BERKSHIRE HATHAWAY HOMESERVICES - New
 $69,900Active4 beds 2 baths1,727 sq. ft.
1557 Maine, Saginaw, MI 48602
MLS# 61050219383Listed by: BERKSHIRE HATHAWAY HOMESERVICES - New
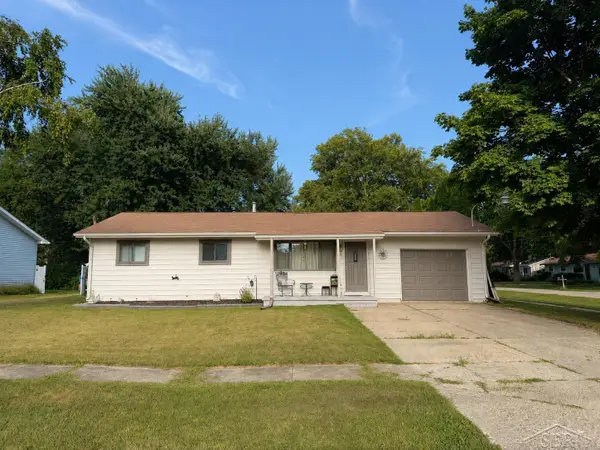 $159,900Active3 beds 2 baths1,460 sq. ft.
4798 Cherokee RD, Saginaw, MI 48604
MLS# 61050219326Listed by: CROWN REAL ESTATE GROUP - New
 $269,900Active3 beds 3 baths2,301 sq. ft.
7617 S Laurie, Saginaw, MI 48609
MLS# 61050219349Listed by: WHITE REALTY


Protect your home and budget from life's surprises with an Assurant Home Warranty, backed by a partner that supports you through every step of homeownership. Explore Plans.
© 2023 - 2026 ERA Franchise Systems LLC. All rights reserved. ERA Franchise Systems LLC fully supports the principles of the Fair Housing Act and the Equal Opportunity Act. ERA, ERA Real Estate powered, and their respective logos are registered service marks of ERA Franchise Systems LLC. Each office is independently owned and operated.