
4526 Lorraine, Saginaw, MI 48604
Local realty services provided by:ERA Prime Real Estate Group
4526 Lorraine,Saginaw, MI 48604
$169,000
- 4 Beds
- 2 Baths
- 1,765 sq. ft.
- Single family
- Active
Listed by: nonkhane nonnie saycosie
Office: century 21 signature realty
MLS#:61050219534
Source:MI_REALCOMP
Price summary
- Price:$169,000
- Price per sq. ft.:$95.75
About this home
Charming Carrollton Township ranch offering total peace of mind with a brand-new 2025 AC unit, newer roof, and fresh paint throughout. The main level features a bright, functional layout with three bedrooms and a full bath. Downstairs, the partially finished basement provides a spacious fourth bedroom and second full bath, making it an ideal guest suite, home office, or secondary living area. Outside, enjoy a fully fenced backyard, an extra parking pad for convenience, and a storage shed equipped with an upper loft for maximum storage capacity. Schedule your private showing today!
Contact an agent
Home facts
- Year built:1964
- Subdivision & Development:BERKOBIEN
- Listing ID #:61050219534
- Added:1 day(s) ago
- Updated:August 24, 2026 at 10:08 AM
Rooms and interior
- Bedrooms:4
- Total bathrooms:2
- Full bathrooms:2
- Rooms Total:5
- Living area:1,765 sq. ft.
Heating and cooling
- Cooling:Central Air
- Heating:Forced Air, Natural Gas
Structure and exterior
- Year built:1964
- Building area:1,765 sq. ft.
- Lot area:0.22 Acres
- Architectural Style:Ranch
- Construction Materials:Vinyl Siding
- Foundation Description:Basement
- Levels:One
Utilities
- Water:Public
- Sewer:Public Sewer
Finances and disclosures
- Price:$169,000
- Price per sq. ft.:$95.75
- Tax amount:$2,186
Parking
- Parking description:Attached, One Car Garage
- Garage spaces:1

New listings near 4526 Lorraine
- New
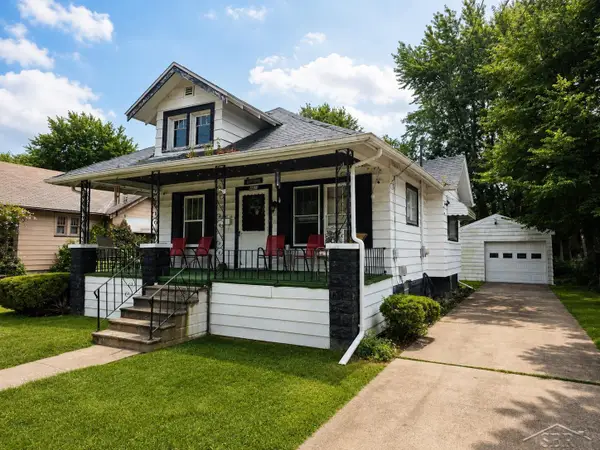 $69,900Active2 beds 1 baths839 sq. ft.
2913 Congress, Saginaw, MI 48602
MLS# 61050219517Listed by: PINNACLE REALTY - New
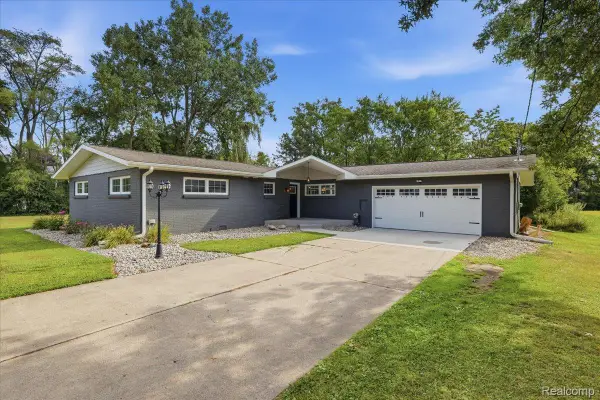 $344,900Active4 beds 4 baths2,609 sq. ft.
1360 Hemmeter Road, Saginaw, MI 48638
MLS# 20261067198Listed by: BERKSHIRE HATHAWAY HOMESERVICES MICHIGAN REAL EST - New
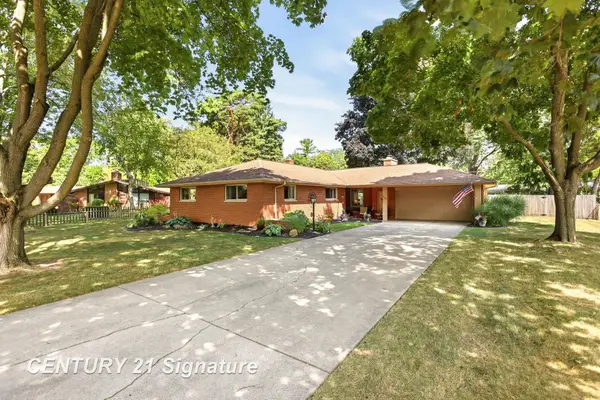 $270,000Active3 beds 2 baths2,540 sq. ft.
4430 Dirker RD, Saginaw, MI 48638
MLS# 61050219420Listed by: CENTURY 21 SIGNATURE REALTY - New
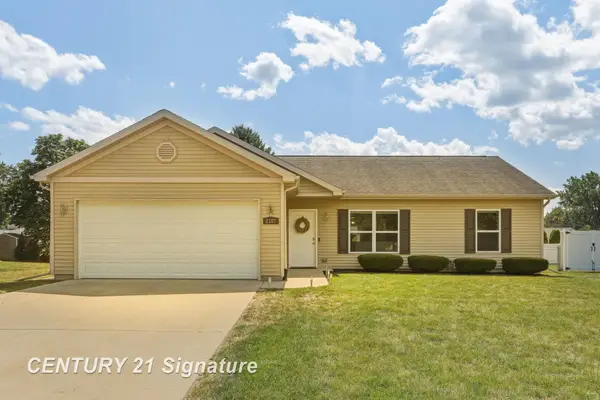 $249,900Active3 beds 2 baths1,240 sq. ft.
2187 Moonglow CT, Saginaw, MI 48603
MLS# 61050219432Listed by: CENTURY 21 SIGNATURE REALTY - New
 $299,900Active3 beds 4 baths3,343 sq. ft.
4657 Dogwood LN, Saginaw, MI 48603
MLS# 61050219433Listed by: CENTURY 21 SIGNATURE REALTY - New
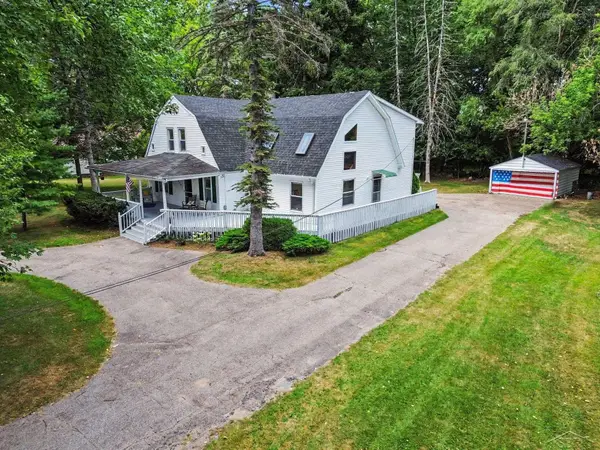 $269,900Active4 beds 3 baths2,746 sq. ft.
800 S Center RD, Saginaw, MI 48638
MLS# 61050219376Listed by: BERKSHIRE HATHAWAY HOMESERVICES - New
 $69,900Active4 beds 2 baths1,727 sq. ft.
1557 Maine, Saginaw, MI 48602
MLS# 61050219383Listed by: BERKSHIRE HATHAWAY HOMESERVICES - New
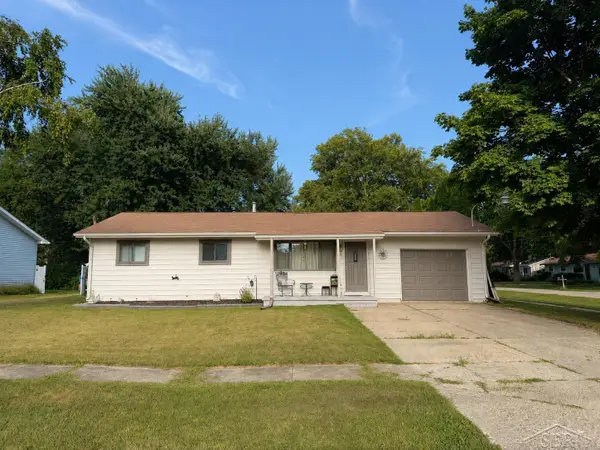 $159,900Active3 beds 2 baths1,460 sq. ft.
4798 Cherokee RD, Saginaw, MI 48604
MLS# 61050219326Listed by: CROWN REAL ESTATE GROUP - New
 $269,900Active3 beds 3 baths2,301 sq. ft.
7617 S Laurie, Saginaw, MI 48609
MLS# 61050219349Listed by: WHITE REALTY


Protect your home and budget from life's surprises with an Assurant Home Warranty, backed by a partner that supports you through every step of homeownership. Explore Plans.
© 2023 - 2026 ERA Franchise Systems LLC. All rights reserved. ERA Franchise Systems LLC fully supports the principles of the Fair Housing Act and the Equal Opportunity Act. ERA, ERA Real Estate powered, and their respective logos are registered service marks of ERA Franchise Systems LLC. Each office is independently owned and operated.