
3237 Carter ST, Saginaw, MI 48601
Local realty services provided by:ERA Prime Real Estate Group
3237 Carter ST,Saginaw, MI 48601
- 3 Beds
- 2 Baths
- - sq. ft.
- Single family
- Sold
Listed by: lindsey flynn, jodie bow
Office: century 21 signature realty
MLS#:61050208926
Source:MI_REALCOMP
Sorry, we are unable to map this address
Price summary
- Price:
About this home
Welcome to 3237 Carter St., where classic character and timeless charm shine throughout this beautiful brick home featuring rich original woodwork, hardwood floors, arched doorways, and an inviting fireplace that anchors the spacious living room. The welcoming layout offers generous living and dining spaces filled with natural light, while the kitchen provides abundant cabinetry, stainless steel appliances, and a cozy breakfast nook full of potential. Upstairs, you'll find all 3 bedrooms with continued character throughout. Outside, enjoy great curb appeal, a detached garage, and a convenient location. Don't miss out on the opportunity to call this house your home!
Contact an agent
Home facts
- Year built:1925
- Subdivision & Development:WILSON AND BASKINS SUBDN
- Listing ID #:61050208926
- Added:100 day(s) ago
- Updated:September 04, 2026 at 06:58 AM
Rooms and interior
- Bedrooms:3
- Total bathrooms:2
- Full bathrooms:1
- Half bathrooms:1
- Rooms Total:7
- Flooring:Hardwood
- Kitchen Description:Eat-in Kitchen
Heating and cooling
- Cooling:Ceiling Fans, Central Air
- Heating:Forced Air, Natural Gas
Structure and exterior
- Year built:1925
- Architectural Style:Traditional
- Construction Materials:Brick
- Exterior Features:Balcony, Patio
- Foundation Description:Basement
- Levels:Two
Utilities
- Water:Public
- Sewer:Public Sewer
Finances and disclosures
- Price:
- Tax amount:$1,631
Features and amenities
- Appliances:Dryer, Microwave, Oven, Range, Refrigerator, Washer
- Amenities:Entrance Foyer
Parking
- Parking description:Detached, Electricity In Garage, Two Car Garage
- Garage spaces:2

New listings near 3237 Carter ST
- New
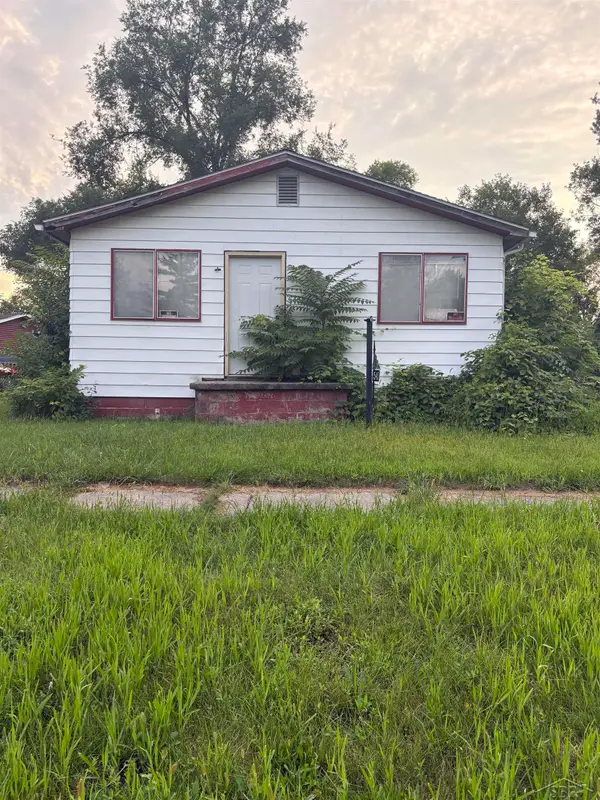 $20,000Active3 beds 1 baths864 sq. ft.
545 S 10th ST, Saginaw, MI 48601
MLS# 61050220803Listed by: KELLER WILLIAMS PREFERRED - New
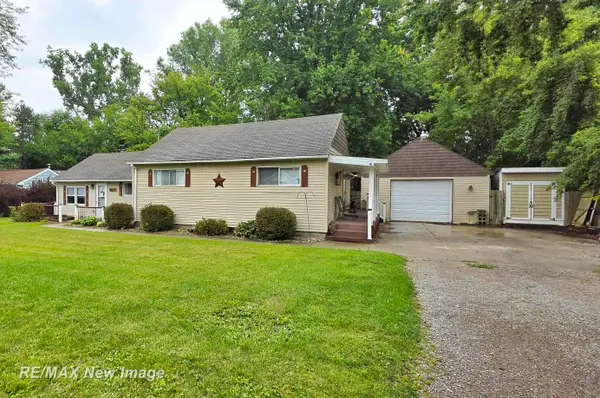 $215,000Active4 beds 2 baths1,984 sq. ft.
247 Sparling ST, Saginaw, MI 48609
MLS# 61050220805Listed by: RE/MAX NEW IMAGE - New
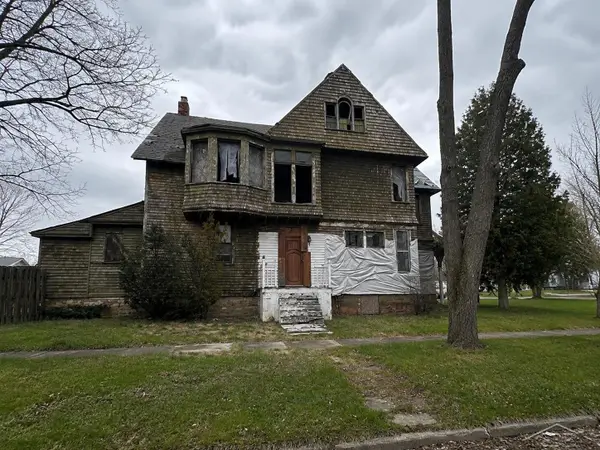 $10,500Active5 beds 3 baths3,264 sq. ft.
903 E Holland, Saginaw, MI 48601
MLS# 61050220795Listed by: KELLER WILLIAMS PREFERRED - New
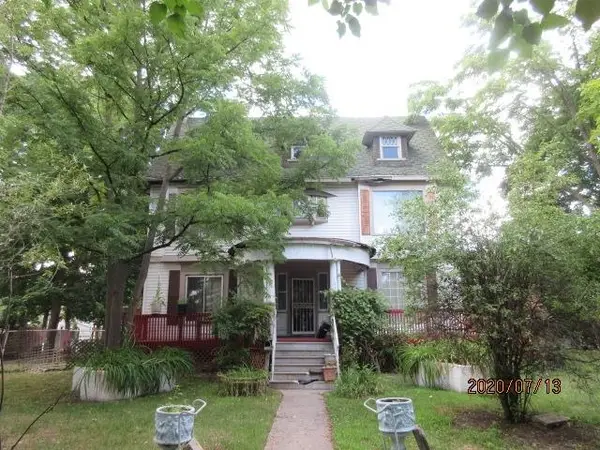 $39,800Active4 beds 4 baths3,950 sq. ft.
1331 S Jefferson AVE, Saginaw, MI 48601
MLS# 5050220790Listed by: REMAX RIGHT CHOICE - New
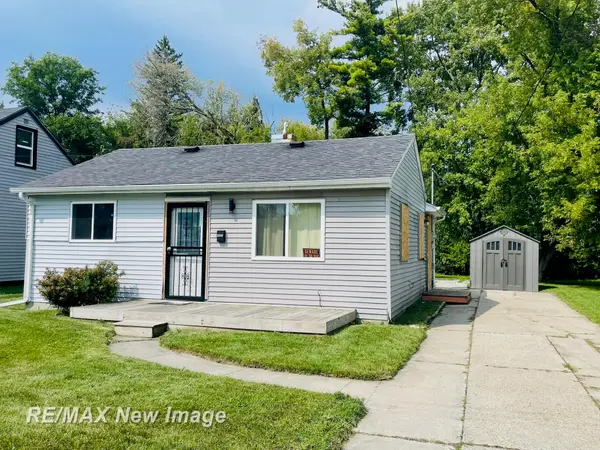 $49,900Active2 beds 1 baths704 sq. ft.
2323 Hartsuff, Saginaw, MI 48601
MLS# 61050220782Listed by: RE/MAX NEW IMAGE - New
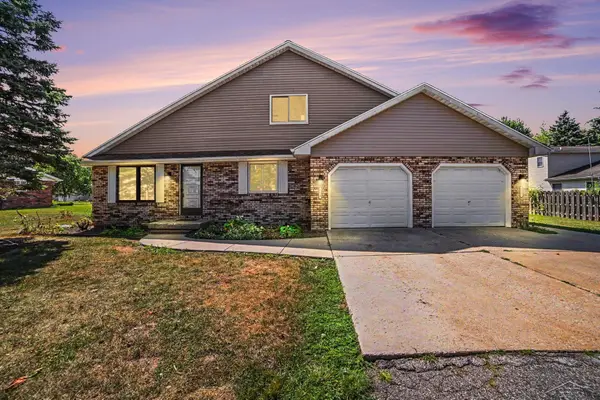 $279,900Active5 beds 3 baths2,400 sq. ft.
6129 Weiss, Saginaw, MI 48603
MLS# 61050220712Listed by: NEXT HOME INSPIRE - New
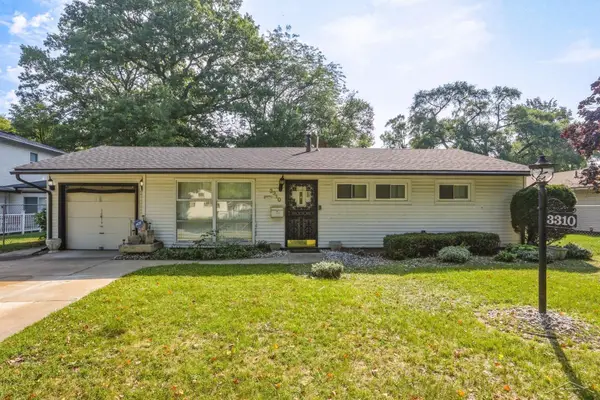 $74,900Active2 beds 1 baths1,338 sq. ft.
3310 Drexel DR, Saginaw, MI 48601
MLS# 61050220718Listed by: EXP REALTY - New
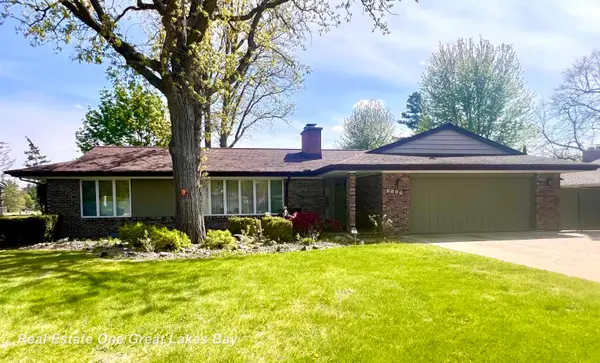 $299,900Active4 beds 3 baths2,800 sq. ft.
4749 Century DR, Saginaw, MI 48638
MLS# 61050220653Listed by: REAL ESTATE ONE GREAT LAKES BAY - New
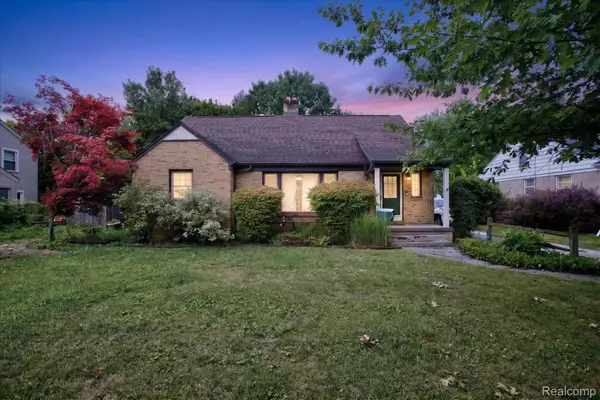 $179,900Active6 beds 2 baths1,907 sq. ft.
123 Graham Street, Saginaw, MI 48602
MLS# 20261070332Listed by: REAL ESTATE FOR A CAUSE - New
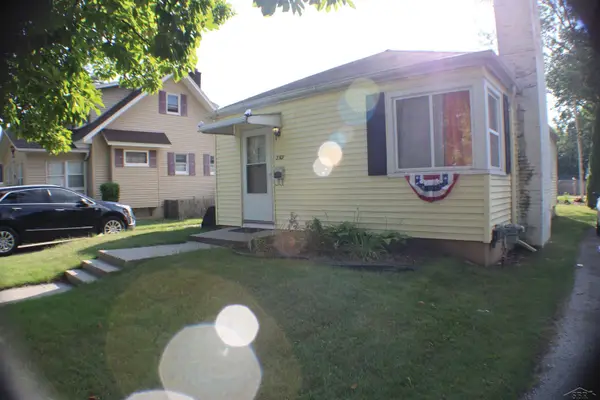 $69,900Active2 beds 1 baths1,412 sq. ft.
2307 N Carolina ST, Saginaw, MI 48602
MLS# 61050220646Listed by: CENTURY 21 AFFILIATED


Protect your home and budget from life's surprises with an Assurant Home Warranty, backed by a partner that supports you through every step of homeownership. Explore Plans.
© 2023 - 2026 ERA Franchise Systems LLC. All rights reserved. ERA Franchise Systems LLC fully supports the principles of the Fair Housing Act and the Equal Opportunity Act. ERA, ERA Real Estate powered, and their respective logos are registered service marks of ERA Franchise Systems LLC. Each office is independently owned and operated.