
3827 S Hartford DR, Saginaw, MI 48603
Local realty services provided by:ERA Prime Real Estate Group
3827 S Hartford DR,Saginaw, MI 48603
$245,900
- 3 Beds
- 2 Baths
- 2,190 sq. ft.
- Single family
- Active
Listed by: kristi robins
Office: real estate one great lakes bay
MLS#:61050216635
Source:MI_REALCOMP
Price summary
- Price:$245,900
- Price per sq. ft.:$112.28
About this home
Happiness on Hartford! Pride of ownership shines throughout this beautifully maintained, move-in-ready gem. This thoughtfully designed 3-bedroom, 2-bath home offers a comfortable layout with the convenience of main-floor laundry and numerous recent updates. Enjoy peace of mind with newer windows, a freshly painted exterior (2025), fresh interior paint in a modern neutral palette (2025), a new backyard patio (2025), and a new shower enclosure in the hall bathroom (2022). The kitchen features brand-new stainless steel appliances (2026), while the new boiler installed in February 2026 will keep you warm and comfortable during the winter. The spacious primary suite includes its own private en-suite bathroom. An additional family/sunroom provides flexible space to relax, entertain, or enjoy the natural light. A partially finished basement and abundant storage add even more functionality to this wonderful home. Don't miss your opportunity, call for your personal showing today!
Contact an agent
Home facts
- Year built:1974
- Subdivision & Development:DEIBEL ADDN.
- Listing ID #:61050216635
- Added:1 day(s) ago
- Updated:July 30, 2026 at 12:11 PM
Rooms and interior
- Bedrooms:3
- Total bathrooms:2
- Full bathrooms:2
- Rooms Total:8
- Flooring:Hardwood
- Basement Description:Partially Finished
- Living area:2,190 sq. ft.
Heating and cooling
- Cooling:Central Air
- Heating:Natural Gas, Steam
Structure and exterior
- Year built:1974
- Building area:2,190 sq. ft.
- Lot area:0.23 Acres
- Architectural Style:Ranch
- Construction Materials:Brick, Cedar, Vinyl Siding
- Exterior Features:Patio, Porch
- Foundation Description:Basement
- Levels:One
Utilities
- Water:Public
- Sewer:Public Sewer
Finances and disclosures
- Price:$245,900
- Price per sq. ft.:$112.28
- Tax amount:$3,389
Features and amenities
- Appliances:Dishwasher, Disposal, Oven, Range, Refrigerator
Parking
- Parking description:Attached, Two Car Garage
- Garage spaces:2

New listings near 3827 S Hartford DR
- New
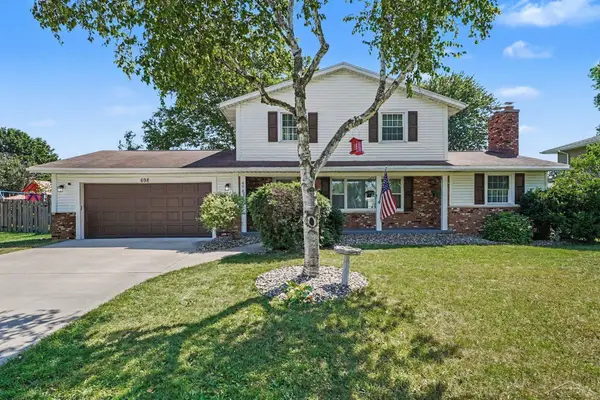 $249,900Active3 beds 2 baths1,980 sq. ft.
698 Plymouth DR, Saginaw, MI 48638
MLS# 61050216758Listed by: BERKSHIRE HATHAWAY HOMESERVICES - New
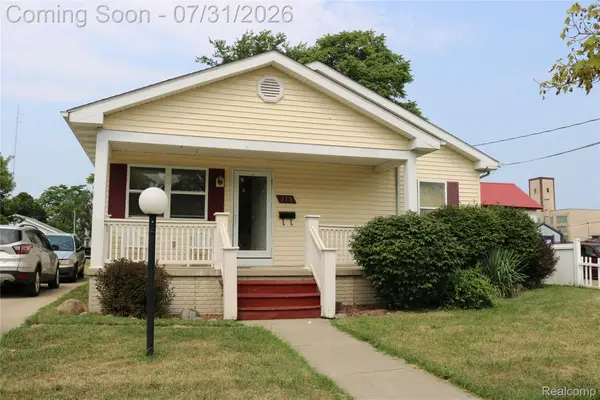 $68,600Active3 beds 1 baths2,080 sq. ft.
213 S 4th Avenue, Saginaw, MI 48607
MLS# 20261058718Listed by: THE BRAND REAL ESTATE - New
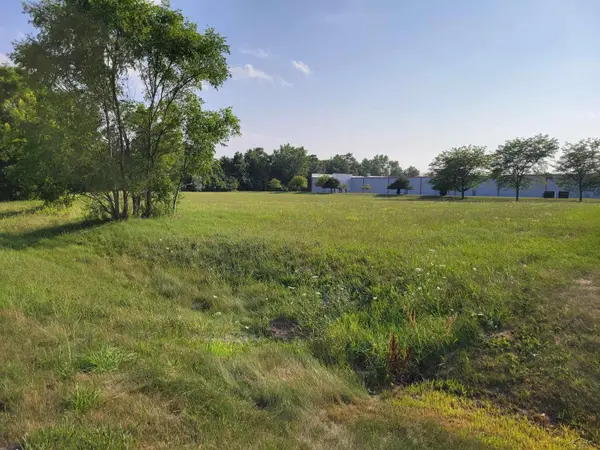 $150,000Active2.21 Acres
Fashion Square BLVD, Saginaw, MI 48603
MLS# 61050216718Listed by: KELLER WILLIAMS PREFERRED - New
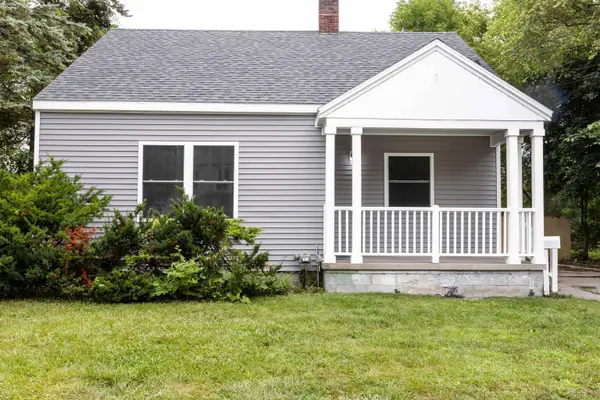 $110,000Active3 beds 2 baths1,023 sq. ft.
2116 Mackinaw ST, Saginaw, MI 48602
MLS# 61050216725Listed by: COLDWELL BANKER PROFESSIONALS - New
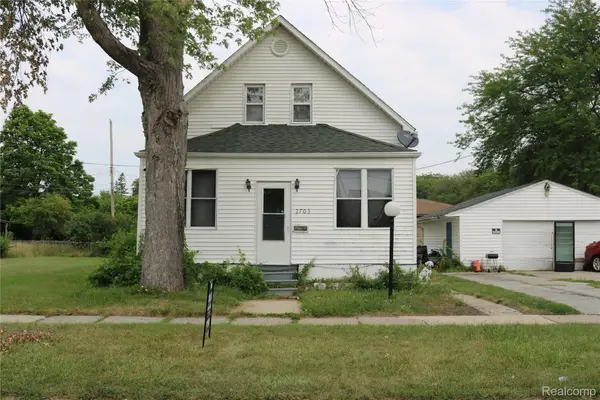 $33,000Active3 beds 2 baths1,216 sq. ft.
2703 Narloch Street, Saginaw, MI 48601
MLS# 20261058738Listed by: THE BRAND REAL ESTATE - New
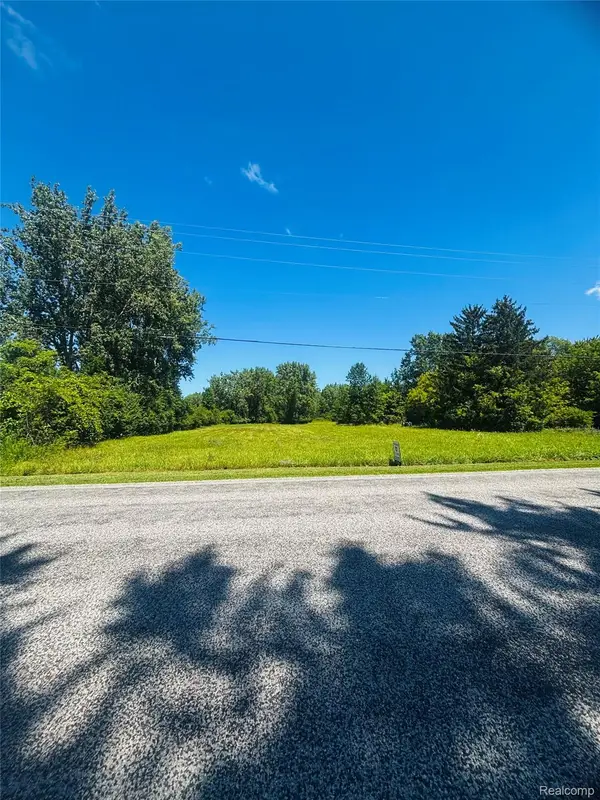 $33,000Active3.08 Acres
2000 Mapleridge Road, Saginaw, MI 48604
MLS# 20261059177Listed by: RED FOX REALTY LLC - New
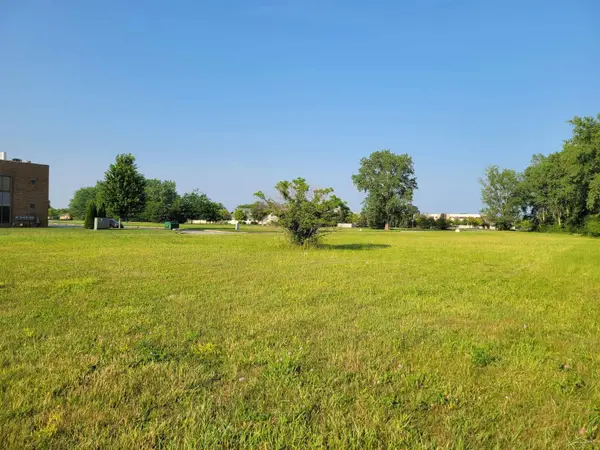 $250,000Active1.53 Acres
S McLeod DR, Saginaw, MI 48604
MLS# 61050216716Listed by: KELLER WILLIAMS PREFERRED - New
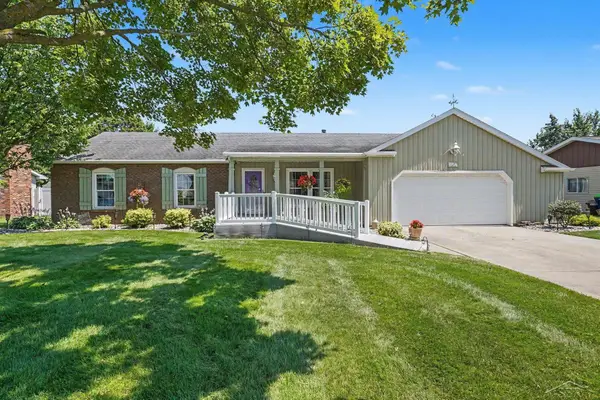 $259,900Active3 beds 2 baths2,208 sq. ft.
3166 Columbine DR, Saginaw, MI 48603
MLS# 61050216698Listed by: BERKSHIRE HATHAWAY HOMESERVICES - New
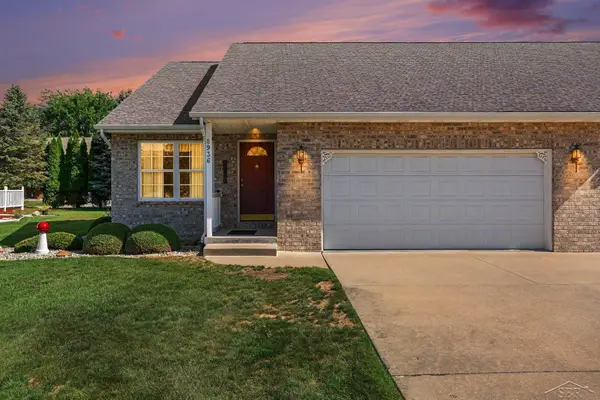 $264,500Active3 beds 3 baths2,075 sq. ft.
8936 N Brookshire DR, Saginaw, MI 48609
MLS# 61050216679Listed by: NEXTHOME GREATER TRI-CITIES - New
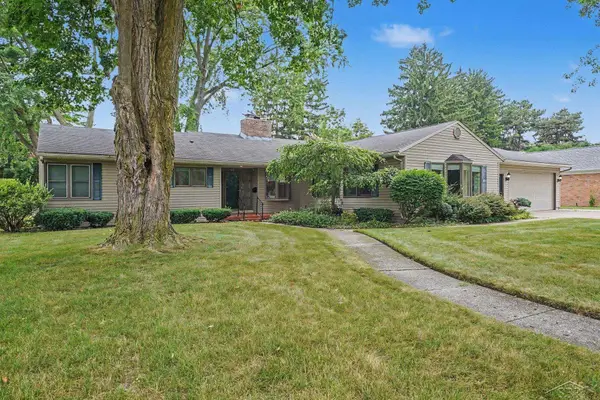 $319,900Active3 beds 3 baths3,262 sq. ft.
22 Benton RD, Saginaw, MI 48602
MLS# 61050216659Listed by: BERKSHIRE HATHAWAY HOMESERVICES


Protect your home and budget from life's surprises with an Assurant Home Warranty, backed by a partner that supports you through every step of homeownership. Explore Plans.
© 2023 - 2026 ERA Franchise Systems LLC. All rights reserved. ERA Franchise Systems LLC fully supports the principles of the Fair Housing Act and the Equal Opportunity Act. ERA, ERA Real Estate powered, and their respective logos are registered service marks of ERA Franchise Systems LLC. Each office is independently owned and operated.