
4111 Woodburn CT, Saginaw, MI 48603
Local realty services provided by:ERA Prime Real Estate Group
4111 Woodburn CT,Saginaw, MI 48603
$369,900
- 2 Beds
- 2 Baths
- 1,680 sq. ft.
- Single family
- Active
Listed by: polly hollis, dave hollis
Office: homes by hollis exp
MLS#:61050208474
Source:MI_REALCOMP
Price summary
- Price:$369,900
- Price per sq. ft.:$220.18
- Monthly HOA dues:$190
About this home
Enjoy effortless living at Parkside Villas in this beautifully designed, move-in ready ranch condo offering comfort, convenience, and accessibility. This maintenance-free, barrier-free home features 1,680 square feet of open-concept living space with 2 spacious bedrooms, 2 full baths, a versatile den, and a bright dining area. The stylish kitchen is equipped with granite countertops, a center island, and stainless steel appliances, flowing seamlessly into the expansive great room with vaulted ceilings, skylights, and a cozy electric fireplace. Additional highlights include a covered patio, full basement plumbed for 3rd bath, attached 2-car garage with handy cap ramp, and access to a charming community garden. Washer, dryer, refrigerator, dishwasher, range, microwave and window treatments all included in sale. This home also has upgraded ceiling fans, under counter lighting and safety gate. Ideally located in desirable Saginaw Township near shopping, dining, and everyday conveniences. Condo fee's are only 190.00 a month, lower than most condo's at this price!...
Contact an agent
Home facts
- Year built:2021
- Subdivision & Development:PARKSIDE VILLAS
- Listing ID #:61050208474
- Added:70 day(s) ago
- Updated:July 28, 2026 at 10:00 AM
Rooms and interior
- Bedrooms:2
- Total bathrooms:2
- Full bathrooms:2
- Rooms Total:9
- Basement Description:Concrete, Daylight, Full
- Living area:1,680 sq. ft.
Heating and cooling
- Cooling:Ceiling Fans, Central Air
- Heating:Forced Air, Natural Gas
Structure and exterior
- Year built:2021
- Building area:1,680 sq. ft.
- Architectural Style:Ranch
- Construction Materials:Brick, Stone, Vinyl Siding
- Exterior Features:Porch
- Foundation Description:Basement
- Levels:One
Utilities
- Water:Public
- Sewer:Public Sewer
Finances and disclosures
- Price:$369,900
- Price per sq. ft.:$220.18
- Tax amount:$6,690
Features and amenities
- Appliances:Dishwasher, Disposal, Dryer, Microwave, Oven, Range, Refrigerator, Washer
Parking
- Parking description:Attached, Garage, Two Car Garage
- Garage spaces:2

New listings near 4111 Woodburn CT
- New
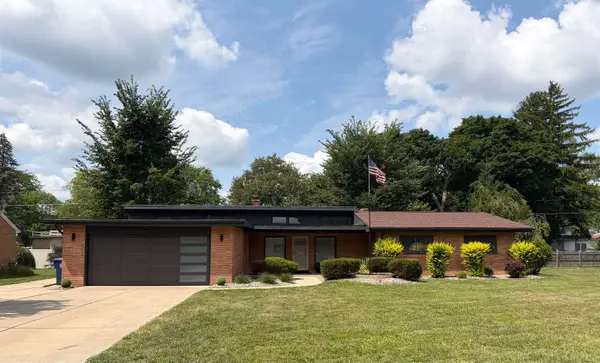 $254,900Active3 beds 2 baths2,040 sq. ft.
1651 Passolt ST, Saginaw, MI 48638
MLS# 58050216777Listed by: HOMECOIN.COM - New
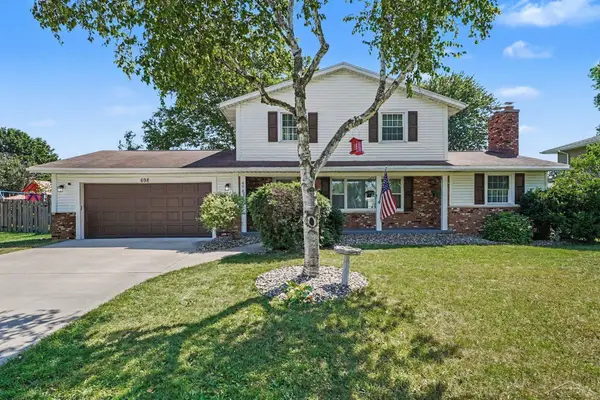 $249,900Active3 beds 2 baths1,980 sq. ft.
698 Plymouth DR, Saginaw, MI 48638
MLS# 61050216758Listed by: BERKSHIRE HATHAWAY HOMESERVICES - New
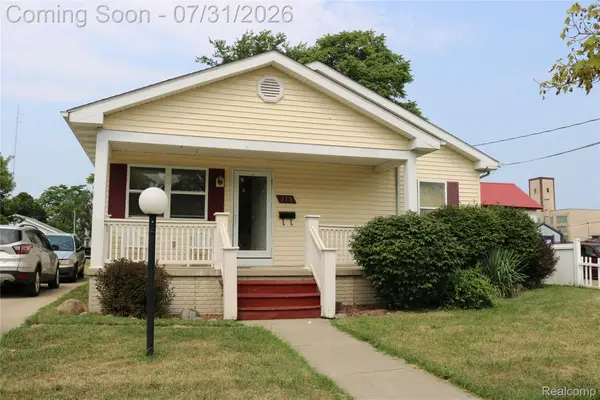 $68,600Active3 beds 1 baths2,080 sq. ft.
213 S 4th Avenue, Saginaw, MI 48607
MLS# 20261058718Listed by: THE BRAND REAL ESTATE - New
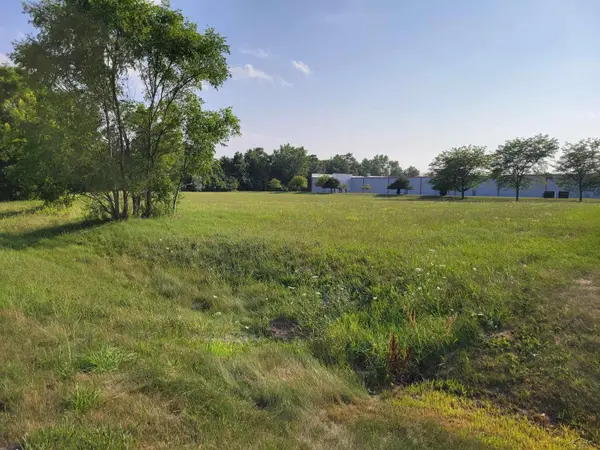 $150,000Active2.21 Acres
Fashion Square BLVD, Saginaw, MI 48603
MLS# 61050216718Listed by: KELLER WILLIAMS PREFERRED - New
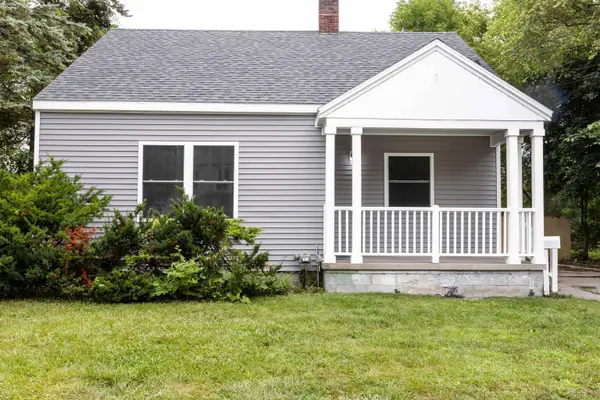 $110,000Active3 beds 2 baths1,023 sq. ft.
2116 Mackinaw ST, Saginaw, MI 48602
MLS# 61050216725Listed by: COLDWELL BANKER PROFESSIONALS - New
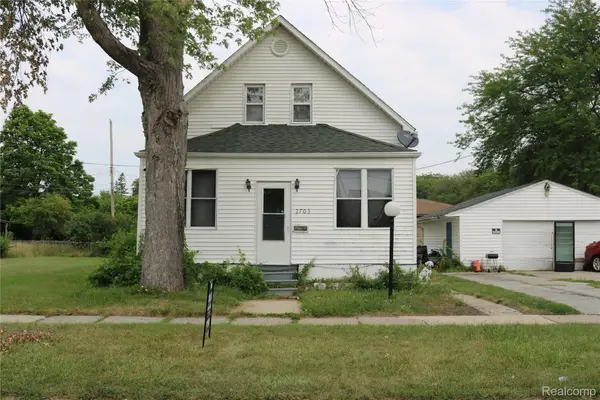 $33,000Active3 beds 2 baths1,216 sq. ft.
2703 Narloch Street, Saginaw, MI 48601
MLS# 20261058738Listed by: THE BRAND REAL ESTATE - New
 $33,000Active3.08 Acres
2000 Mapleridge Road, Saginaw, MI 48604
MLS# 20261059177Listed by: RED FOX REALTY LLC - New
 $250,000Active1.53 Acres
S McLeod DR, Saginaw, MI 48604
MLS# 61050216716Listed by: KELLER WILLIAMS PREFERRED - New
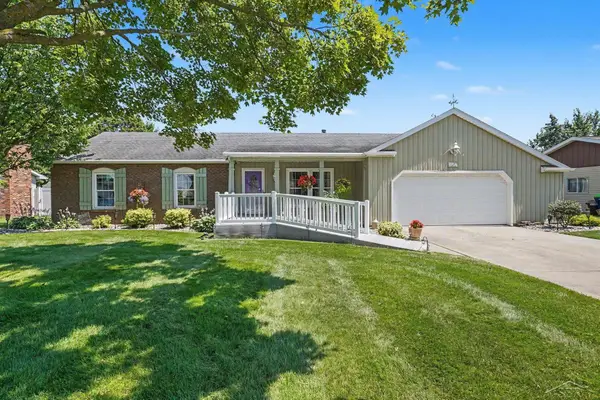 $259,900Active3 beds 2 baths2,208 sq. ft.
3166 Columbine DR, Saginaw, MI 48603
MLS# 61050216698Listed by: BERKSHIRE HATHAWAY HOMESERVICES - New
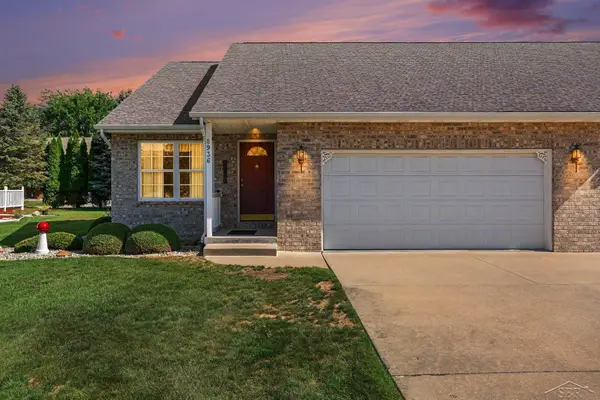 $264,500Active3 beds 3 baths2,075 sq. ft.
8936 N Brookshire DR, Saginaw, MI 48609
MLS# 61050216679Listed by: NEXTHOME GREATER TRI-CITIES


Protect your home and budget from life's surprises with an Assurant Home Warranty, backed by a partner that supports you through every step of homeownership. Explore Plans.
© 2023 - 2026 ERA Franchise Systems LLC. All rights reserved. ERA Franchise Systems LLC fully supports the principles of the Fair Housing Act and the Equal Opportunity Act. ERA, ERA Real Estate powered, and their respective logos are registered service marks of ERA Franchise Systems LLC. Each office is independently owned and operated.