
7617 S Laurie, Saginaw, MI 48609
Local realty services provided by:ERA Prime Real Estate Group
7617 S Laurie,Saginaw, MI 48609
$269,900
- 3 Beds
- 3 Baths
- 2,301 sq. ft.
- Single family
- Active
Listed by: natasha jarzabkowski
Office: white realty
MLS#:61050219349
Source:MI_REALCOMP
Price summary
- Price:$269,900
- Price per sq. ft.:$117.3
About this home
Kick off the school season in your new home-and enjoy all that Swan Valley School District has to offer! Located in the sidewalk-lined Winchester Park Subdivision, this thoughtfully updated 3-bedroom, 3 bath (yes, 3 baths!) home is ready to make your next chapter easy. Inside, nearly every room has been freshly repainted and thoughtfully updated. The heart of the home is the spacious kitchen, complete with updated appliances and an extra-large pantry + first-floor laundry room. The kitchen flows seamlessly into the dining area and open-concept living room, with views of the large fenced backyard. The home offers multiple spaces to spread out, relax, and entertain: the open kitchen/living area, a comfortable family room overlooking the front of the home, and a finished basement hangout space. The primary bedroom features its own attached en-suite bathroom-a rare find in the neighborhood-and the home has large closets throughout for plenty of storage. And the big-ticket projects? Already done. The sellers have taken care of the expensive stuff, including a new roof, new soffits, updated bathrooms, updated appliances, and freshly repainted exterior. Outside, the large fenced backyard gives you room to play, entertain, garden, or simply enjoy a little extra space. Add in sidewalks throughout the subdivision, a great school district, and a home that has been lovingly updated from room to room-and you've got a move-in-ready home that checks all the right boxes....
Contact an agent
Home facts
- Year built:1979
- Subdivision & Development:WINCHESTER PARK 2
- Listing ID #:61050219349
- Added:2 day(s) ago
- Updated:August 24, 2026 at 10:08 AM
Rooms and interior
- Bedrooms:3
- Total bathrooms:3
- Full bathrooms:2
- Half bathrooms:1
- Rooms Total:10
- Kitchen Description:Eat-in Kitchen, Pantry
- Basement Description:Partially Finished, Sump Pump
- Living area:2,301 sq. ft.
Heating and cooling
- Cooling:Ceiling Fans, Central Air
- Heating:Forced Air, Natural Gas
Structure and exterior
- Year built:1979
- Building area:2,301 sq. ft.
- Lot area:0.3 Acres
- Architectural Style:Traditional
- Construction Materials:Brick, Vinyl Siding
- Exterior Features:Deck, Porch
- Foundation Description:Basement, Crawl Space
- Levels:Two
Utilities
- Water:Public
- Sewer:Public Sewer
Finances and disclosures
- Price:$269,900
- Price per sq. ft.:$117.3
- Tax amount:$4,009
Features and amenities
- Appliances:Dishwasher, Disposal, Dryer, Microwave, Oven, Range, Refrigerator, Washer
- Amenities:Cathedral Ceilings, Pantry
Parking
- Parking description:Attached, Electricity In Garage, Garage, Garage Door Opener, Paved, Two and Half Car Garage
- Garage spaces:2.5

New listings near 7617 S Laurie
- New
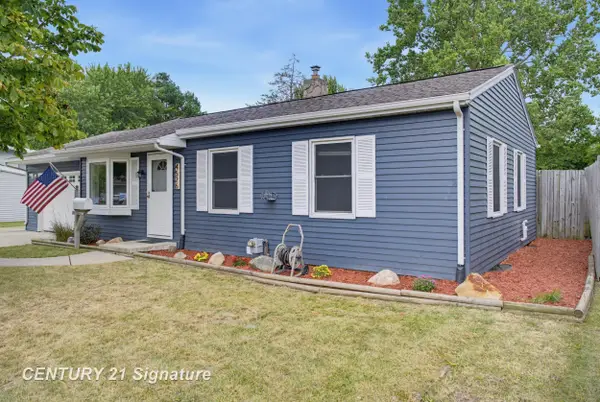 $169,000Active4 beds 2 baths1,765 sq. ft.
4526 Lorraine, Saginaw, MI 48604
MLS# 61050219534Listed by: CENTURY 21 SIGNATURE REALTY - New
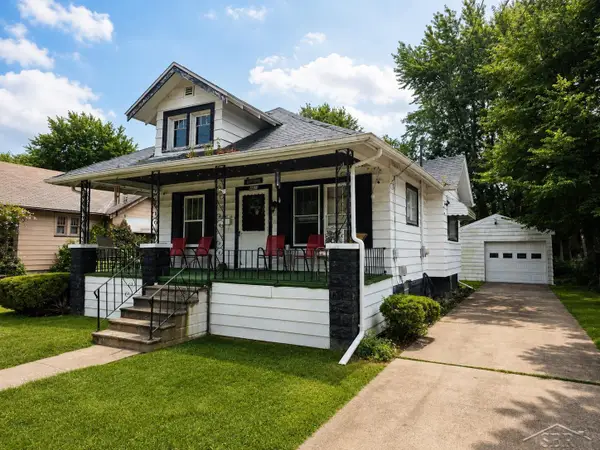 $69,900Active2 beds 1 baths839 sq. ft.
2913 Congress, Saginaw, MI 48602
MLS# 61050219517Listed by: PINNACLE REALTY - New
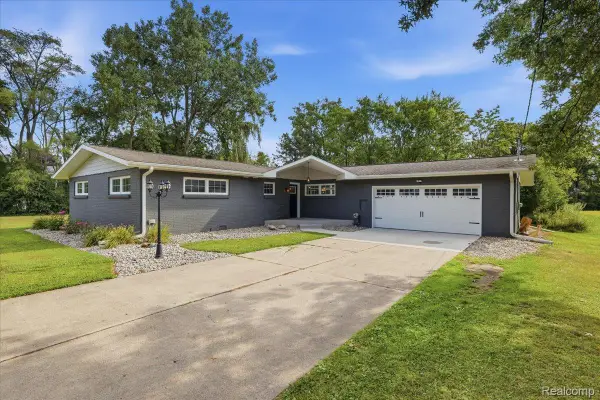 $344,900Active4 beds 4 baths2,609 sq. ft.
1360 Hemmeter Road, Saginaw, MI 48638
MLS# 20261067198Listed by: BERKSHIRE HATHAWAY HOMESERVICES MICHIGAN REAL EST 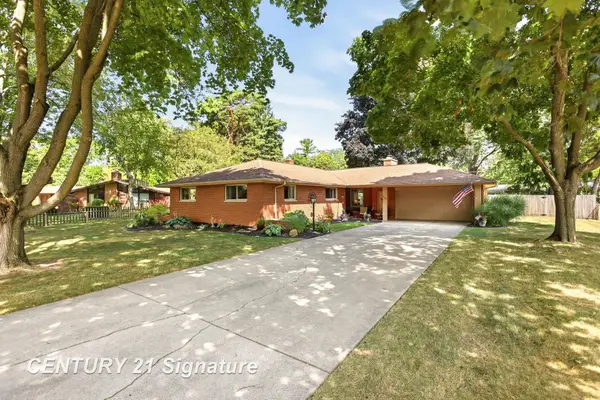 $270,000Pending3 beds 2 baths2,540 sq. ft.
4430 Dirker RD, Saginaw, MI 48638
MLS# 61050219420Listed by: CENTURY 21 SIGNATURE REALTY- New
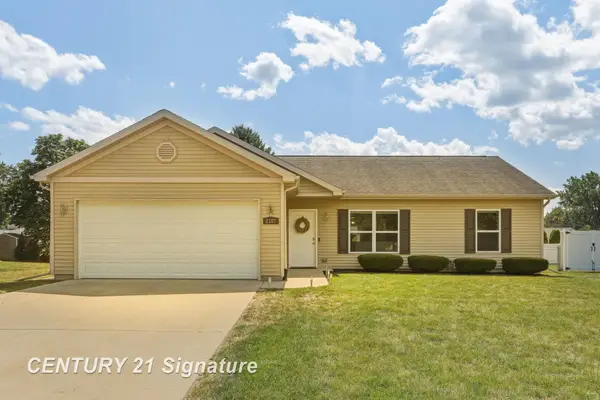 $249,900Active3 beds 2 baths1,240 sq. ft.
2187 Moonglow CT, Saginaw, MI 48603
MLS# 61050219432Listed by: CENTURY 21 SIGNATURE REALTY - New
 $299,900Active3 beds 4 baths3,343 sq. ft.
4657 Dogwood LN, Saginaw, MI 48603
MLS# 61050219433Listed by: CENTURY 21 SIGNATURE REALTY - New
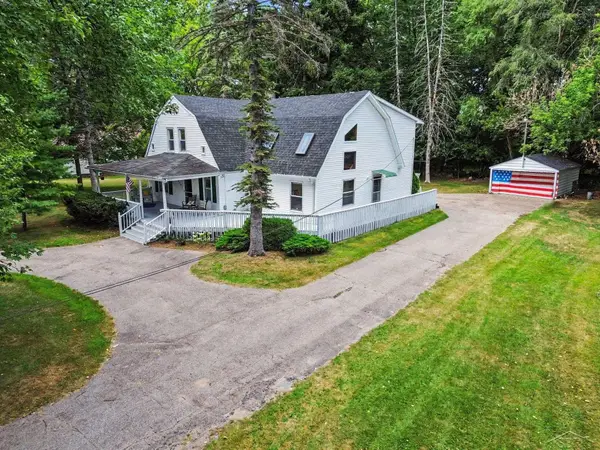 $269,900Active4 beds 3 baths2,746 sq. ft.
800 S Center RD, Saginaw, MI 48638
MLS# 61050219376Listed by: BERKSHIRE HATHAWAY HOMESERVICES - New
 $69,900Active4 beds 2 baths1,727 sq. ft.
1557 Maine, Saginaw, MI 48602
MLS# 61050219383Listed by: BERKSHIRE HATHAWAY HOMESERVICES - New
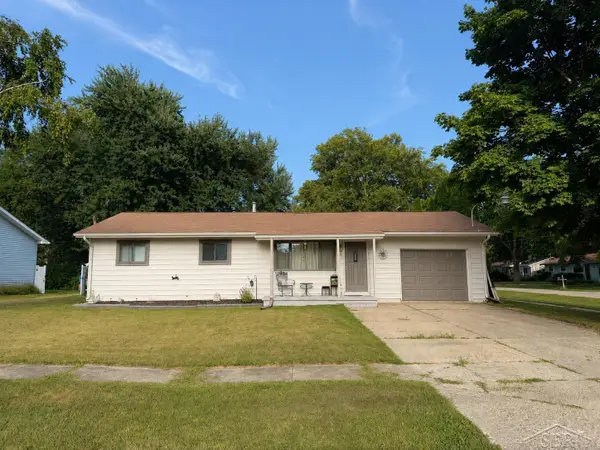 $159,900Active3 beds 2 baths1,460 sq. ft.
4798 Cherokee RD, Saginaw, MI 48604
MLS# 61050219326Listed by: CROWN REAL ESTATE GROUP


Protect your home and budget from life's surprises with an Assurant Home Warranty, backed by a partner that supports you through every step of homeownership. Explore Plans.
© 2023 - 2026 ERA Franchise Systems LLC. All rights reserved. ERA Franchise Systems LLC fully supports the principles of the Fair Housing Act and the Equal Opportunity Act. ERA, ERA Real Estate powered, and their respective logos are registered service marks of ERA Franchise Systems LLC. Each office is independently owned and operated.