
4860 Indian Trail RD, Saginaw, MI 48638
Local realty services provided by:ERA Prime Real Estate Group
4860 Indian Trail RD,Saginaw, MI 48638
$215,000
- 3 Beds
- 2 Baths
- 1,820 sq. ft.
- Single family
- Active
Listed by: mark sieggreen
Office: wilson realty
MLS#:61050216296
Source:MI_REALCOMP
Price summary
- Price:$215,000
- Price per sq. ft.:$118.13
About this home
Well cared for all brick ranch in the heart of Saginaw Township. Pride of ownership shows thru-out this wonderful 3 bedroom, 1 and 1/2 bath home. The home has a very large eat in kitchen with a huge Pantry. Beautiful family room with wood burning fireplace and original hardwood floors, which are also in all 3 bedrooms and in the hallway. The First Floor Laundry Room could also easily have an added half bath as all the plumbing is there for it. There is a Heated 4 season sun-porch which opens up to a wonderful deck with a covered Pergola for those sunny afternoons. The large deck then goes into the fenced in backyard with plenty of shade, a garden area and 2 storage sheds for everything that doesn't fit in the oversized Heated 2 and 1/2 garage. Full basement with tons of storage, and a workshop. Also, lawn has a sprinkler system.
Contact an agent
Home facts
- Year built:1949
- Subdivision & Development:SUNNYVIEW
- Listing ID #:61050216296
- Added:3 day(s) ago
- Updated:July 29, 2026 at 10:06 AM
Rooms and interior
- Bedrooms:3
- Total bathrooms:2
- Full bathrooms:1
- Half bathrooms:1
- Rooms Total:7
- Flooring:Hardwood
- Kitchen Description:Eat-in Kitchen
- Basement Description:Full
- Living area:1,820 sq. ft.
Heating and cooling
- Cooling:Central Air
- Heating:Forced Air, Natural Gas
Structure and exterior
- Year built:1949
- Building area:1,820 sq. ft.
- Lot area:0.29 Acres
- Lot Features:Sprinklers
- Architectural Style:Ranch
- Construction Materials:Brick
- Exterior Features:Garden, Patio, Porch
- Foundation Description:Basement
- Levels:One
Utilities
- Water:Public
- Sewer:Public Sewer
Finances and disclosures
- Price:$215,000
- Price per sq. ft.:$118.13
- Tax amount:$2,859
Features and amenities
- Appliances:Dishwasher, Disposal, Dryer, Microwave, Oven, Range, Refrigerator, Washer
Parking
- Parking description:Attached, Garage, Garage Door Opener, Heated Garage, Two and Half Car Garage
- Garage spaces:2.5

New listings near 4860 Indian Trail RD
- New
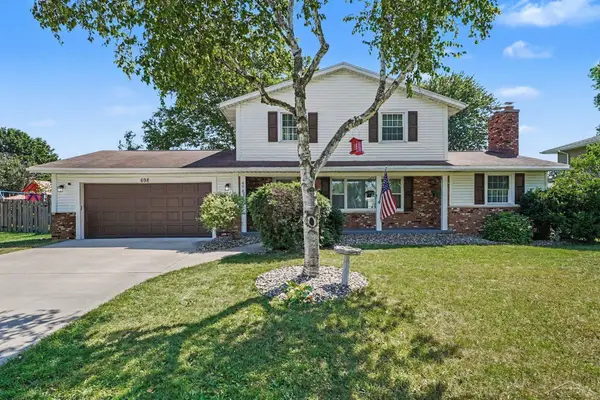 $249,900Active3 beds 2 baths1,980 sq. ft.
698 Plymouth DR, Saginaw, MI 48638
MLS# 61050216758Listed by: BERKSHIRE HATHAWAY HOMESERVICES - New
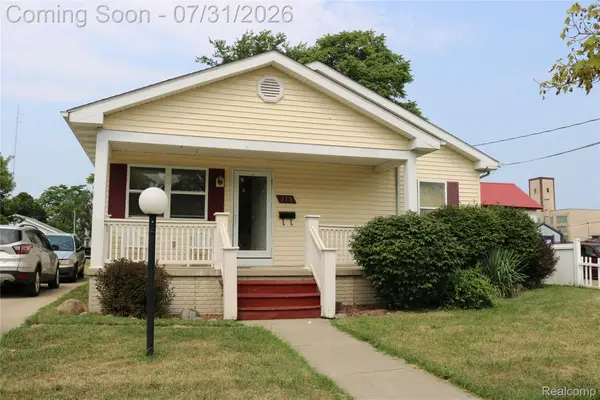 $68,600Active3 beds 1 baths2,080 sq. ft.
213 S 4th Avenue, Saginaw, MI 48607
MLS# 20261058718Listed by: THE BRAND REAL ESTATE - New
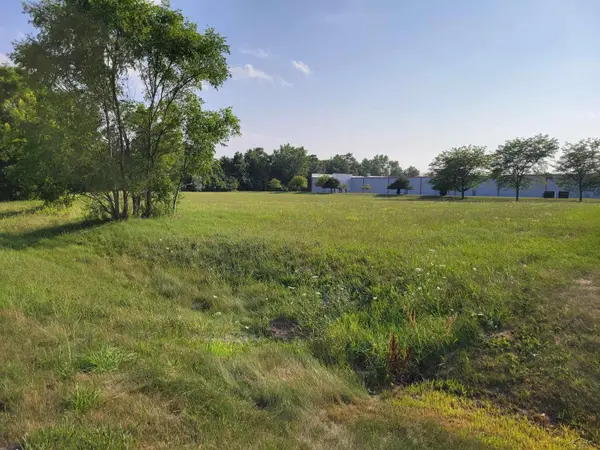 $150,000Active2.21 Acres
Fashion Square BLVD, Saginaw, MI 48603
MLS# 61050216718Listed by: KELLER WILLIAMS PREFERRED - New
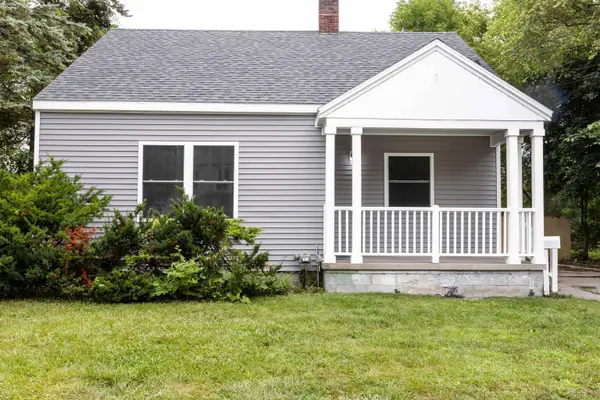 $110,000Active3 beds 2 baths1,023 sq. ft.
2116 Mackinaw ST, Saginaw, MI 48602
MLS# 61050216725Listed by: COLDWELL BANKER PROFESSIONALS - New
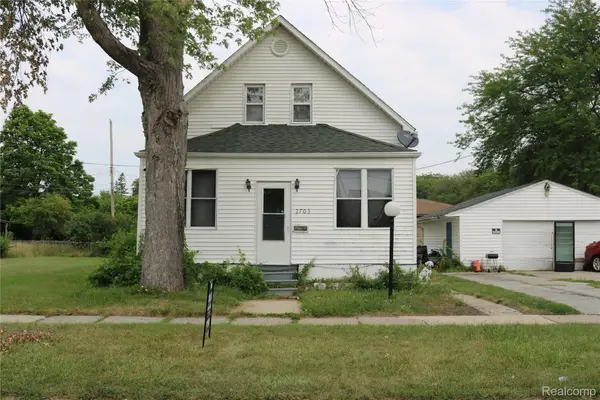 $33,000Active3 beds 2 baths1,216 sq. ft.
2703 Narloch Street, Saginaw, MI 48601
MLS# 20261058738Listed by: THE BRAND REAL ESTATE - New
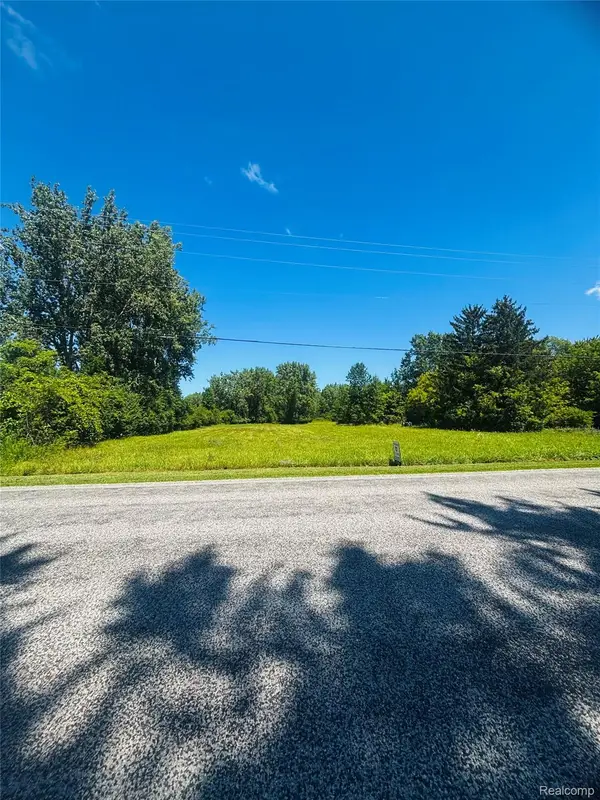 $33,000Active3.08 Acres
2000 Mapleridge Road, Saginaw, MI 48604
MLS# 20261059177Listed by: RED FOX REALTY LLC - New
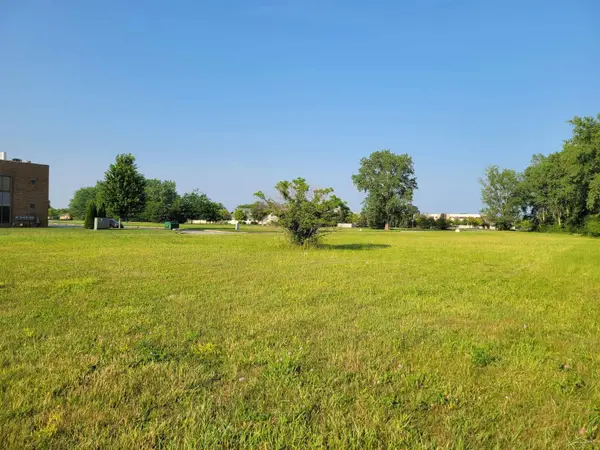 $250,000Active1.53 Acres
S McLeod DR, Saginaw, MI 48604
MLS# 61050216716Listed by: KELLER WILLIAMS PREFERRED - New
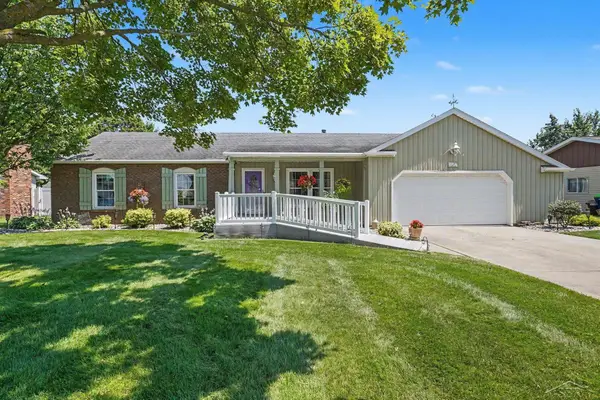 $259,900Active3 beds 2 baths2,208 sq. ft.
3166 Columbine DR, Saginaw, MI 48603
MLS# 61050216698Listed by: BERKSHIRE HATHAWAY HOMESERVICES - New
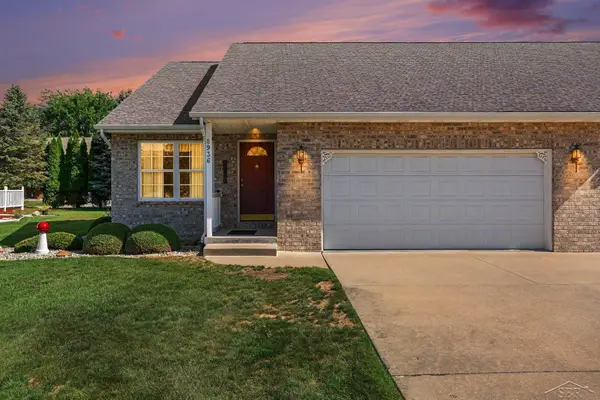 $264,500Active3 beds 3 baths2,075 sq. ft.
8936 N Brookshire DR, Saginaw, MI 48609
MLS# 61050216679Listed by: NEXTHOME GREATER TRI-CITIES - New
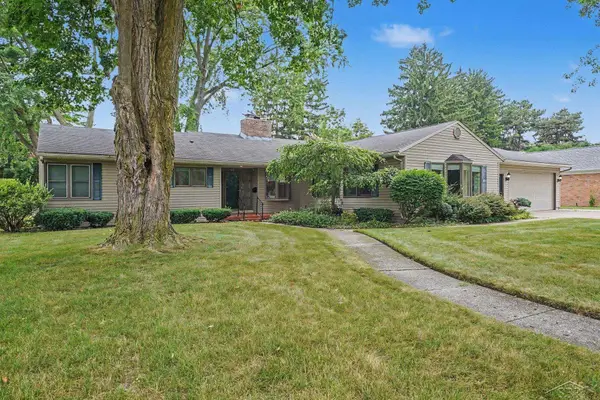 $319,900Active3 beds 3 baths3,262 sq. ft.
22 Benton RD, Saginaw, MI 48602
MLS# 61050216659Listed by: BERKSHIRE HATHAWAY HOMESERVICES


Protect your home and budget from life's surprises with an Assurant Home Warranty, backed by a partner that supports you through every step of homeownership. Explore Plans.
© 2023 - 2026 ERA Franchise Systems LLC. All rights reserved. ERA Franchise Systems LLC fully supports the principles of the Fair Housing Act and the Equal Opportunity Act. ERA, ERA Real Estate powered, and their respective logos are registered service marks of ERA Franchise Systems LLC. Each office is independently owned and operated.