
900 Canterbury DR, Saginaw, MI 48638
Local realty services provided by:ERA Prime Real Estate Group
900 Canterbury DR,Saginaw, MI 48638
$249,900
- 3 Beds
- 3 Baths
- 2,948 sq. ft.
- Single family
- Pending
Listed by: matthew damsen
Office: wilson realty
MLS#:61050215846
Source:MI_REALCOMP
Price summary
- Price:$249,900
- Price per sq. ft.:$84.77
About this home
Welcome to this exceptionally clean all-brick ranch in Saginaw Township, offering almost 3,000 square feet of well-designed living space. This spacious home features three generously sized bedrooms and two and a half bathrooms, providing both comfort and functionality for everyday living. Designed for entertaining and family gatherings, the home offers both formal and informal dining areas, complemented by a convenient bar area that creates the perfect setting for hosting guests. Relax year-round in the expansive 200-square-foot three-season room, or unwind by the warmth of the inviting gas fireplace. The finished basement adds valuable living space, ideal for a recreation room, home office, fitness area, or hobby space. Situated on a desirable corner lot, the property features a circular driveway for added curb appeal and convenience. The fully fenced backyard is equipped with an irrigation system, creating an outdoor retreat for relaxing, gardening, or entertaining. Combining timeless all-brick construction, generous living space, and exceptional care throughout, this move-in-ready ranch offers the perfect blend of comfort, quality, and location in one of Saginaw Township's highly desirable neighborhoods....
Contact an agent
Home facts
- Year built:1976
- Subdivision & Development:SHEFFIELD PLACE SUB
- Listing ID #:61050215846
- Added:7 day(s) ago
- Updated:July 30, 2026 at 08:00 AM
Rooms and interior
- Bedrooms:3
- Total bathrooms:3
- Full bathrooms:2
- Half bathrooms:1
- Rooms Total:9
- Flooring:Hardwood
- Kitchen Description:Eat-in Kitchen
- Basement Description:Block, Partial, Partially Finished
- Living area:2,948 sq. ft.
Heating and cooling
- Cooling:Ceiling Fans, Central Air
- Heating:Forced Air, Natural Gas
Structure and exterior
- Year built:1976
- Building area:2,948 sq. ft.
- Lot area:0.42 Acres
- Lot Features:Corner Lot, Many Trees, Sprinklers
- Architectural Style:Ranch
- Construction Materials:Brick
- Exterior Features:Porch
- Foundation Description:Basement, Block, Crawl Space
- Levels:One
Utilities
- Water:Public
- Sewer:Public Sewer
Finances and disclosures
- Price:$249,900
- Price per sq. ft.:$84.77
- Tax amount:$3,640
Features and amenities
- Appliances:Dishwasher, Dryer, Oven, Range, Refrigerator, Washer
- Amenities:Entrance Foyer
Parking
- Parking description:Assigned 2 Spaces, Attached, Electricity In Garage, Garage, Garage Door Opener, Two Car Garage
- Garage spaces:2

New listings near 900 Canterbury DR
- New
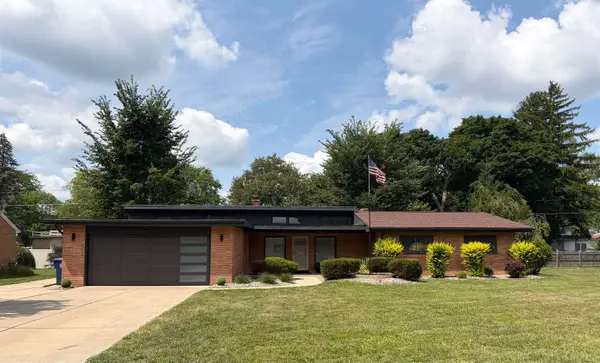 $254,900Active3 beds 2 baths2,040 sq. ft.
1651 Passolt ST, Saginaw, MI 48638
MLS# 58050216777Listed by: HOMECOIN.COM - New
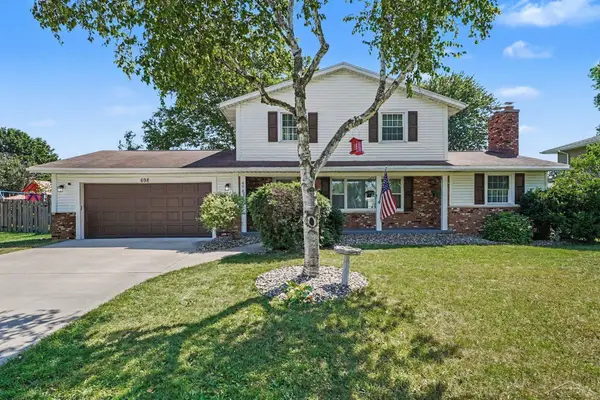 $249,900Active3 beds 2 baths1,980 sq. ft.
698 Plymouth DR, Saginaw, MI 48638
MLS# 61050216758Listed by: BERKSHIRE HATHAWAY HOMESERVICES - New
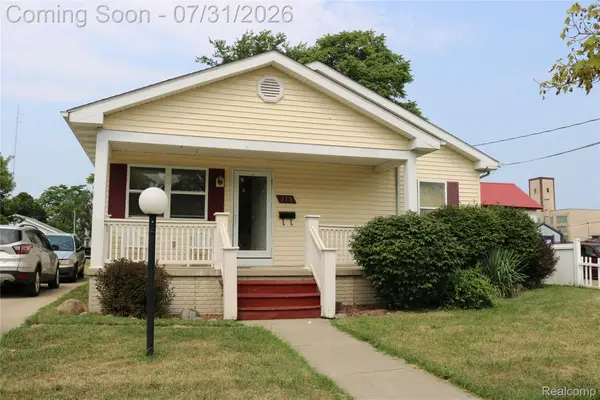 $68,600Active3 beds 1 baths2,080 sq. ft.
213 S 4th Avenue, Saginaw, MI 48607
MLS# 20261058718Listed by: THE BRAND REAL ESTATE - New
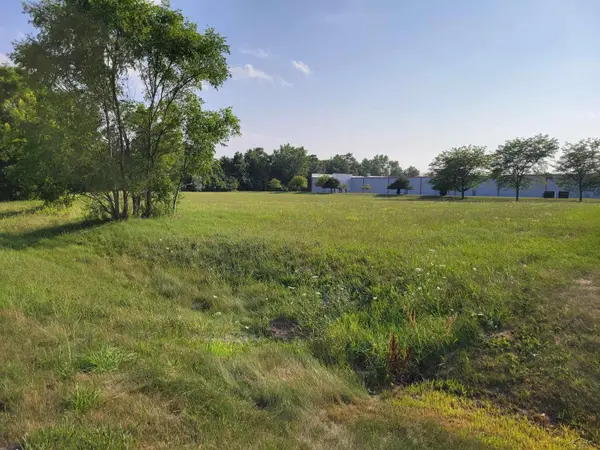 $150,000Active2.21 Acres
Fashion Square BLVD, Saginaw, MI 48603
MLS# 61050216718Listed by: KELLER WILLIAMS PREFERRED - New
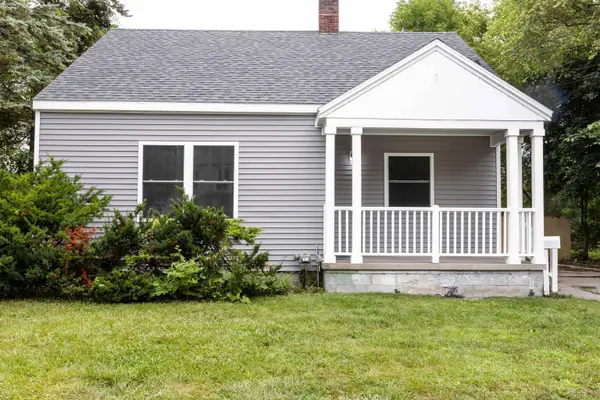 $110,000Active3 beds 2 baths1,023 sq. ft.
2116 Mackinaw ST, Saginaw, MI 48602
MLS# 61050216725Listed by: COLDWELL BANKER PROFESSIONALS - New
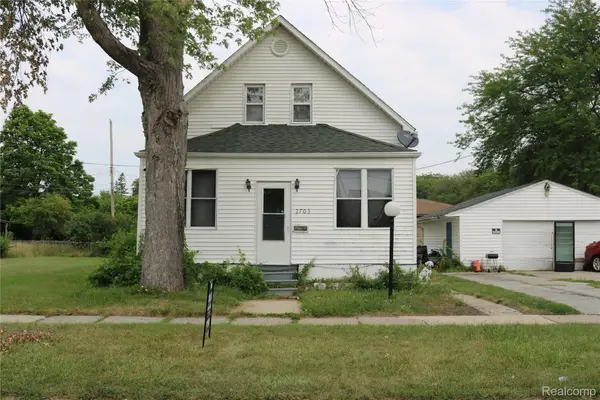 $33,000Active3 beds 2 baths1,216 sq. ft.
2703 Narloch Street, Saginaw, MI 48601
MLS# 20261058738Listed by: THE BRAND REAL ESTATE - New
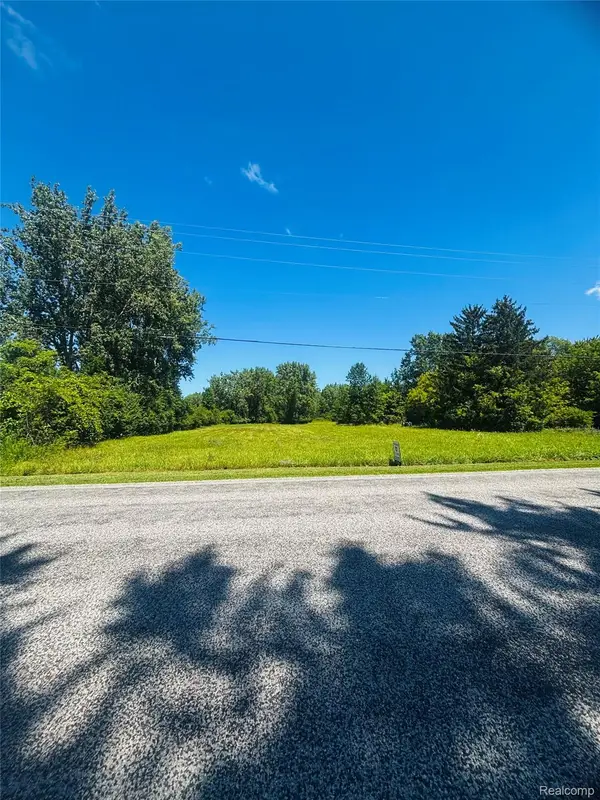 $33,000Active3.08 Acres
2000 Mapleridge Road, Saginaw, MI 48604
MLS# 20261059177Listed by: RED FOX REALTY LLC - New
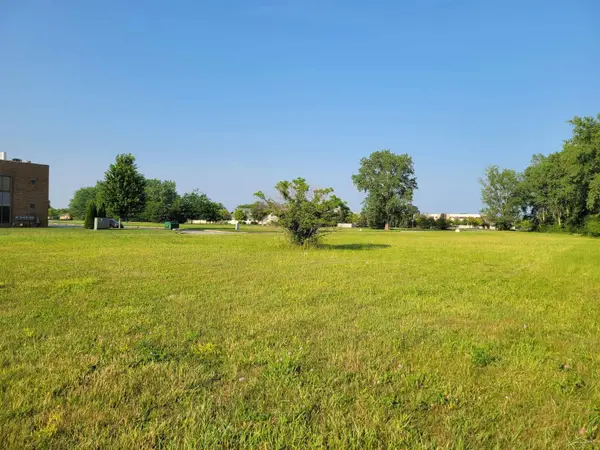 $250,000Active1.53 Acres
S McLeod DR, Saginaw, MI 48604
MLS# 61050216716Listed by: KELLER WILLIAMS PREFERRED - New
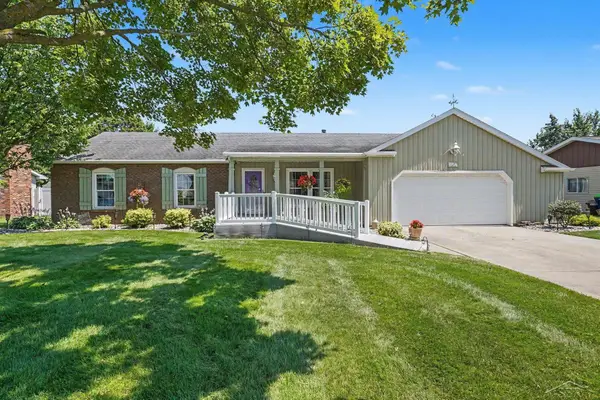 $259,900Active3 beds 2 baths2,208 sq. ft.
3166 Columbine DR, Saginaw, MI 48603
MLS# 61050216698Listed by: BERKSHIRE HATHAWAY HOMESERVICES - New
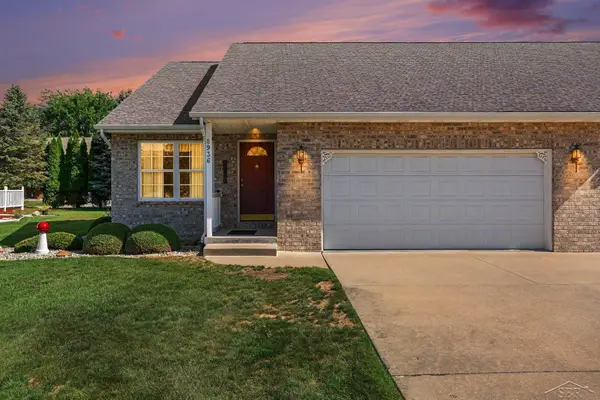 $264,500Active3 beds 3 baths2,075 sq. ft.
8936 N Brookshire DR, Saginaw, MI 48609
MLS# 61050216679Listed by: NEXTHOME GREATER TRI-CITIES


Protect your home and budget from life's surprises with an Assurant Home Warranty, backed by a partner that supports you through every step of homeownership. Explore Plans.
© 2023 - 2026 ERA Franchise Systems LLC. All rights reserved. ERA Franchise Systems LLC fully supports the principles of the Fair Housing Act and the Equal Opportunity Act. ERA, ERA Real Estate powered, and their respective logos are registered service marks of ERA Franchise Systems LLC. Each office is independently owned and operated.