
2869 Ridgecrest Drive, Saranac, MI 48881
Local realty services provided by:ERA Prime Real Estate Group
2869 Ridgecrest Drive,Saranac, MI 48881
$459,900
- 5 Beds
- 3 Baths
- 3,237 sq. ft.
- Single family
- Pending
Listed by: lisa a newell, martina d clark
Office: greenridge realty (cascade)
MLS#:65026029042
Source:MI_REALCOMP
Price summary
- Price:$459,900
- Price per sq. ft.:$128.32
About this home
Welcome to your own private country retreat in the desirable Saranac School District! Situated on 3.75 scenic acres with peaceful pond views, this spacious 5-bedroom, 3 full bath home offers a beautiful setting with plenty of room to relax, play, and enjoy the outdoors. Tucked away on a private drive, the property features an above-ground pool, fenced play area, generator hookup, and an impressive 30' x 40' pole barn. Inside, the home offers generous living space, a functional layout, and the opportunity to add your own cosmetic touches and updates over time. The main floor includes a primary suite with walk-through closet and private bath, convenient laundry, attached 2-stall garage, and additional bedrooms for comfortable everyday living. The finished walkout lower level offers 2 additional bedrooms, a full bath, and flexible living space ideal for guests, entertaining, or recreation. The 5th bedroom includes an exterior closet. This quiet country setting is waiting for you!
Contact an agent
Home facts
- Year built:2001
- Listing ID #:65026029042
- Added:64 day(s) ago
- Updated:August 16, 2026 at 08:50 AM
Rooms and interior
- Bedrooms:5
- Total bathrooms:3
- Full bathrooms:3
- Rooms Total:10
- Flooring:Carpet, Ceramic Tile
- Kitchen Description:Pantry
- Basement Description:Finished, Full, Walk-Out Access
- Living area:3,237 sq. ft.
Heating and cooling
- Cooling:Ceiling Fans, Central Air
- Heating:Forced Air, Propane
Structure and exterior
- Roof:Composition
- Year built:2001
- Building area:3,237 sq. ft.
- Lot area:3.75 Acres
- Architectural Style:Ranch
- Construction Materials:Vinyl Siding
- Exterior Features:Deck
- Foundation Description:Basement
Utilities
- Water:Well
- Sewer:Septic Tank
Finances and disclosures
- Price:$459,900
- Price per sq. ft.:$128.32
- Tax amount:$6,465
Features and amenities
- Appliances:Dishwasher, Dryer, Microwave, Oven, Range, Refrigerator, Washer, Water Softener Owned
- Laundry features:Laundry Room, Main Level
- Amenities:Pantry, Window Treatments
- Pool features:Above Ground, Outdoor Pool
Parking
- Parking description:Attached, Garage Door Opener, Unpaved
- Garage spaces:2

New listings near 2869 Ridgecrest Drive
- New
 $99,900Active2.5 Acres
8925 Vestal Drive, Saranac, MI 48881
MLS# 26042275Listed by: COUNTRY HILLS REALTY 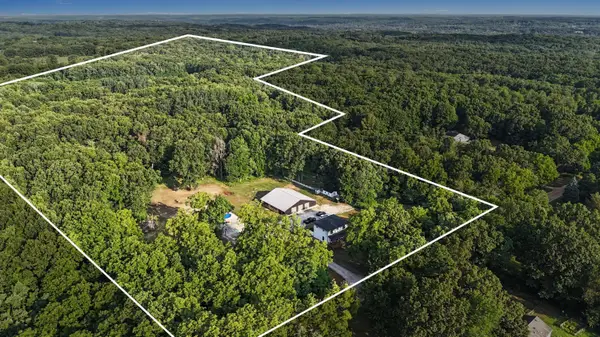 $675,000Pending3 beds 2 baths1,768 sq. ft.
5648 Ivan Road, Saranac, MI 48881
MLS# 26041805Listed by: REBOOT REALTY LLC- New
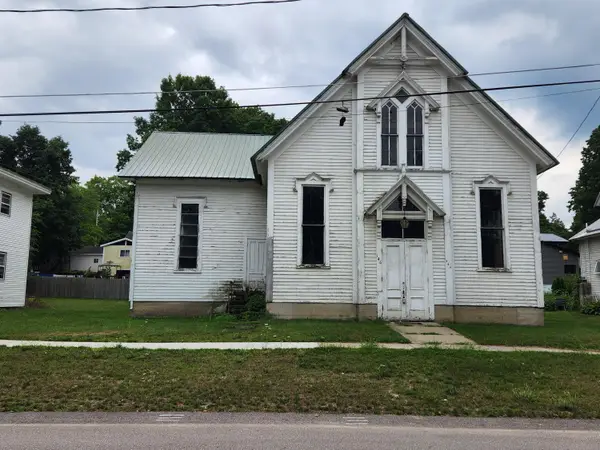 $95,000Active-- beds -- baths2,310 sq. ft.
146 Church Street, Saranac, MI 48881
MLS# 65026040704Listed by: REEDY REALTY LLC 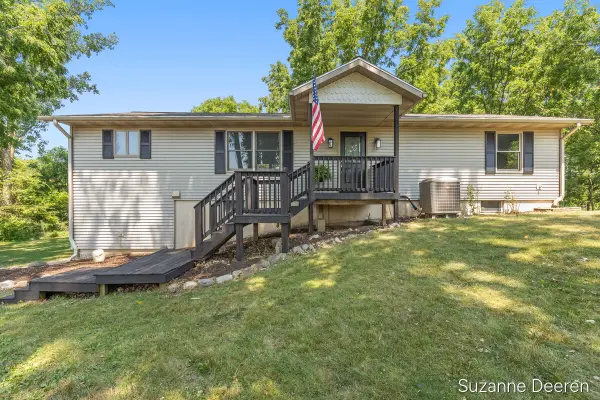 $379,000Pending5 beds 3 baths1,568 sq. ft.
6378 Portland Road, Saranac, MI 48881
MLS# 26039701Listed by: GREENRIDGE REALTY (LOWELL)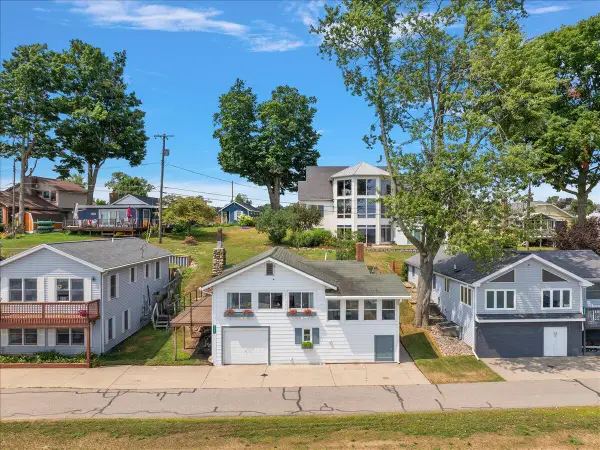 $399,900Active2 beds 2 baths1,883 sq. ft.
6444 Lakeshore Drive, Saranac, MI 48881
MLS# 65026039399Listed by: EXP REALTY (GRAND RAPIDS)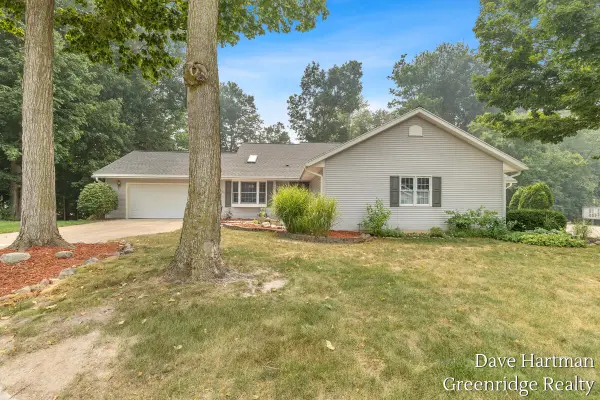 $349,000Active3 beds 3 baths1,800 sq. ft.
6731 Beechwood Drive, Saranac, MI 48881
MLS# 65026038064Listed by: GREENRIDGE REALTY (SARANAC)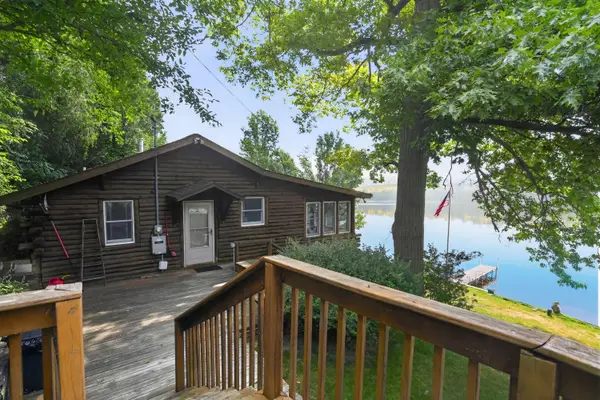 $599,900Active1 beds 1 baths1,080 sq. ft.
6695 Paradise Park Drive, Saranac, MI 48881
MLS# 65026037377Listed by: HOME QUEST REALTY $345,000Pending3 beds 2 baths1,824 sq. ft.
1124 Pinckney Road, Saranac, MI 48881
MLS# 26037120Listed by: ROGERS NEIGHBORHOOD REALTY $749,900Active4 beds 4 baths3,876 sq. ft.
4185 Jackson Road, Saranac, MI 48881
MLS# 65026036325Listed by: GREENRIDGE REALTY (SARANAC)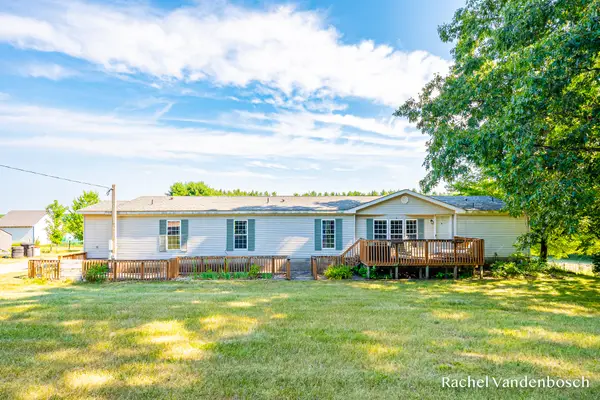 $295,000Pending4 beds 3 baths2,156 sq. ft.
8456 Centerline Road, Saranac, MI 48881
MLS# 26036315Listed by: ROGERS NEIGHBORHOOD REALTY


Protect your home and budget from life's surprises with an Assurant Home Warranty, backed by a partner that supports you through every step of homeownership. Explore Plans.
© 2023 - 2026 ERA Franchise Systems LLC. All rights reserved. ERA Franchise Systems LLC fully supports the principles of the Fair Housing Act and the Equal Opportunity Act. ERA, ERA Real Estate powered, and their respective logos are registered service marks of ERA Franchise Systems LLC. Each office is independently owned and operated.