
6378 Portland Road, Saranac, MI 48881
Local realty services provided by:ERA Prime Real Estate Group
6378 Portland Road,Saranac, MI 48881
$379,000
- 5 Beds
- 3 Baths
- 1,568 sq. ft.
- Single family
- Active
Listed by: clara deeren (suzanne)
Office: greenridge realty (lowell)
MLS#:65026039701
Source:MI_REALCOMP
Price summary
- Price:$379,000
- Price per sq. ft.:$122.26
About this home
Nestled across the street from Morrison Lake Golf Club, this 5-bedroom, 3-bath walkout ranch offers the perfect blend of privacy and convenience. Situated on 1.3 acres with Lake Creek winding behind the property, you'll enjoy peaceful views, and your own private retreat, just minutes from Morrison Lake public access. Quick access to the highway offers an easy commute between Lansing or Grand Rapids. Inside offers over 3,100 finished square feet with vaulted ceilings, a welcoming great room, spacious kitchen with abundant cabinetry, and a primary suite with new carpet, walk-in closet, and private bath. Recent updates include a new roof (July 2026), fresh paint, and updated flooring. Enjoy the cost savings of a high-efficiency heat pump, as well. The insulated 26 x 26 garage with electricity is perfect for hobbies, storage, or a home-based business. Seller is including a 12-month home warranty.
Contact an agent
Home facts
- Year built:1997
- Listing ID #:65026039701
- Added:3 day(s) ago
- Updated:August 03, 2026 at 02:05 PM
Rooms and interior
- Bedrooms:5
- Total bathrooms:3
- Full bathrooms:3
- Rooms Total:7
- Flooring:Carpet, Ceramic Tile, Laminate, Vinyl, Wood
- Basement Description:Finished, Sump Pump, Walk-Out Access
- Living area:1,568 sq. ft.
Heating and cooling
- Cooling:Ceiling Fans, Central Air
- Heating:Forced Air, Heat Pump, Propane
Structure and exterior
- Roof:Asphalt
- Year built:1997
- Building area:1,568 sq. ft.
- Lot area:1.3 Acres
- Architectural Style:Ranch
- Construction Materials:Vinyl Siding
- Exterior Features:Deck, Garden, Patio, Porch
Utilities
- Water:Well
- Sewer:Septic Tank
Finances and disclosures
- Price:$379,000
- Price per sq. ft.:$122.26
- Tax amount:$3,265
Features and amenities
- Appliances:Dishwasher, Dryer, Freezer, Microwave, Range, Refrigerator, Washer, Water Softener Owned
- Laundry features:Laundry Room
- Amenities:Vaulted Ceilings
Parking
- Parking description:Detached, Unpaved
- Garage spaces:1

New listings near 6378 Portland Road
- New
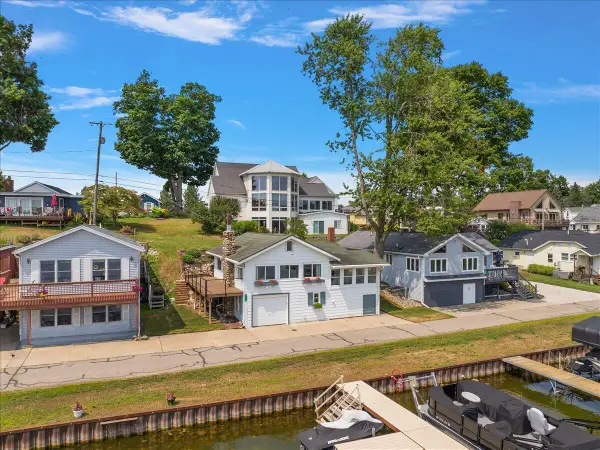 $399,900Active2 beds 2 baths1,883 sq. ft.
6444 Lakeshore Drive, Saranac, MI 48881
MLS# 26039399Listed by: EXP REALTY (GRAND RAPIDS) - New
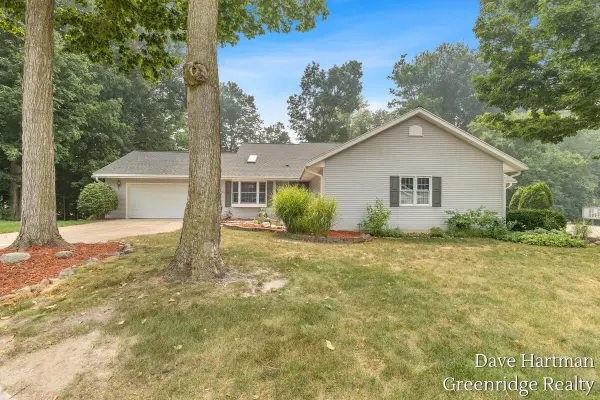 $349,000Active3 beds 3 baths1,800 sq. ft.
6731 Beechwood Drive, Saranac, MI 48881
MLS# 26038064Listed by: GREENRIDGE REALTY (SARANAC) 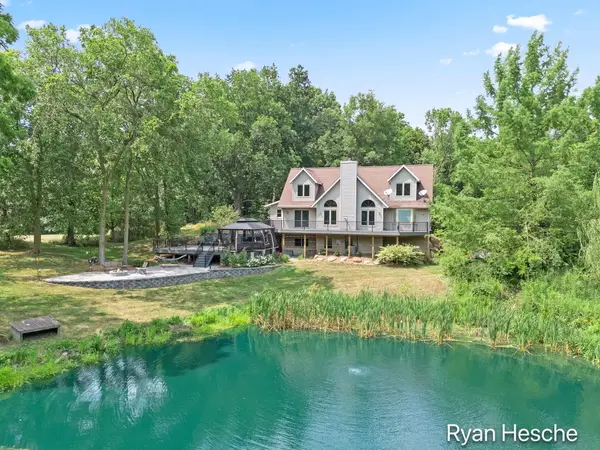 $800,000Active4 beds 4 baths3,876 sq. ft.
4185 Jackson Road, Saranac, MI 48881
MLS# 26036325Listed by: GREENRIDGE REALTY (SARANAC)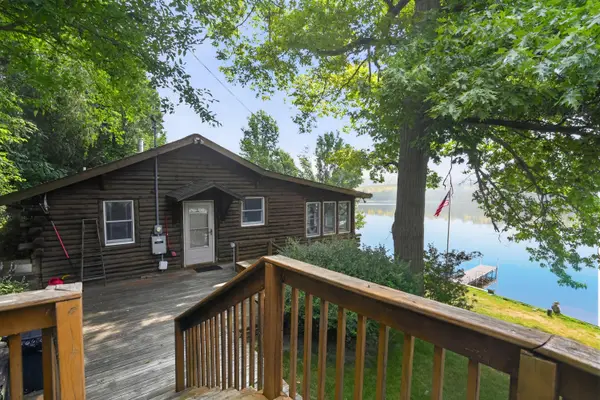 $650,000Active1 beds 1 baths1,080 sq. ft.
6695 Paradise Park Drive, Saranac, MI 48881
MLS# 26037377Listed by: HOME QUEST REALTY $345,000Pending3 beds 2 baths1,824 sq. ft.
1124 Pinckney Road, Saranac, MI 48881
MLS# 26037120Listed by: ROGERS NEIGHBORHOOD REALTY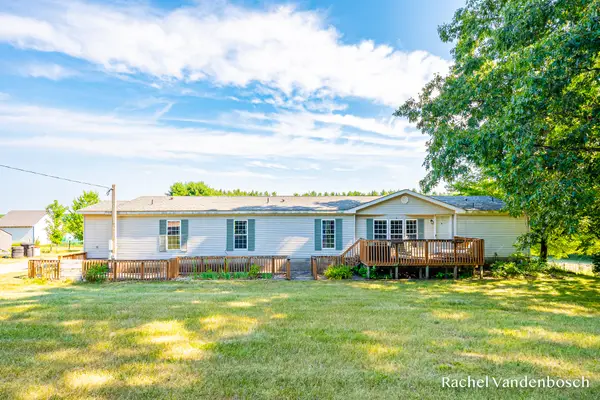 $295,000Pending4 beds 3 baths2,156 sq. ft.
8456 Centerline Road, Saranac, MI 48881
MLS# 26036315Listed by: ROGERS NEIGHBORHOOD REALTY $550,000Active45.07 Acres
7758 Riverside Drive, Saranac, MI 48881
MLS# 26034955Listed by: FIVE STAR REAL ESTATE (ADA)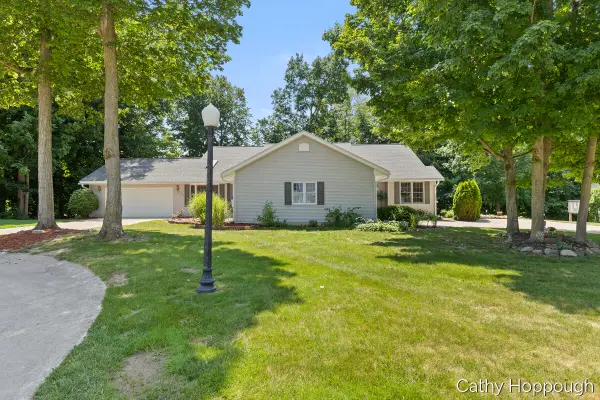 $350,000Pending3 beds 3 baths1,823 sq. ft.
6733 Beechwood Drive, Saranac, MI 48881
MLS# 26034855Listed by: KW RIVERTOWN HOPPOUGH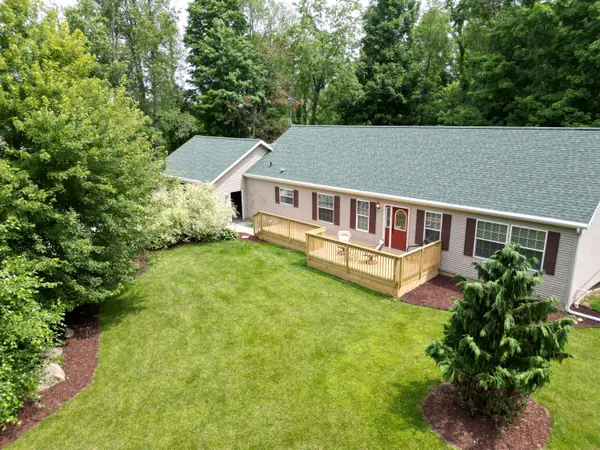 $489,000Active3 beds 2 baths1,840 sq. ft.
5441 Crooked Crk Road, Saranac, MI 48881
MLS# 26034428Listed by: COLDWELL BANKER SCHMIDT REALTORS


Protect your home and budget from life's surprises with an Assurant Home Warranty, backed by a partner that supports you through every step of homeownership. Explore Plans.
© 2023 - 2026 ERA Franchise Systems LLC. All rights reserved. ERA Franchise Systems LLC fully supports the principles of the Fair Housing Act and the Equal Opportunity Act. ERA, ERA Real Estate powered, and their respective logos are registered service marks of ERA Franchise Systems LLC. Each office is independently owned and operated.