
2631 N Maple Road, Scio, MI 48103
Local realty services provided by:ERA Prime Real Estate Group
2631 N Maple Road,Annarbor, MI 48103
$998,000
- 4 Beds
- 3 Baths
- 3,290 sq. ft.
- Single family
- Active
Listed by: beverly fabian, joan schneider
Office: lifestyles realty company
MLS#:81026035710
Source:MI_REALCOMP
Price summary
- Price:$998,000
- Price per sq. ft.:$267.85
About this home
Enjoy expansive windows through out , welcoming peace, tranquility and privacy on the west side. Custom stone fireplace awaits family gatherings . Spacious office/craft room surrounded in windows for great light with attached full bath on lower level. Potential addition of door could make this RM accessable from driveway, providing easy access of visitors./clients. LL Family Rm off garage. Great A2 schools with Wines, Forsythe and Skyline . (Skyline is a short walk ). Garage has a floor drain, and EV hook up! Easy access to M-14, US-23. Only 3 stops to UMMC via beautiful Huron River Dr. Mechanicals all newer on this home! Newer Lennox high -efficiency gas furnace with electronic air cleaner,humidifier, Lennox Central air, commercial HWH, all installed in 2023 . Commercial reverse osmosis water system. Septic tanks replaced in 2022. Electrical panel and circuit breaker were updated to accommodate EV charging (level 2) Roof ~5yrs old. Exterior painted last yr.TWPtaxes
Contact an agent
Home facts
- Year built:1958
- Subdivision & Development:HURON RIVER HEIGHTS
- Listing ID #:81026035710
- Added:54 day(s) ago
- Updated:September 06, 2026 at 10:02 AM
Rooms and interior
- Bedrooms:4
- Total bathrooms:3
- Full bathrooms:3
- Rooms Total:14
- Flooring:Carpet, Ceramic Tile, Linoleum, Tile
- Basement Description:Bath Stubbed, Daylight, Full, Partially Finished, Sump Pump, Walk-Out Access
- Living area:3,290 sq. ft.
Heating and cooling
- Cooling:Ceiling Fans, Central Air
- Heating:Forced Air, Natural Gas
Structure and exterior
- Roof:Asphalt, Shingle
- Year built:1958
- Building area:3,290 sq. ft.
- Lot area:1.32 Acres
- Lot Features:Corner Lot, Landscaped Ground Cover, Terraced Yard
- Architectural Style:Ranch
- Construction Materials:Block, Brick, Wood Siding
- Exterior Features:Patio, Porch
- Foundation Description:Basement, Slab
Utilities
- Water:Well
- Sewer:Septic Tank
Finances and disclosures
- Price:$998,000
- Price per sq. ft.:$267.85
- Tax amount:$9,176
Features and amenities
- Appliances:Dishwasher, Disposal, Dryer, Iron Water Filter, Microwave, Oven, Range, Refrigerator, Washer, Water Purifier, Water Softener Owned
- Laundry features:Gas Dryer Hookup, In Basement, Laundry Room, Lower Level, Sink, Washer Hookup
Parking
- Parking description:Asphalt, Attached, Electric Vehicle Charging Stations, Garage Door Opener, Garage Faces Side, Paved
- Garage spaces:3

New listings near 2631 N Maple Road
- New
 $508,900Active4 beds 4 baths3,191 sq. ft.
2817 Windside Court, AnnArbor, MI 48103
MLS# 81026046858Listed by: THE CHARLES REINHART COMPANY - New
 $729,000Active6 beds 3 baths3,116 sq. ft.
1657 Wake Robin Court, AnnArbor, MI 48103
MLS# 81026046759Listed by: @PROPERTIES CHRISTIE'S INT'LAA - New
 $675,000Active4 beds 3 baths2,794 sq. ft.
5994 Cedar Ridge Drive, AnnArbor, MI 48103
MLS# 81026046319Listed by: REAL ESTATE ONE INC - New
 $524,900Active3 beds 3 baths2,542 sq. ft.
1300 Timmins Drive, AnnArbor, MI 48103
MLS# 81026046323Listed by: THE CHARLES REINHART COMPANY  $325,000Active3 beds 2 baths1,505 sq. ft.
331 Scio Village Court Unit: 279, AnnArbor, MI 48103
MLS# 81026043011Listed by: REAL ESTATE ONE INC- New
 $539,000Active3 beds 3 baths2,491 sq. ft.
297 Springview Street, AnnArbor, MI 48103
MLS# 81026046206Listed by: THE CHARLES REINHART COMPANY - New
 $270,000Active2 beds 2 baths1,196 sq. ft.
1006 W Summerfield Glen Circle, AnnArbor, MI 48103
MLS# 20261068688Listed by: EXP REALTY MAIN - New
 $329,000Active2 beds 2 baths1,375 sq. ft.
5530 Arbor Chase Drive #14, AnnArbor, MI 48103
MLS# 20261068711Listed by: @PROPERTIES CHRISTIE'S INT'L R.E. BIRMINGHAM - New
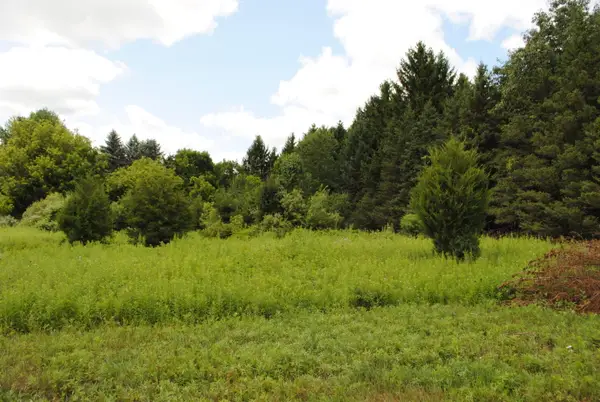 $450,000Active3.94 Acres
3190 Luna Drive, Dexter, MI 48130
MLS# 26045161Listed by: REAL ESTATE ONE INC - New
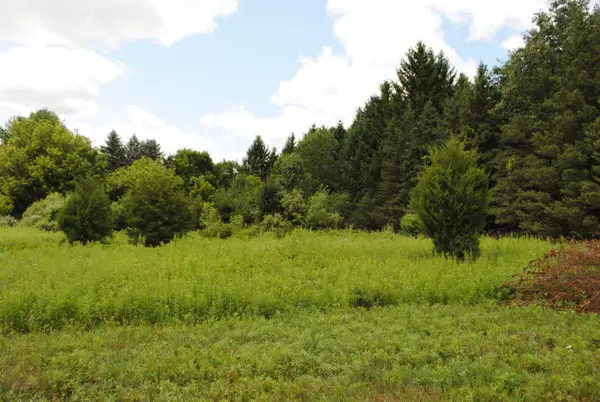 $495,000Active2.52 Acres
3168 Luna Drive, Dexter, MI 48130
MLS# 26045166Listed by: REAL ESTATE ONE INC


Protect your home and budget from life's surprises with an Assurant Home Warranty, backed by a partner that supports you through every step of homeownership. Explore Plans.
© 2023 - 2026 ERA Franchise Systems LLC. All rights reserved. ERA Franchise Systems LLC fully supports the principles of the Fair Housing Act and the Equal Opportunity Act. ERA, ERA Real Estate powered, and their respective logos are registered service marks of ERA Franchise Systems LLC. Each office is independently owned and operated.