
2931 Walnut Ridge Drive, Scio, MI 48103
Local realty services provided by:ERA Prime Real Estate Group
Listed by: georgia porikos
Office: keller williams ann arbor mrkt
MLS#:81026035899
Source:MI_REALCOMP
Price summary
- Price:$1,650,000
- Price per sq. ft.:$275.23
- Monthly HOA dues:$141.67
About this home
Experience luxury living in this exquisite 5-bedroom, 5.5-bath Walnut Ridge estate, perfectly positioned on a premium lot with serene pond, pool with hot tub, and wooded views. Over $300,000 in recent improvements showcase exceptional craftsmanship throughout. The light-filled interior features maple hardwood floors, a chef's kitchen, soaring two-story great room, sunroom, and three contemporary fireplaces. The luxurious primary suite offers a spa-inspired bath with heated floors, a bubble massage tub, and Jacuzzi, while the Jack & Jill bath also features heated floors for added comfort. Entertain outdoors on the Trex deck with glass railings or the covered lanai with motorized shades overlooking the custom pool, hot tub, and professionally landscaped backyard. The walkout lower level includes a kitchen bar, entertaining space, fitness room, and spa bath. New asphalt driveway, whole-house generator, tankless water heater, newer roof, Ann Arbor schools, Scio Township taxes.
Contact an agent
Home facts
- Year built:2005
- Subdivision & Development:WALNUT RIDGE SITE CONDO
- Listing ID #:81026035899
- Added:54 day(s) ago
- Updated:September 07, 2026 at 10:01 AM
Rooms and interior
- Bedrooms:5
- Total bathrooms:6
- Full bathrooms:5
- Half bathrooms:1
- Rooms Total:17
- Flooring:Carpet, Ceramic Tile, Tile, Vinyl, Wood
- Kitchen Description:Pantry
- Basement Description:Finished, Full, Sump Pump, Walk-Out Access
- Living area:5,856 sq. ft.
Heating and cooling
- Cooling:Ceiling Fans, Central Air
- Heating:Forced Air, Natural Gas
Structure and exterior
- Roof:Asphalt, Shingle
- Year built:2005
- Building area:5,856 sq. ft.
- Lot area:0.51 Acres
- Lot Features:Sprinklers
- Architectural Style:Contemporary
- Construction Materials:Brick, Wood Siding
- Exterior Features:Deck, Patio, Porch, Spa/Hot-tub
- Foundation Description:Basement
Utilities
- Water:Public
- Sewer:Public Sewer
Finances and disclosures
- Price:$1,650,000
- Price per sq. ft.:$275.23
- Tax amount:$17,035
Features and amenities
- Appliances:Bar Fridge, Cooktop, Dishwasher, Disposal, Double Oven, Dryer, Microwave, Oven, Range, Refrigerator, Washer, Water Softener Owned
- Laundry features:Laundry Room, Main Level, Sink
- Amenities:Pantry, Vaulted Ceilings, Window Treatments
- Pool features:In Ground
Parking
- Parking description:Asphalt, Attached, Garage Door Opener, Garage Faces Side
- Garage spaces:3

New listings near 2931 Walnut Ridge Drive
- New
 $508,900Active4 beds 4 baths3,191 sq. ft.
2817 Windside Court, AnnArbor, MI 48103
MLS# 81026046858Listed by: THE CHARLES REINHART COMPANY - New
 $729,000Active6 beds 3 baths3,116 sq. ft.
1657 Wake Robin Court, AnnArbor, MI 48103
MLS# 81026046759Listed by: @PROPERTIES CHRISTIE'S INT'LAA - New
 $675,000Active4 beds 3 baths2,794 sq. ft.
5994 Cedar Ridge Drive, AnnArbor, MI 48103
MLS# 81026046319Listed by: REAL ESTATE ONE INC - New
 $524,900Active3 beds 3 baths2,542 sq. ft.
1300 Timmins Drive, AnnArbor, MI 48103
MLS# 81026046323Listed by: THE CHARLES REINHART COMPANY  $325,000Active3 beds 2 baths1,505 sq. ft.
331 Scio Village Court Unit: 279, AnnArbor, MI 48103
MLS# 81026043011Listed by: REAL ESTATE ONE INC- New
 $539,000Active3 beds 3 baths2,491 sq. ft.
297 Springview Street, AnnArbor, MI 48103
MLS# 81026046206Listed by: THE CHARLES REINHART COMPANY - New
 $270,000Active2 beds 2 baths1,196 sq. ft.
1006 W Summerfield Glen Circle, AnnArbor, MI 48103
MLS# 20261068688Listed by: EXP REALTY MAIN - New
 $329,000Active2 beds 2 baths1,375 sq. ft.
5530 Arbor Chase Drive #14, AnnArbor, MI 48103
MLS# 20261068711Listed by: @PROPERTIES CHRISTIE'S INT'L R.E. BIRMINGHAM 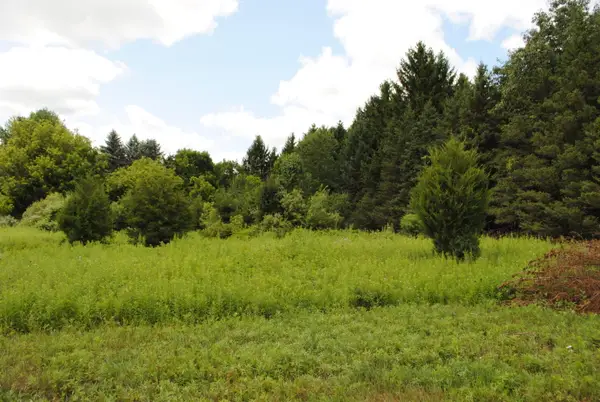 $450,000Active3.94 Acres
3190 Luna Drive, Dexter, MI 48130
MLS# 26045161Listed by: REAL ESTATE ONE INC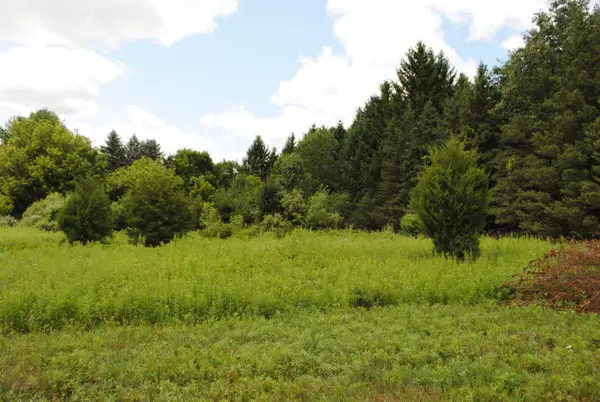 $495,000Active2.52 Acres
3168 Luna Drive, Dexter, MI 48130
MLS# 26045166Listed by: REAL ESTATE ONE INC


Protect your home and budget from life's surprises with an Assurant Home Warranty, backed by a partner that supports you through every step of homeownership. Explore Plans.
© 2023 - 2026 ERA Franchise Systems LLC. All rights reserved. ERA Franchise Systems LLC fully supports the principles of the Fair Housing Act and the Equal Opportunity Act. ERA, ERA Real Estate powered, and their respective logos are registered service marks of ERA Franchise Systems LLC. Each office is independently owned and operated.