
511 N Wagner Road, Scio, MI 48103
Local realty services provided by:ERA Prime Real Estate Group
511 N Wagner Road,Annarbor, MI 48103
$415,000
- 2 Beds
- 2 Baths
- 1,747 sq. ft.
- Single family
- Active
Listed by: john tenza
Office: the charles reinhart company
MLS#:81026035456
Source:MI_REALCOMP
Price summary
- Price:$415,000
- Price per sq. ft.:$180.91
About this home
Opportunity awaits you with this solid brick ranch on a beautiful 1-acre setting just minutes from Ann Arbor and Dexter! This professionally painted home offers 1,147 square feet of main-floor living with 2 bedrooms and 1.5 updated bathrooms. The tile in the custom bathrooms was installed by Italian Craftsmen. Gather around the striking two-way brick fireplace that warms both the spacious living room and an inviting reading nook. The large kitchen is ready for your personal vision and updates. Enjoy your morning coffee or evening sunsets from the covered deck overlooking the mature trees and peaceful backyard. The finished basement provides extra living and entertaining space, including a wet bar and a workroom/home office. The attached, deep, 2-car garage adds everyday convenience.This property has potential for a pole barn and plenty of room to enjoy playing outdoors. The Kitchen cabinets could be refaced, saving you money on replacing them. The blackout blinds throughout the 1st floor are all included. The sound-barrier windows in the front bedroom are designed to provide additional quiet. The driveway has extra turnaround and parking space. As you can see from the Virtual Staging, this wonderful home can be changed to suit your desires....
Contact an agent
Home facts
- Year built:1971
- Listing ID #:81026035456
- Added:56 day(s) ago
- Updated:September 06, 2026 at 10:02 AM
Rooms and interior
- Bedrooms:2
- Total bathrooms:2
- Full bathrooms:1
- Half bathrooms:1
- Rooms Total:7
- Flooring:Carpet, Tile
- Basement Description:Full, Partially Finished, Sump Pump
- Living area:1,747 sq. ft.
Heating and cooling
- Cooling:Central Air
- Heating:Forced Air, Natural Gas
Structure and exterior
- Roof:Asphalt, Shingle
- Year built:1971
- Building area:1,747 sq. ft.
- Lot area:1 Acres
- Lot Features:Corner Lot
- Architectural Style:Ranch
- Construction Materials:Brick
- Exterior Features:Covered, Deck
- Foundation Description:Basement
Utilities
- Water:Well
- Sewer:Septic Tank
Finances and disclosures
- Price:$415,000
- Price per sq. ft.:$180.91
- Tax amount:$5,030
Features and amenities
- Appliances:Disposal, Dryer, Humidifier, Refrigerator, Washer, Water Softener Owned
- Laundry features:In Basement, Laundry Room
- Amenities:Wet Bar
Parking
- Parking description:Attached, Concrete, Garage Door Opener, Garage Faces Front
- Garage spaces:2

New listings near 511 N Wagner Road
- New
 $508,900Active4 beds 4 baths3,191 sq. ft.
2817 Windside Court, AnnArbor, MI 48103
MLS# 81026046858Listed by: THE CHARLES REINHART COMPANY - New
 $729,000Active6 beds 3 baths3,116 sq. ft.
1657 Wake Robin Court, AnnArbor, MI 48103
MLS# 81026046759Listed by: @PROPERTIES CHRISTIE'S INT'LAA - New
 $675,000Active4 beds 3 baths2,794 sq. ft.
5994 Cedar Ridge Drive, AnnArbor, MI 48103
MLS# 81026046319Listed by: REAL ESTATE ONE INC - New
 $524,900Active3 beds 3 baths2,542 sq. ft.
1300 Timmins Drive, AnnArbor, MI 48103
MLS# 81026046323Listed by: THE CHARLES REINHART COMPANY  $325,000Active3 beds 2 baths1,505 sq. ft.
331 Scio Village Court Unit: 279, AnnArbor, MI 48103
MLS# 81026043011Listed by: REAL ESTATE ONE INC- New
 $539,000Active3 beds 3 baths2,491 sq. ft.
297 Springview Street, AnnArbor, MI 48103
MLS# 81026046206Listed by: THE CHARLES REINHART COMPANY - New
 $270,000Active2 beds 2 baths1,196 sq. ft.
1006 W Summerfield Glen Circle, AnnArbor, MI 48103
MLS# 20261068688Listed by: EXP REALTY MAIN - New
 $329,000Active2 beds 2 baths1,375 sq. ft.
5530 Arbor Chase Drive #14, AnnArbor, MI 48103
MLS# 20261068711Listed by: @PROPERTIES CHRISTIE'S INT'L R.E. BIRMINGHAM - New
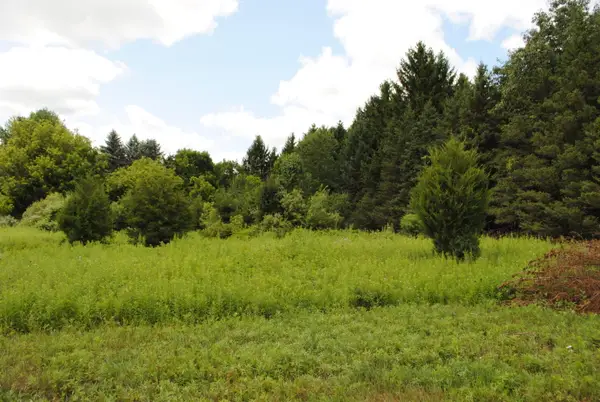 $450,000Active3.94 Acres
3190 Luna Drive, Dexter, MI 48130
MLS# 26045161Listed by: REAL ESTATE ONE INC - New
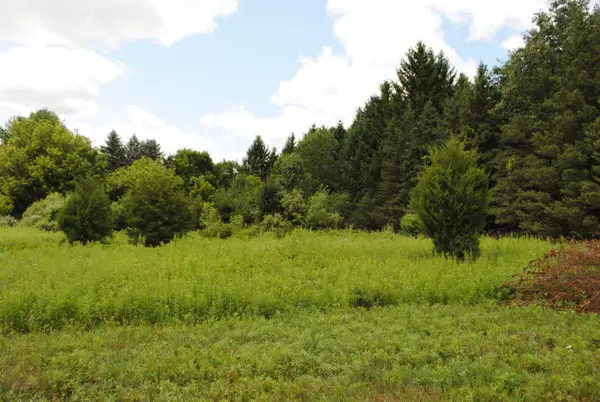 $495,000Active2.52 Acres
3168 Luna Drive, Dexter, MI 48130
MLS# 26045166Listed by: REAL ESTATE ONE INC


Protect your home and budget from life's surprises with an Assurant Home Warranty, backed by a partner that supports you through every step of homeownership. Explore Plans.
© 2023 - 2026 ERA Franchise Systems LLC. All rights reserved. ERA Franchise Systems LLC fully supports the principles of the Fair Housing Act and the Equal Opportunity Act. ERA, ERA Real Estate powered, and their respective logos are registered service marks of ERA Franchise Systems LLC. Each office is independently owned and operated.