
1206 & 1208 Valley Island RD, Sebewaing, MI 48759
Local realty services provided by:ERA Prime Real Estate Group
1206 & 1208 Valley Island RD,Sebewaing, MI 48759
$362,000
- 3 Beds
- 1 Baths
- 1,053 sq. ft.
- Single family
- Active
Listed by: david vizard
Office: keller williams realty lakeside caseville
MLS#:58050218020
Source:MI_REALCOMP
Price summary
- Price:$362,000
- Price per sq. ft.:$343.78
About this home
Lake Front and Canal Front on a double lot at Valley Island on Saginaw Bay. Cute cottage in the midst of natural beauty, peace and tranquility. You get it all. View, direct access to the water from your boat docked in the canal, fishing from your dock or the bay, hunting, boating, and wildlife galore. Cottage is a modified mobile with overflow sleeping in the front room. Plenty of room to expand, Lake and canal frontage at a very affordable price. Located between Sebewaing and Bay Port.
Contact an agent
Home facts
- Year built:9999
- Subdivision & Development:N/A
- Listing ID #:58050218020
- Added:62 day(s) ago
- Updated:October 12, 2026 at 09:56 AM
Rooms and interior
- Bedrooms:3
- Total bathrooms:1
- Full bathrooms:1
- Rooms Total:7
- Kitchen Description:Eat-in Kitchen
- Basement Description:Block
- Living area:1,053 sq. ft.
Heating and cooling
- Heating:Forced Air, Propane
Structure and exterior
- Year built:9999
- Building area:1,053 sq. ft.
- Lot area:0.22 Acres
- Lot Features:Water View
- Architectural Style:Manufactured Deed Unknown, Manufactured with Land, Ranch
- Construction Materials:Vinyl Siding
- Foundation Description:Block, Crawl Space
- Levels:One
Utilities
- Water:Well
- Sewer:Septic Tank
Finances and disclosures
- Price:$362,000
- Price per sq. ft.:$343.78
- Tax amount:$3,769
Features and amenities
- Appliances:Microwave, Oven, Range, Refrigerator
Parking
- Parking description:Detached, Electricity In Garage, Garage, On Street, Two Car Garage
- Garage spaces:2

New listings near 1206 & 1208 Valley Island RD
- New
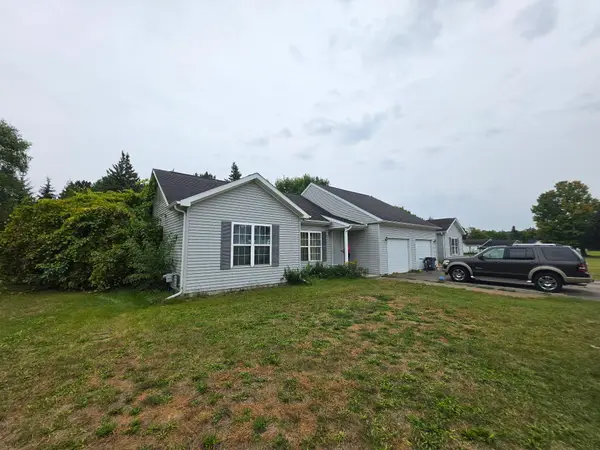 $400,000Active-- beds -- baths
145/146 Adam Ridge, Sebewaing, MI 48759
MLS# 72026052383Listed by: RE/MAX TOGETHER 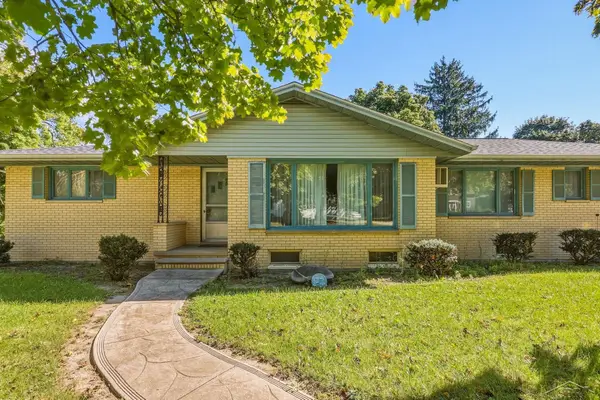 $170,000Pending3 beds 2 baths1,772 sq. ft.
58 N Beck ST, Sebewaing, MI 48759
MLS# 61050222920Listed by: KELLER WILLIAMS PREFERRED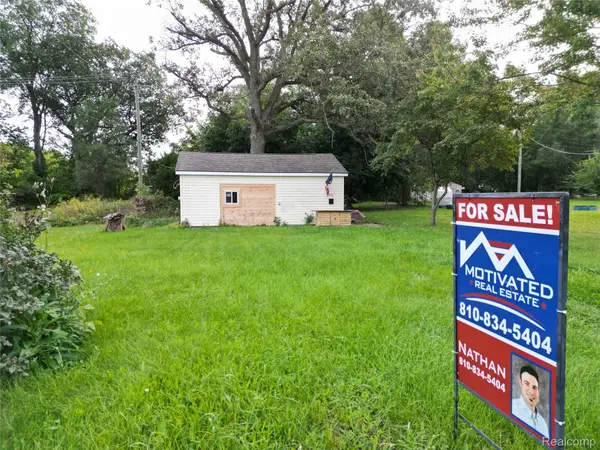 $39,900Active0.17 Acres
730 10th Street, Sebewaing, MI 48759
MLS# 20261076887Listed by: MOTIVATED REAL ESTATE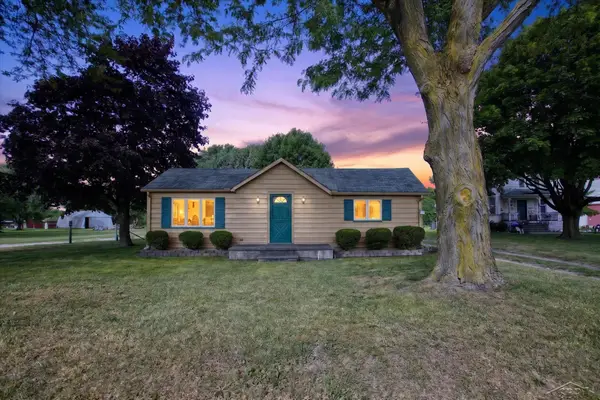 $155,000Active3 beds 2 baths1,611 sq. ft.
727 N Beck, Sebewaing, MI 48759
MLS# 61050220050Listed by: JPAR - GREAT LAKES BAY REGION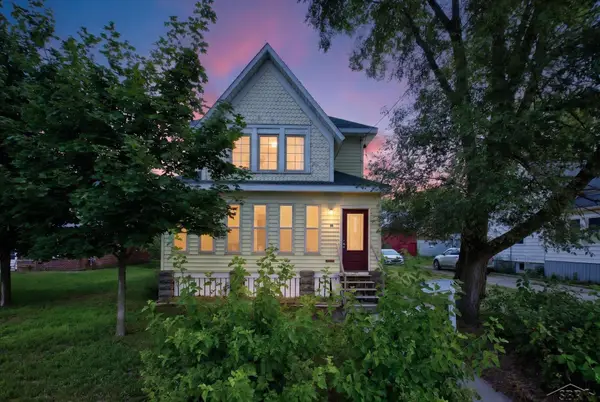 $149,000Active4 beds 2 baths1,622 sq. ft.
39 Washington ST, Sebewaing, MI 48759
MLS# 61050218431Listed by: JPAR - GREAT LAKES BAY REGION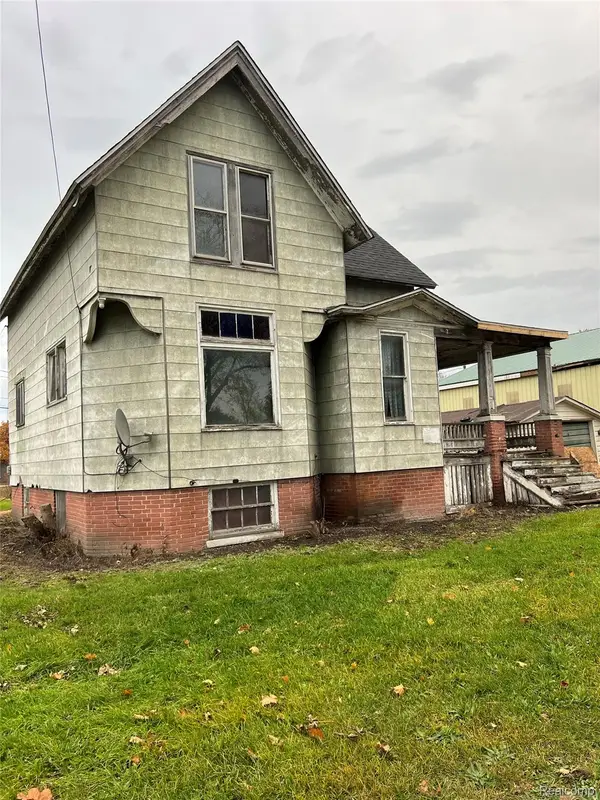 $29,000Active3 beds 1 baths1,044 sq. ft.
724 N Beck Street, Sebewaing, MI 48759
MLS# 20261059195Listed by: KELLER WILLIAMS REALTY-GREAT LAKES $180,000Active4 beds 2 baths1,347 sq. ft.
445 Henry ST, Sebewaing, MI 48759
MLS# 61050215396Listed by: JPAR - GREAT LAKES BAY REGION $135,000Active2 beds 1 baths856 sq. ft.
1857 Center RD, Sebewaing, MI 48759
MLS# 61050208714Listed by: JPAR - GREAT LAKES BAY REGION $185,000Active4 beds 2 baths1,260 sq. ft.
17 Union ST, Sebewaing, MI 48759
MLS# 61050201724Listed by: JPAR - GREAT LAKES BAY REGION


Protect your home and budget from life's surprises with an Assurant Home Warranty, backed by a partner that supports you through every step of homeownership. Explore Plans.
© 2023 - 2026 ERA Franchise Systems LLC. All rights reserved. ERA Franchise Systems LLC fully supports the principles of the Fair Housing Act and the Equal Opportunity Act. ERA, ERA Real Estate powered, and their respective logos are registered service marks of ERA Franchise Systems LLC. Each office is independently owned and operated.