
445 Henry ST, Sebewaing, MI 48759
Local realty services provided by:ERA Prime Real Estate Group
445 Henry ST,Sebewaing, MI 48759
$180,000
- 4 Beds
- 2 Baths
- 1,347 sq. ft.
- Single family
- Active
Listed by: breanna dinsmoore
Office: jpar - great lakes bay region
MLS#:61050215396
Source:MI_REALCOMP
Price summary
- Price:$180,000
- Price per sq. ft.:$133.63
About this home
Discover this ranch-style home in Sebewaing, MI, perfectly positioned across the road from softball fields and just a short stroll to the park, basketball court, and pickleball court. A short drive brings you to fishing, hunting, and boating opportunities. This 4-bedroom, 2-bath home features a large back room that is a bedroom and can serve as a master suite or a cozy family room, offering versatile living space to fit your needs. The layout includes a laundry area and a good size kitchen ready for all your cooking needs, plus central air for year-round comfort. Appliances stay, including a dishwasher, and additional storage in the garage as well as a shed and a workshop with power on a tidy 0.2-acre lot. Come see for yourself and fall in love!
Contact an agent
Home facts
- Year built:1968
- Subdivision & Development:NA
- Listing ID #:61050215396
- Added:91 day(s) ago
- Updated:October 12, 2026 at 09:56 AM
Rooms and interior
- Bedrooms:4
- Total bathrooms:2
- Full bathrooms:2
- Rooms Total:7
- Living area:1,347 sq. ft.
Heating and cooling
- Cooling:Central Air
- Heating:Forced Air, Natural Gas
Structure and exterior
- Year built:1968
- Building area:1,347 sq. ft.
- Lot area:0.2 Acres
- Architectural Style:Ranch
- Construction Materials:Vinyl Siding
- Exterior Features:Porch
- Foundation Description:Crawl Space
- Levels:One
Utilities
- Water:Public
- Sewer:Public Sewer
Finances and disclosures
- Price:$180,000
- Price per sq. ft.:$133.63
- Tax amount:$1,884
Features and amenities
- Appliances:Dishwasher, Oven, Range, Refrigerator
Parking
- Parking description:Attached, Heated Garage, One Car Garage
- Garage spaces:1

New listings near 445 Henry ST
- New
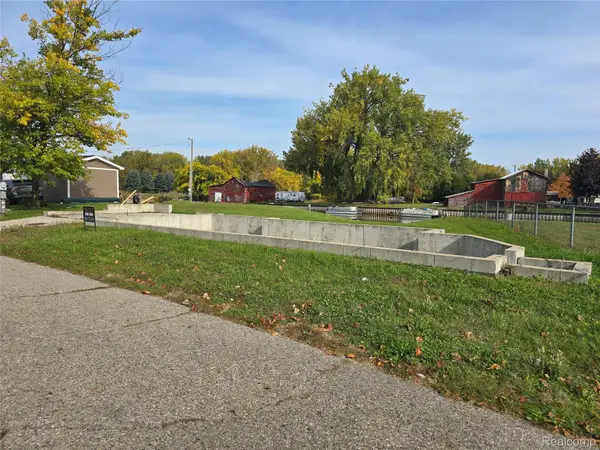 $50,000Active0.17 Acres
648 Davis ST, Sebewaing, MI 48759
MLS# 20261081855Listed by: SMITH STREET  $400,000Active-- beds -- baths
145/146 Adam Ridge, Sebewaing, MI 48759
MLS# 26052383Listed by: RE/MAX TOGETHER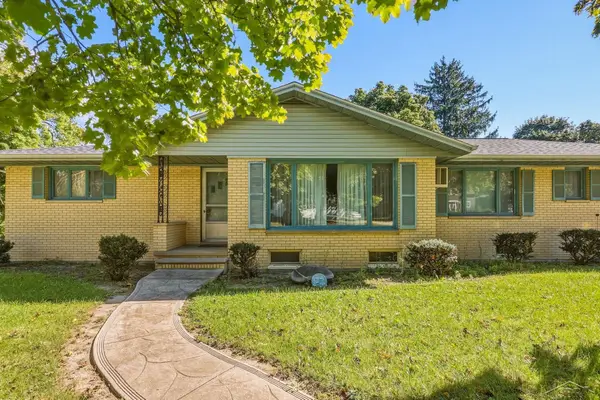 $170,000Pending3 beds 2 baths1,772 sq. ft.
58 N Beck ST, Sebewaing, MI 48759
MLS# 61050222920Listed by: KELLER WILLIAMS PREFERRED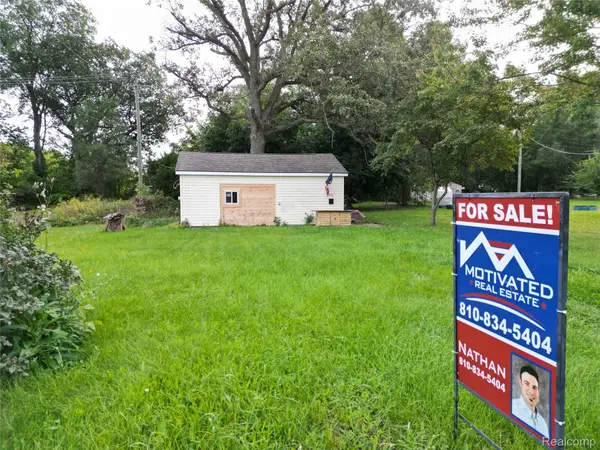 $39,900Active0.17 Acres
730 10th Street, Sebewaing, MI 48759
MLS# 20261076887Listed by: MOTIVATED REAL ESTATE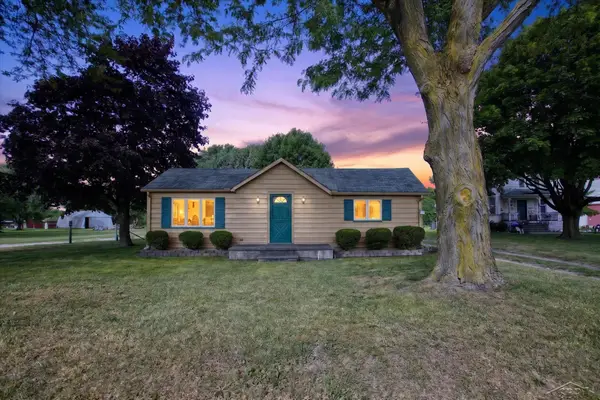 $155,000Active3 beds 2 baths1,611 sq. ft.
727 N Beck, Sebewaing, MI 48759
MLS# 61050220050Listed by: JPAR - GREAT LAKES BAY REGION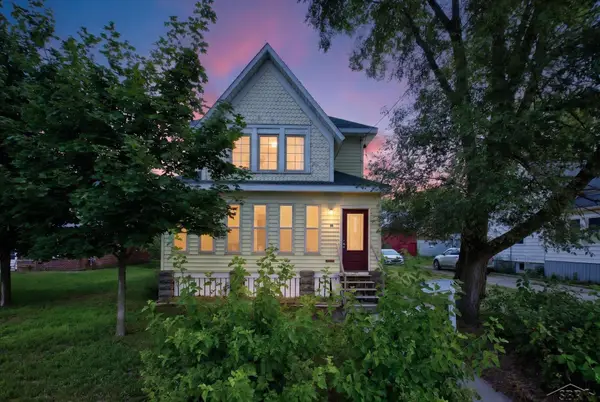 $149,000Active4 beds 2 baths1,622 sq. ft.
39 Washington ST, Sebewaing, MI 48759
MLS# 61050218431Listed by: JPAR - GREAT LAKES BAY REGION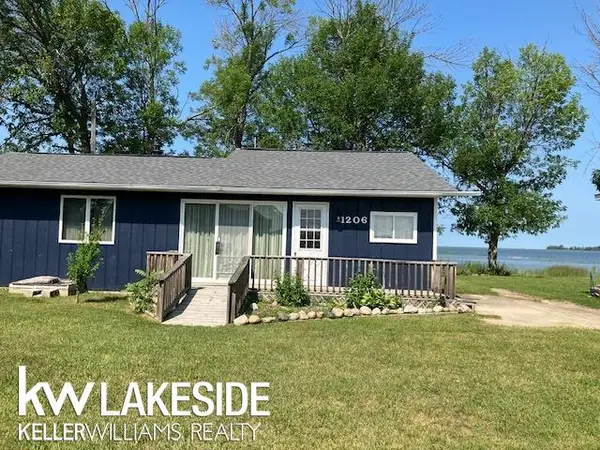 $362,000Active3 beds 1 baths1,053 sq. ft.
1206 & 1208 Valley Island RD, Sebewaing, MI 48759
MLS# 58050218020Listed by: KELLER WILLIAMS REALTY LAKESIDE CASEVILLE $29,000Active3 beds 1 baths1,044 sq. ft.
724 N Beck Street, Sebewaing, MI 48759
MLS# 20261059195Listed by: KELLER WILLIAMS REALTY-GREAT LAKES $135,000Active2 beds 1 baths856 sq. ft.
1857 Center RD, Sebewaing, MI 48759
MLS# 61050208714Listed by: JPAR - GREAT LAKES BAY REGION


Protect your home and budget from life's surprises with an Assurant Home Warranty, backed by a partner that supports you through every step of homeownership. Explore Plans.
© 2023 - 2026 ERA Franchise Systems LLC. All rights reserved. ERA Franchise Systems LLC fully supports the principles of the Fair Housing Act and the Equal Opportunity Act. ERA, ERA Real Estate powered, and their respective logos are registered service marks of ERA Franchise Systems LLC. Each office is independently owned and operated.