
727 N Beck, Sebewaing, MI 48759
Local realty services provided by:ERA Prime Real Estate Group
727 N Beck,Sebewaing, MI 48759
$155,000
- 3 Beds
- 2 Baths
- 1,611 sq. ft.
- Single family
- Active
Listed by: breanna dinsmoore
Office: jpar - great lakes bay region
MLS#:61050220050
Source:MI_REALCOMP
Price summary
- Price:$155,000
- Price per sq. ft.:$96.21
About this home
Room to Live, Store, and Enjoy in Sebewaing! This well-maintained ranch-style home offers 3 bedrooms, 1.5 bathrooms, and convenient one-level living. The spacious bedrooms provide plenty of comfort, while the primary bedroom includes a private half bath and first-floor laundry adds everyday convenience. A dry basement offers valuable storage and tool space, while the impressive 40x30 pole barn features overhead storage and an enclosed, covered 40x20 rear addition ideal for housing toys, tractors, wood, or other equipment. The circular driveway provides easy access and ample parking. Conveniently located between Village Pizzeria and Los Pinos Tacos, with a convenience store and Beeter's Bar & Grill just down the road, this property is also only five minutes from the Sebewaing Marina. With generous storage, functional living space, and a convenient location, this home is ready to meet a variety of needs.
Contact an agent
Home facts
- Year built:1955
- Subdivision & Development:NA
- Listing ID #:61050220050
- Added:45 day(s) ago
- Updated:October 12, 2026 at 09:56 AM
Rooms and interior
- Bedrooms:3
- Total bathrooms:2
- Full bathrooms:1
- Half bathrooms:1
- Rooms Total:7
- Living area:1,611 sq. ft.
Heating and cooling
- Heating:Forced Air, Natural Gas
Structure and exterior
- Year built:1955
- Building area:1,611 sq. ft.
- Lot area:0.43 Acres
- Architectural Style:Ranch
- Construction Materials:Vinyl Siding
- Foundation Description:Basement
- Levels:One
Utilities
- Water:Public
- Sewer:Public Sewer
Finances and disclosures
- Price:$155,000
- Price per sq. ft.:$96.21
- Tax amount:$1,603
Features and amenities
- Appliances:Dishwasher, Dryer, Oven, Range, Refrigerator, Washer
Parking
- Parking description:Detached, Two Car Garage
- Garage spaces:2

New listings near 727 N Beck
- New
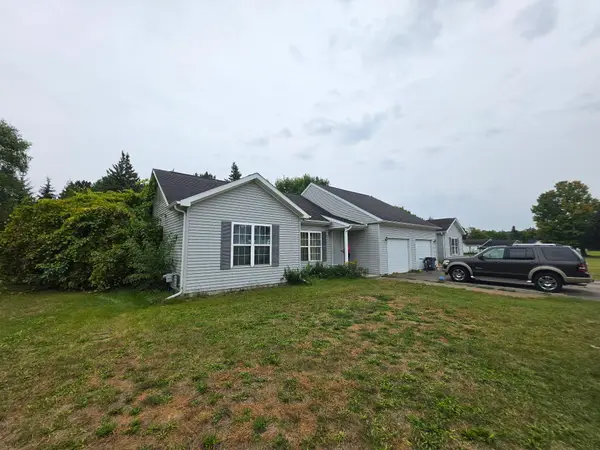 $400,000Active-- beds -- baths
145/146 Adam Ridge, Sebewaing, MI 48759
MLS# 72026052383Listed by: RE/MAX TOGETHER 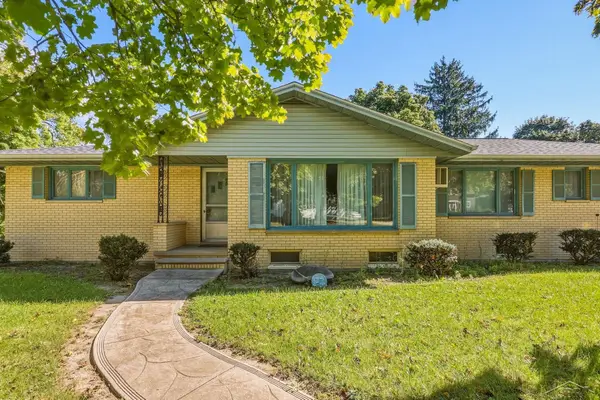 $170,000Pending3 beds 2 baths1,772 sq. ft.
58 N Beck ST, Sebewaing, MI 48759
MLS# 61050222920Listed by: KELLER WILLIAMS PREFERRED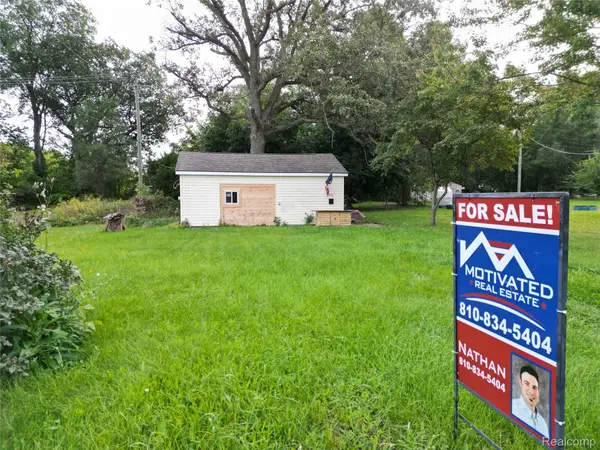 $39,900Active0.17 Acres
730 10th Street, Sebewaing, MI 48759
MLS# 20261076887Listed by: MOTIVATED REAL ESTATE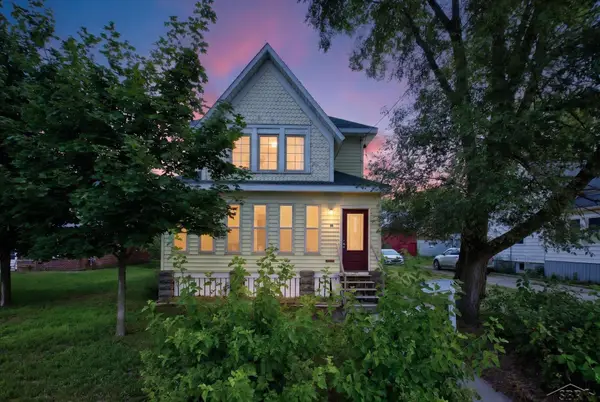 $149,000Active4 beds 2 baths1,622 sq. ft.
39 Washington ST, Sebewaing, MI 48759
MLS# 61050218431Listed by: JPAR - GREAT LAKES BAY REGION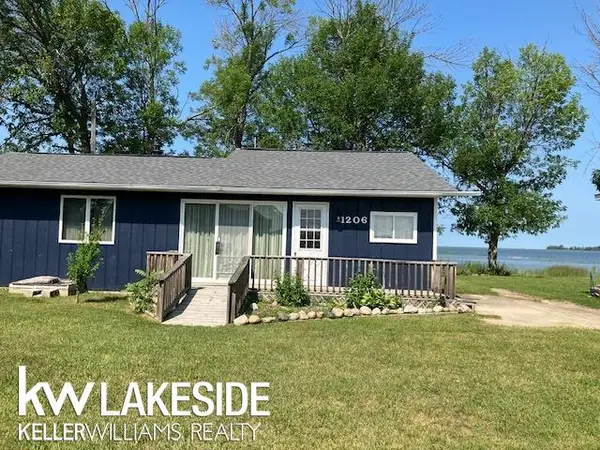 $362,000Active3 beds 1 baths1,053 sq. ft.
1206 & 1208 Valley Island RD, Sebewaing, MI 48759
MLS# 58050218020Listed by: KELLER WILLIAMS REALTY LAKESIDE CASEVILLE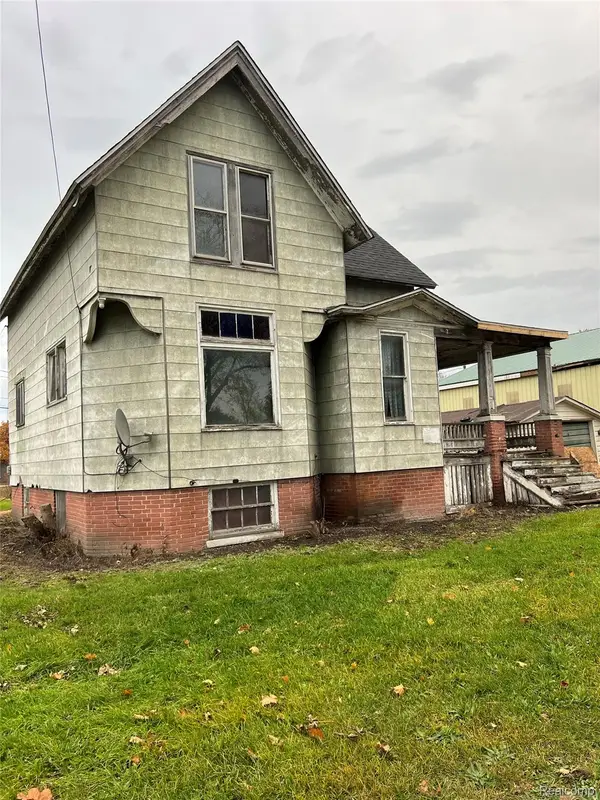 $29,000Active3 beds 1 baths1,044 sq. ft.
724 N Beck Street, Sebewaing, MI 48759
MLS# 20261059195Listed by: KELLER WILLIAMS REALTY-GREAT LAKES $180,000Active4 beds 2 baths1,347 sq. ft.
445 Henry ST, Sebewaing, MI 48759
MLS# 61050215396Listed by: JPAR - GREAT LAKES BAY REGION $135,000Active2 beds 1 baths856 sq. ft.
1857 Center RD, Sebewaing, MI 48759
MLS# 61050208714Listed by: JPAR - GREAT LAKES BAY REGION $185,000Active4 beds 2 baths1,260 sq. ft.
17 Union ST, Sebewaing, MI 48759
MLS# 61050201724Listed by: JPAR - GREAT LAKES BAY REGION


Protect your home and budget from life's surprises with an Assurant Home Warranty, backed by a partner that supports you through every step of homeownership. Explore Plans.
© 2023 - 2026 ERA Franchise Systems LLC. All rights reserved. ERA Franchise Systems LLC fully supports the principles of the Fair Housing Act and the Equal Opportunity Act. ERA, ERA Real Estate powered, and their respective logos are registered service marks of ERA Franchise Systems LLC. Each office is independently owned and operated.