
58 N Beck ST, Sebewaing, MI 48759
Local realty services provided by:ERA Prime Real Estate Group
58 N Beck ST,Sebewaing, MI 48759
$170,000
- 3 Beds
- 2 Baths
- 1,772 sq. ft.
- Single family
- Pending
Listed by: monique gilbert
Office: keller williams preferred
MLS#:61050222920
Source:MI_REALCOMP
Price summary
- Price:$170,000
- Price per sq. ft.:$95.94
About this home
This is one you don't want to miss! This beautifullly maintained home sits on an acre with more than 200 feet of river frontage that you can enjoy by taking a walk down the steps right to the water. Very spacious bedrooms and an absolutely beautiful 4 season room with natural light flowing throughout. Stunning hardwood floors, main or basement laundry, tons of extra space in the partially finished basement and so much room outside to enjoy with 3 storage sheds there too! A quick jump to the local stores and restaurants but with enough space for your privacy.
Contact an agent
Home facts
- Year built:1958
- Subdivision & Development:VILLAGE OF SEBEWAING
- Listing ID #:61050222920
- Added:14 day(s) ago
- Updated:October 09, 2026 at 08:57 AM
Rooms and interior
- Bedrooms:3
- Total bathrooms:2
- Full bathrooms:1
- Half bathrooms:1
- Rooms Total:7
- Flooring:Hardwood
- Basement Description:Partially Finished
- Living area:1,772 sq. ft.
Heating and cooling
- Heating:Natural Gas, Steam
Structure and exterior
- Year built:1958
- Building area:1,772 sq. ft.
- Lot area:0.99 Acres
- Architectural Style:Ranch
- Construction Materials:Brick
- Exterior Features:Patio
- Foundation Description:Basement
- Levels:One
Utilities
- Water:Public
- Sewer:Public Sewer
Finances and disclosures
- Price:$170,000
- Price per sq. ft.:$95.94
- Tax amount:$2,522
Features and amenities
- Amenities:Walk-in Closets
Parking
- Parking description:Attached, Garage, One and Half Car Garage
- Garage spaces:1.5

New listings near 58 N Beck ST
- New
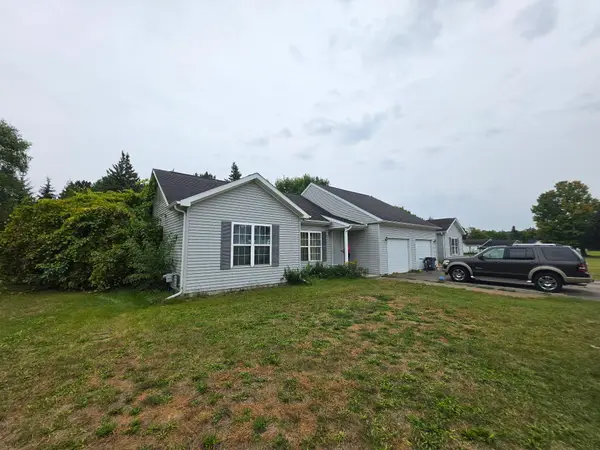 $400,000Active-- beds -- baths
145/146 Adam Ridge, Sebewaing, MI 48759
MLS# 72026052383Listed by: RE/MAX TOGETHER 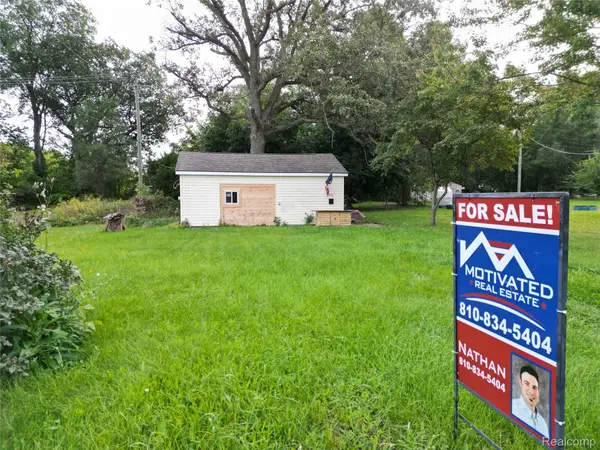 $39,900Active0.17 Acres
730 10th Street, Sebewaing, MI 48759
MLS# 20261076887Listed by: MOTIVATED REAL ESTATE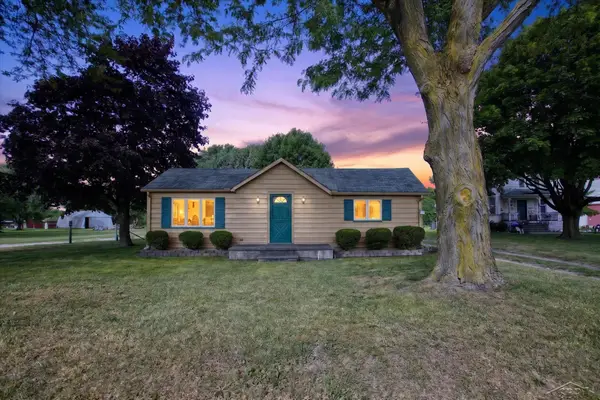 $155,000Active3 beds 2 baths1,611 sq. ft.
727 N Beck, Sebewaing, MI 48759
MLS# 61050220050Listed by: JPAR - GREAT LAKES BAY REGION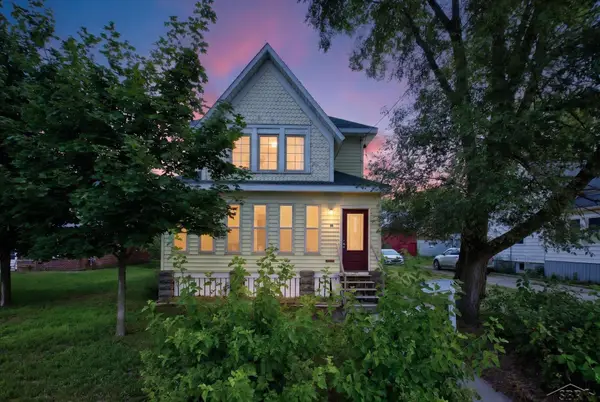 $149,000Active4 beds 2 baths1,622 sq. ft.
39 Washington ST, Sebewaing, MI 48759
MLS# 61050218431Listed by: JPAR - GREAT LAKES BAY REGION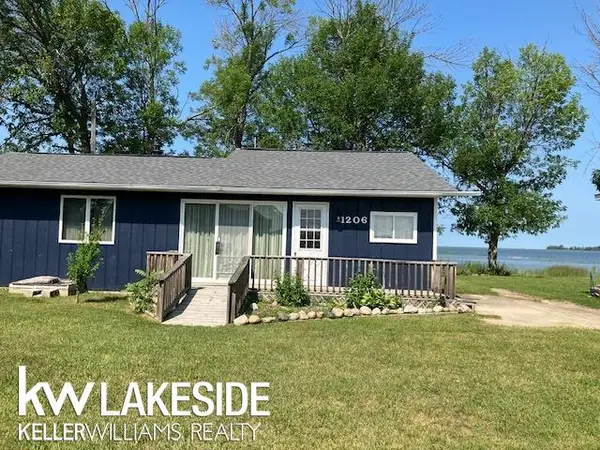 $362,000Active3 beds 1 baths1,053 sq. ft.
1206 & 1208 Valley Island RD, Sebewaing, MI 48759
MLS# 58050218020Listed by: KELLER WILLIAMS REALTY LAKESIDE CASEVILLE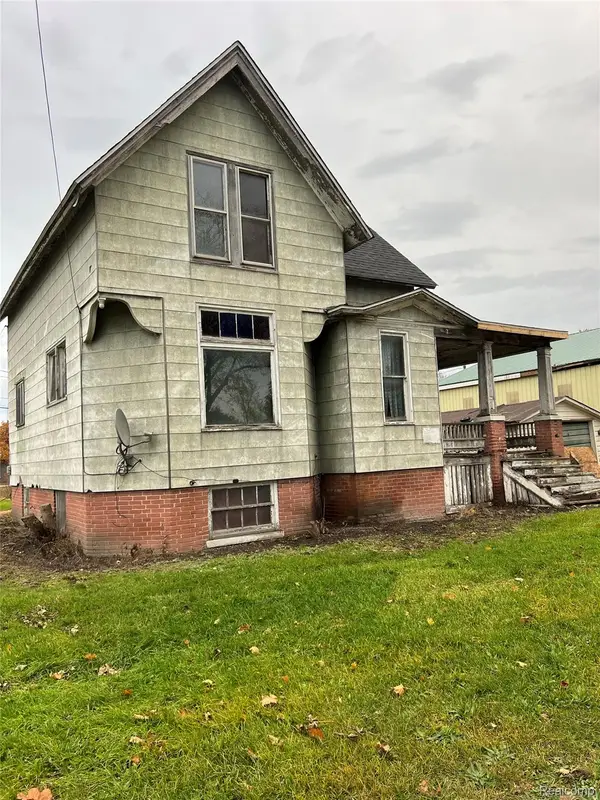 $29,000Active3 beds 1 baths1,044 sq. ft.
724 N Beck Street, Sebewaing, MI 48759
MLS# 20261059195Listed by: KELLER WILLIAMS REALTY-GREAT LAKES $180,000Active4 beds 2 baths1,347 sq. ft.
445 Henry ST, Sebewaing, MI 48759
MLS# 61050215396Listed by: JPAR - GREAT LAKES BAY REGION $135,000Active2 beds 1 baths856 sq. ft.
1857 Center RD, Sebewaing, MI 48759
MLS# 61050208714Listed by: JPAR - GREAT LAKES BAY REGION $185,000Active4 beds 2 baths1,260 sq. ft.
17 Union ST, Sebewaing, MI 48759
MLS# 61050201724Listed by: JPAR - GREAT LAKES BAY REGION


Protect your home and budget from life's surprises with an Assurant Home Warranty, backed by a partner that supports you through every step of homeownership. Explore Plans.
© 2023 - 2026 ERA Franchise Systems LLC. All rights reserved. ERA Franchise Systems LLC fully supports the principles of the Fair Housing Act and the Equal Opportunity Act. ERA, ERA Real Estate powered, and their respective logos are registered service marks of ERA Franchise Systems LLC. Each office is independently owned and operated.