
700 E Main ST, Sebewaing, MI 48759
Local realty services provided by:ERA Prime Real Estate Group
700 E Main ST,Sebewaing, MI 48759
$135,000
- 6 Beds
- 1 Baths
- 1,768 sq. ft.
- Single family
- Pending
Listed by: breanna dinsmoore
Office: jpar - great lakes bay region
MLS#:61050218712
Source:MI_REALCOMP
Price summary
- Price:$135,000
- Price per sq. ft.:$76.36
About this home
Bring your vision to this spacious brick home in Sebewaing!!! With six bedrooms, one bathroom, and generously sized closets, this property offers plenty of room for everyone and endless possibilities to create your dream home. The home features a room connected to the primary bedroom that could be transformed into a walk-in closet, an additional bathroom, or both. With its expansive layout and abundant space, this property has the potential to suit a variety of needs and lifestyles. Outside, you'll find a detached garage and a swimming pool surrounded by a massive deck-perfect for entertaining or relaxing during the warmer months. The pool liner is conveniently stored in the garage. Full of character and charm, this home is ready for someone to bring it back to life and make it their own. With a little vision and effort, this could be a truly special property. Schedule your showing today and explore the possibilities.
Contact an agent
Home facts
- Year built:1903
- Subdivision & Development:NA
- Listing ID #:61050218712
- Added:17 day(s) ago
- Updated:September 03, 2026 at 08:27 AM
Rooms and interior
- Bedrooms:6
- Total bathrooms:1
- Full bathrooms:1
- Rooms Total:9
- Living area:1,768 sq. ft.
Heating and cooling
- Heating:Forced Air, Natural Gas
Structure and exterior
- Year built:1903
- Building area:1,768 sq. ft.
- Lot area:0.48 Acres
- Architectural Style:Victorian
- Construction Materials:Brick
- Foundation Description:Basement
- Levels:Two
Utilities
- Water:Public
- Sewer:Septic Tank
Finances and disclosures
- Price:$135,000
- Price per sq. ft.:$76.36
- Tax amount:$2,978
Features and amenities
- Appliances:Oven, Range, Refrigerator
Parking
- Parking description:Detached, One Car Garage
- Garage spaces:1

New listings near 700 E Main ST
- New
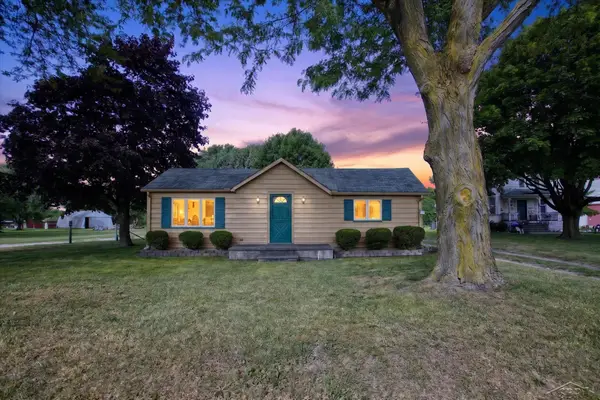 $155,000Active3 beds 2 baths1,611 sq. ft.
727 N Beck, Sebewaing, MI 48759
MLS# 61050220050Listed by: JPAR - GREAT LAKES BAY REGION 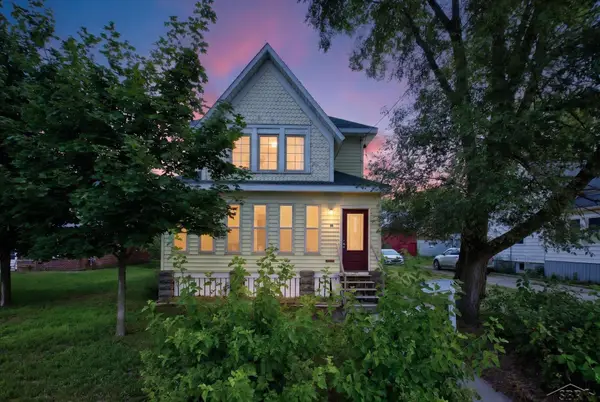 $150,000Active4 beds 2 baths1,622 sq. ft.
39 Washington ST, Sebewaing, MI 48759
MLS# 61050218431Listed by: JPAR - GREAT LAKES BAY REGION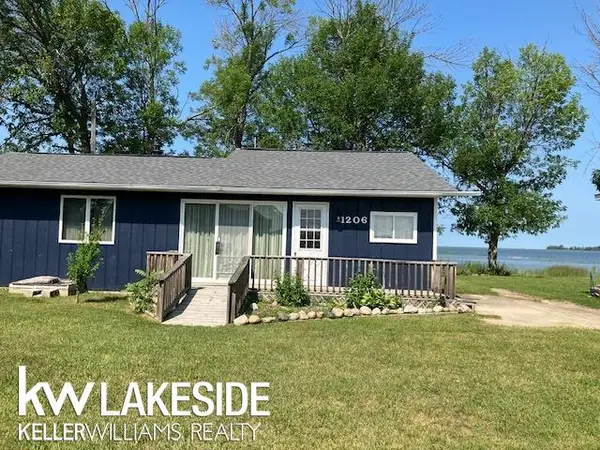 $369,900Active3 beds 1 baths1,053 sq. ft.
1206 & 1208 Valley Island RD, Sebewaing, MI 48759
MLS# 58050218020Listed by: KELLER WILLIAMS REALTY LAKESIDE CASEVILLE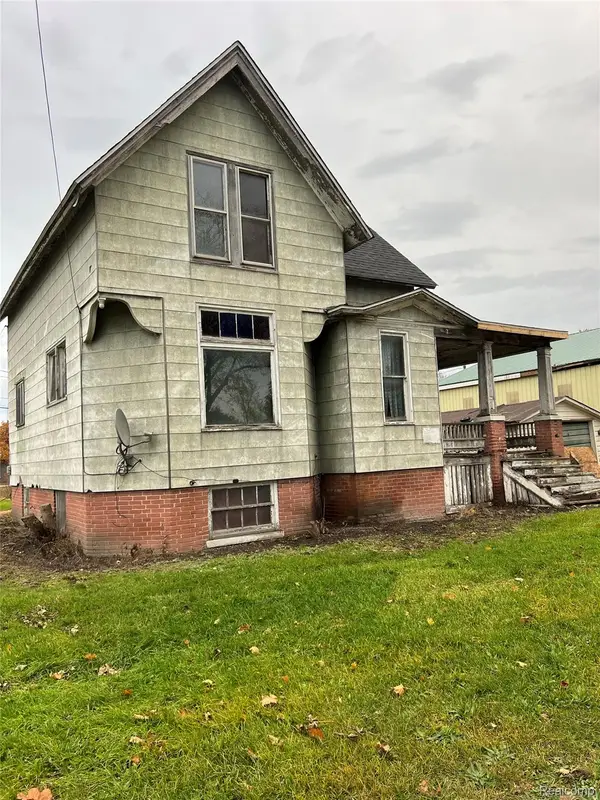 $29,000Active3 beds 1 baths1,044 sq. ft.
724 N Beck Street, Sebewaing, MI 48759
MLS# 20261059195Listed by: KELLER WILLIAMS REALTY-GREAT LAKES $185,000Active4 beds 2 baths1,347 sq. ft.
445 Henry ST, Sebewaing, MI 48759
MLS# 61050215396Listed by: JPAR - GREAT LAKES BAY REGION $145,000Pending3 beds 2 baths1,904 sq. ft.
1861 Park ST, Sebewaing, MI 48759
MLS# 61050208781Listed by: JPAR - GREAT LAKES BAY REGION $135,000Active2 beds 1 baths856 sq. ft.
1857 Center RD, Sebewaing, MI 48759
MLS# 61050208714Listed by: JPAR - GREAT LAKES BAY REGION $169,900Pending5 beds 2 baths1,800 sq. ft.
138 E Main ST, Sebewaing, MI 48759
MLS# 58050204005Listed by: MID-MITTEN REALTY $189,000Active4 beds 2 baths1,260 sq. ft.
17 Union ST, Sebewaing, MI 48759
MLS# 61050201724Listed by: JPAR - GREAT LAKES BAY REGION


Protect your home and budget from life's surprises with an Assurant Home Warranty, backed by a partner that supports you through every step of homeownership. Explore Plans.
© 2023 - 2026 ERA Franchise Systems LLC. All rights reserved. ERA Franchise Systems LLC fully supports the principles of the Fair Housing Act and the Equal Opportunity Act. ERA, ERA Real Estate powered, and their respective logos are registered service marks of ERA Franchise Systems LLC. Each office is independently owned and operated.