
11067 Ranch Home Court, Shelby, MI 48317
Local realty services provided by:ERA Prime Real Estate Group
11067 Ranch Home Court,Shelbytwp, MI 48317
$299,900
- 3 Beds
- 2 Baths
- 1,435 sq. ft.
- Single family
- Active
Listed by: mike meldrum
Office: real estate one-chesterfield
MLS#:20261066119
Source:MI_REALCOMP
Price summary
- Price:$299,900
- Price per sq. ft.:$208.99
About this home
Welcome to 11067 Ranch Home Ct! This three-bedroom, two-bath ranch offers a spacious, functional layout with an attached 2-car garage and plenty of potential to make it your own. The open kitchen and dining area flows into the Great Room featuring a fireplace, while a sliding door provides easy access to the composite deck and backyard. Three bedrooms and two full baths provide plenty of space, all conveniently located on one level. Recent improvements include newer windows, new front and storm doors, new sliding door, new garage door and opener, composite deck (2024), new front porch and garage steps, and a new hot water heater. Air ducts were professionally cleaned in 2024. The crawl space features a professionally installed sump pump for added peace of mind. Enjoy comfortable ranch-style living in one of the area’s most sought-after communities, with several major improvements already completed and plenty of opportunity to make this home your own!
Contact an agent
Home facts
- Year built:1994
- Subdivision & Development:UTICA ESTATES # 01
- Listing ID #:20261066119
- Added:3 day(s) ago
- Updated:August 24, 2026 at 07:59 PM
Rooms and interior
- Bedrooms:3
- Total bathrooms:2
- Full bathrooms:2
- Rooms Total:7
- Living area:1,435 sq. ft.
Heating and cooling
- Cooling:Central Air
- Heating:Forced Air, Natural Gas
Structure and exterior
- Roof:Asphalt
- Year built:1994
- Building area:1,435 sq. ft.
- Lot area:0.25 Acres
- Architectural Style:Ranch
- Construction Materials:Brick, Vinyl Siding
- Exterior Features:Deck, Porch
- Foundation Description:Crawl Space
- Levels:One
Utilities
- Water:Public
- Sewer:Septic Tank
Finances and disclosures
- Price:$299,900
- Price per sq. ft.:$208.99
- Tax amount:$2,486
Features and amenities
- Appliances:Dishwasher, Dryer, Free Standing Gas Range, Free Standing Refrigerator, Microwave, Range Hood, Washer
Parking
- Parking description:Attached, Two Car Garage
- Garage spaces:2

New listings near 11067 Ranch Home Court
- New
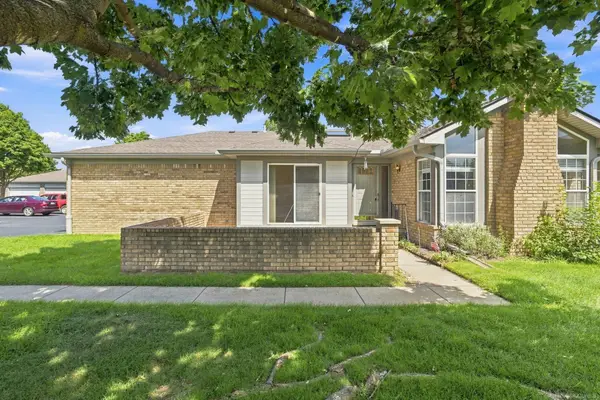 $280,000Active2 beds 2 baths1,338 sq. ft.
48490 Piedmont, ShelbyTwp, MI 48315
MLS# 58050219631Listed by: EPIQUE INC. - New
 $275,000Active3 beds 2 baths1,251 sq. ft.
47311 Remer Avenue, ShelbyTwp, MI 48317
MLS# 20261067483Listed by: COMMUNITY CHOICE REALTY INC  $579,220Pending3 beds 3 baths2,414 sq. ft.
24641 Sheffield Forest Drive, Macomb, MI 48042
MLS# 20261067516Listed by: LOMBARDO REALTY- New
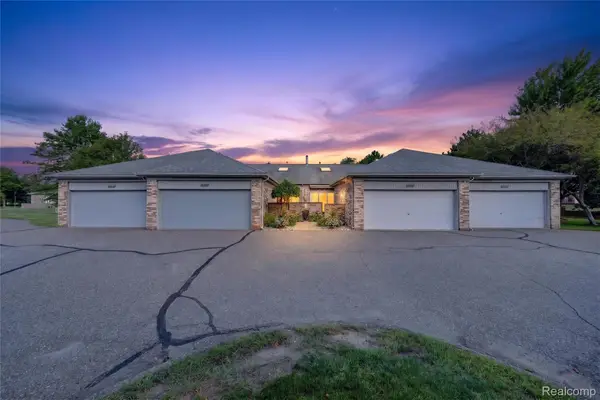 $265,000Active2 beds 3 baths2,274 sq. ft.
14715 Holly Court, ShelbyTwp, MI 48315
MLS# 20261066691Listed by: GOLDEN KEY REALTY GROUP LLC - New
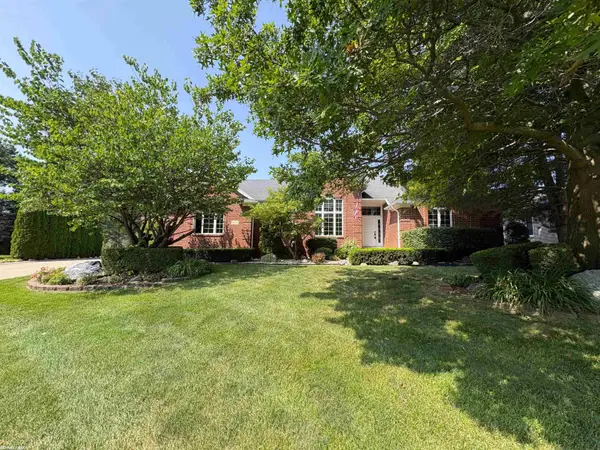 $549,900Active3 beds 4 baths3,185 sq. ft.
56411 Dickens DR, ShelbyTwp, MI 48316
MLS# 58050219522Listed by: RE/MAX FIRST - New
 $28,000Active2 beds 2 baths900 sq. ft.
2043 Marmoor Drive, ShelbyTwp, MI 48317
MLS# 20261067130Listed by: KW PROFESSIONALS - New
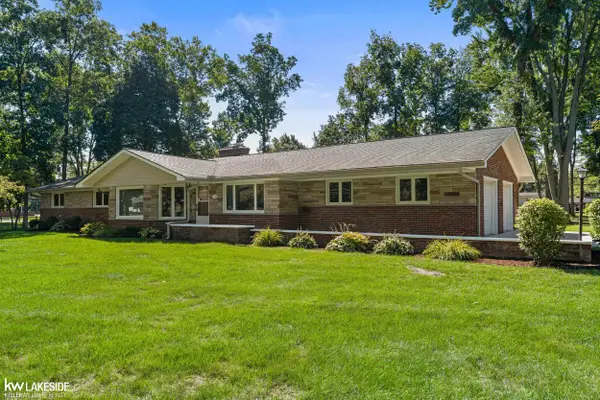 $415,000Active3 beds 3 baths2,361 sq. ft.
5700 24 Mile RD, ShelbyTwp, MI 48316
MLS# 58050219407Listed by: KELLER WILLIAMS REALTY LAKESIDE - New
 $249,900Active3 beds 1 baths1,154 sq. ft.
47473 Woodall Road, Unknown, MI 48317
MLS# 81026044369Listed by: REDFIN CORPORATION - Open Thu, 12 to 5pmNew
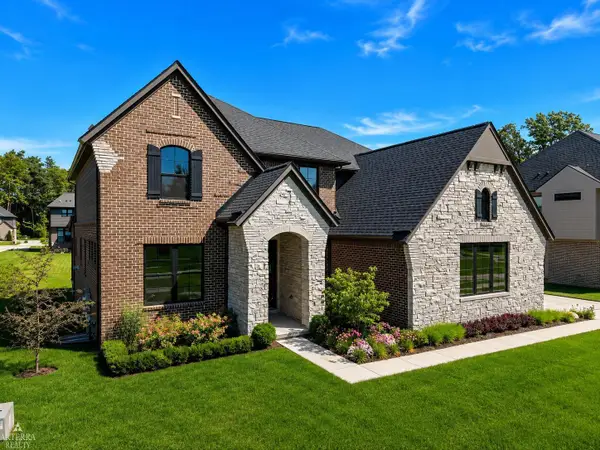 $939,000Active4 beds 4 baths3,410 sq. ft.
11961 Encore CT, ShelbyTwp, MI 48315
MLS# 58050219374Listed by: ARTERRA REALTY MICHIGAN LLC - New
 $315,000Active2 beds 2 baths1,801 sq. ft.
55407 Ambassador Court, ShelbyTwp, MI 48316
MLS# 20261065414Listed by: REAL BROKER, LLC


Protect your home and budget from life's surprises with an Assurant Home Warranty, backed by a partner that supports you through every step of homeownership. Explore Plans.
© 2023 - 2026 ERA Franchise Systems LLC. All rights reserved. ERA Franchise Systems LLC fully supports the principles of the Fair Housing Act and the Equal Opportunity Act. ERA, ERA Real Estate powered, and their respective logos are registered service marks of ERA Franchise Systems LLC. Each office is independently owned and operated.