
5700 24 Mile RD, Shelby, MI 48316
Local realty services provided by:ERA Prime Real Estate Group
5700 24 Mile RD,Shelbytwp, MI 48316
$415,000
- 3 Beds
- 3 Baths
- 2,361 sq. ft.
- Single family
- Active
Listed by: david klaft
Office: keller williams realty lakeside
MLS#:58050219407
Source:MI_REALCOMP
Price summary
- Price:$415,000
- Price per sq. ft.:$175.77
About this home
Immaculate and meticulously maintained Shelby Township home! This stunning 3-bed, 2.5-bath property shows true pride of ownership inside and out. The heart of the home features a gorgeous kitchen with soft-close cabinets, custom dividers, and smooth slide-out shelving for maximum organization. Beneath the pristine carpeting lies original hardwood flooring-ready to be revealed! Outside, enjoy showstopping, beautiful landscaping that creates exceptional curb appeal. Maintain your lush green lawn effortlessly with the underground sprinkler system, powered by its own private well to keep your water bills low. Impeccable condition, fantastic layout, and unbeatable location on 24 Mile Rd. Move-in ready-schedule your tour today!
Contact an agent
Home facts
- Year built:1957
- Subdivision & Development:BROOKSIDE MANOR
- Listing ID #:58050219407
- Added:3 day(s) ago
- Updated:August 25, 2026 at 04:07 AM
Rooms and interior
- Bedrooms:3
- Total bathrooms:3
- Full bathrooms:2
- Half bathrooms:1
- Rooms Total:12
- Flooring:Hardwood
- Kitchen Description:Eat-in Kitchen
- Basement Description:Sump Pump
- Living area:2,361 sq. ft.
Heating and cooling
- Cooling:Ceiling Fans, Central Air
- Heating:Forced Air, Natural Gas
Structure and exterior
- Year built:1957
- Building area:2,361 sq. ft.
- Lot area:0.6 Acres
- Lot Features:Corner Lot, Sprinklers
- Architectural Style:Ranch
- Construction Materials:Brick, Vinyl Siding
- Exterior Features:Patio
- Foundation Description:Crawl Space, Radon Mitigation
- Levels:One
Utilities
- Water:Public
- Sewer:Septic Tank
Finances and disclosures
- Price:$415,000
- Price per sq. ft.:$175.77
- Tax amount:$3,482
Features and amenities
- Appliances:Dishwasher, Disposal, Dryer, Microwave, Oven, Range, Refrigerator, Washer
Parking
- Parking description:Assigned 2 Spaces, Attached, Garage, On Street, Two and Half Car Garage
- Garage spaces:2.5

New listings near 5700 24 Mile RD
- New
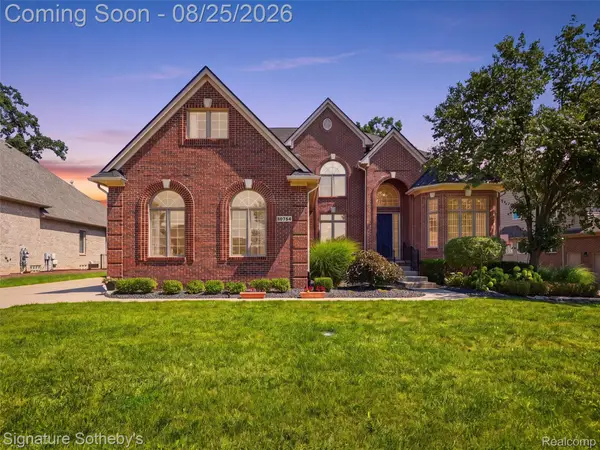 $749,999Active4 beds 4 baths5,340 sq. ft.
55744 Lancewood Drive, ShelbyTwp, MI 48316
MLS# 20261065386Listed by: SIGNATURE SOTHEBY'S INTERNATIONAL REALTY BHAM - New
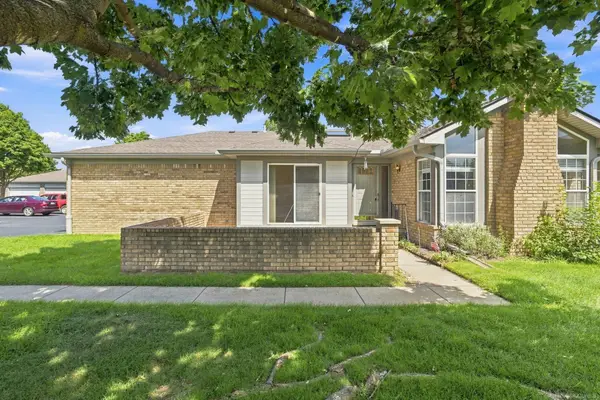 $280,000Active2 beds 2 baths1,338 sq. ft.
48490 Piedmont, ShelbyTwp, MI 48315
MLS# 58050219631Listed by: EPIQUE INC. - New
 $275,000Active3 beds 2 baths1,251 sq. ft.
47311 Remer Avenue, ShelbyTwp, MI 48317
MLS# 20261067483Listed by: COMMUNITY CHOICE REALTY INC  $579,220Pending3 beds 3 baths2,414 sq. ft.
24641 Sheffield Forest Drive, Macomb, MI 48042
MLS# 20261067516Listed by: LOMBARDO REALTY- New
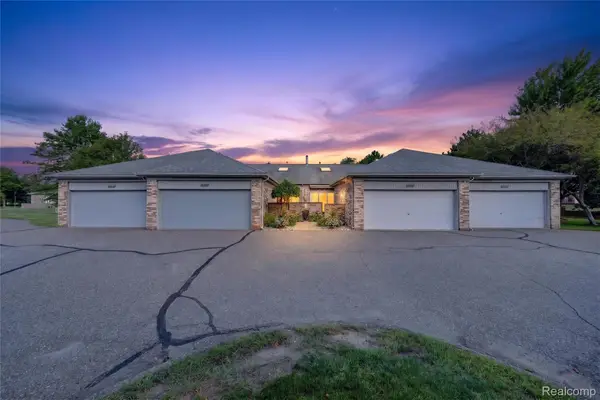 $265,000Active2 beds 3 baths2,274 sq. ft.
14715 Holly Court, ShelbyTwp, MI 48315
MLS# 20261066691Listed by: GOLDEN KEY REALTY GROUP LLC - New
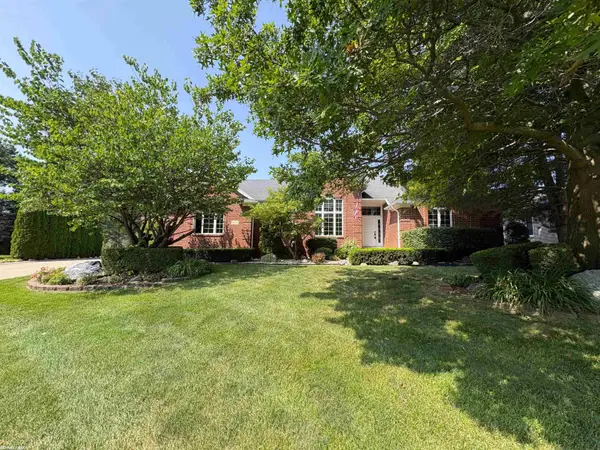 $549,900Active3 beds 4 baths3,185 sq. ft.
56411 Dickens DR, ShelbyTwp, MI 48316
MLS# 58050219522Listed by: RE/MAX FIRST - New
 $28,000Active2 beds 2 baths900 sq. ft.
2043 Marmoor Drive, ShelbyTwp, MI 48317
MLS# 20261067130Listed by: KW PROFESSIONALS - New
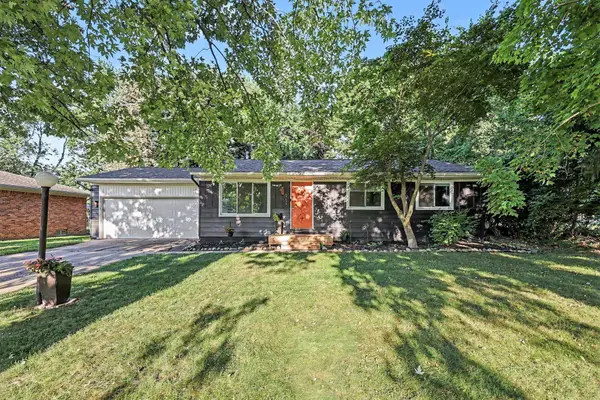 $249,900Active3 beds 1 baths1,154 sq. ft.
47473 Woodall Road, Shelby Twp, MI 48317
MLS# 26044369Listed by: REDFIN CORPORATION - Open Thu, 12 to 5pmNew
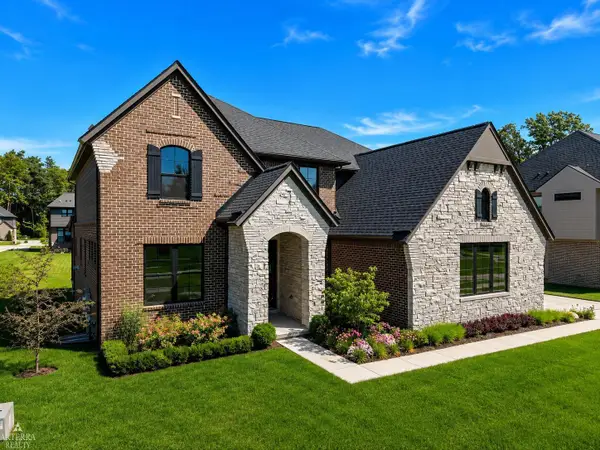 $939,000Active4 beds 4 baths3,410 sq. ft.
11961 Encore CT, ShelbyTwp, MI 48315
MLS# 58050219374Listed by: ARTERRA REALTY MICHIGAN LLC


Protect your home and budget from life's surprises with an Assurant Home Warranty, backed by a partner that supports you through every step of homeownership. Explore Plans.
© 2023 - 2026 ERA Franchise Systems LLC. All rights reserved. ERA Franchise Systems LLC fully supports the principles of the Fair Housing Act and the Equal Opportunity Act. ERA, ERA Real Estate powered, and their respective logos are registered service marks of ERA Franchise Systems LLC. Each office is independently owned and operated.