
11849 Encore CT, Shelby, MI 48315
Local realty services provided by:ERA Prime Real Estate Group
11849 Encore CT,Shelbytwp, MI 48315
$1,450,000
- 4 Beds
- 5 Baths
- 4,784 sq. ft.
- Single family
- Active
Upcoming open houses
- Sun, Oct 0412:00 pm - 04:00 pm
- Sat, Oct 1012:00 pm - 04:00 pm
- Sun, Oct 1112:00 pm - 04:00 pm
- Sat, Oct 1712:00 pm - 04:00 pm
- Sun, Oct 1812:00 pm - 04:00 pm
- Sat, Oct 2412:00 pm - 04:00 pm
- Sun, Oct 2512:00 pm - 04:00 pm
- Sat, Oct 3112:00 pm - 04:00 pm
- Sun, Nov 0112:00 pm - 04:00 pm
- Sat, Nov 0712:00 pm - 04:00 pm
- Sun, Nov 0812:00 pm - 04:00 pm
- Sat, Nov 1412:00 pm - 04:00 pm
- Sun, Nov 1512:00 pm - 04:00 pm
- Sat, Nov 2112:00 pm - 04:00 pm
- Sun, Nov 2212:00 pm - 04:00 pm
- Sat, Nov 2812:00 pm - 04:00 pm
- Sun, Nov 2912:00 pm - 04:00 pm
Listed by: todd mcnulty
Office: arterra realty michigan llc.
MLS#:58050223684
Source:MI_REALCOMP
Price summary
- Price:$1,450,000
- Price per sq. ft.:$303.09
- Monthly HOA dues:$58.33
About this home
Welcome to this professionally designed Pinehurst II model home by AP Builders in Encore of Shelby, showcasing 3,534 sq. ft. of thoughtfully curated living space plus a professionally finished lower level with bedroom, full bath and recreation room. Every detail of this former builder model has been carefully selected, offering an exceptional collection of structural, architectural and designer upgrades throughout. The heart of the home is the showpiece kitchen featuring Wellborn cabinetry complemented by a contrasting Riverrock-stained island, decorative end panels, glass-front cabinetry, rollout trays, pot-and-pan drawers and built-in wastebasket. Calacatta Laza quartz spans the countertops and continues onto the backsplash. A premium Thermador appliance package includes a built-in oven/microwave combination, gas cooktop, dishwasher and statement hood. Designed for entertaining, the impressive two-story great room is anchored by a 48" Montigo linear fireplace with Venato honed surround and flows to a 284 sq. ft. covered loggia, extending the living space outdoors for dining, entertaining and relaxation. Engineered hardwood in Canyon Echo extends through the family room, dining room, study and second-floor hallway. Additional details include extensive recessed lighting, upgraded black light fixtures, under- and over-cabinet LED lighting and glass study doors. AdvanTech subflooring provides enhanced strength, moisture resistance and a more solid floor system designed to help minimize movement and squeaks over time. Privately positioned on its own side of the second floor, the primary suite creates a true owner's retreat. The spa-inspired bath features Preston cabinetry in Onyx, Calacatta Idillio quartz, polished 24x24 Studio Carrara tile, a freestanding soaking tub and brushed-gold Euro shower enclosure. Kohler RIFF fixtures in Modern Brass complete the space, including a spa shower with dual body sprays, wall-mounted showerhead, handheld shower and diverter system. Secondary baths continue the custom aesthetic w...
Contact an agent
Home facts
- Year built:2023
- Subdivision & Development:ENCORE/SHELBY
- Listing ID #:58050223684
- Added:1 day(s) ago
- Updated:October 03, 2026 at 01:25 PM
Rooms and interior
- Bedrooms:4
- Total bathrooms:5
- Full bathrooms:4
- Half bathrooms:1
- Rooms Total:11
- Flooring:Ceramic Tile, Hardwood
- Kitchen Description:Pantry
- Basement Description:Concrete, Daylight, Finished, Sump Pump
- Living area:4,784 sq. ft.
Heating and cooling
- Cooling:Ceiling Fans, Central Air
- Heating:Forced Air, Natural Gas
Structure and exterior
- Year built:2023
- Building area:4,784 sq. ft.
- Lot area:0.39 Acres
- Lot Features:Sprinklers
- Architectural Style:Colonial
- Construction Materials:Brick, Hardboard, Stone
- Exterior Features:Deck, Patio, Porch
- Foundation Description:Basement
- Levels:Two
Utilities
- Water:Public
- Sewer:Public Sewer
Finances and disclosures
- Price:$1,450,000
- Price per sq. ft.:$303.09
- Tax amount:$20,023
Features and amenities
- Appliances:Dishwasher, Disposal, Dryer, Humidifier, Microwave, Oven, Range, Refrigerator, Washer
- Amenities:High Ceilings, Pantry, Walk-in Closets
Parking
- Parking description:Assigned 2 Spaces, Attached, Electricity In Garage, Garage, Garage Door Opener, Heated Garage, Paved, Side Entrance, Three Car Garage
- Garage spaces:3

New listings near 11849 Encore CT
- Open Sun, 1 to 3pmNew
 $849,900Active4 beds 5 baths6,485 sq. ft.
54185 Carrington DR, ShelbyTwp, MI 48316
MLS# 58050223716Listed by: CANARY REALTY - New
 $699,800Active4 beds 3 baths3,011 sq. ft.
48574 Red Oak DR, ShelbyTwp, MI 48315
MLS# 58050223699Listed by: RE/MAX FIRST - Open Sun, 12 to 2pmNew
 $399,000Active3 beds 3 baths1,794 sq. ft.
49207 Pond Place Drive #122, ShelbyTwp, MI 48315
MLS# 20261079576Listed by: KW DOMAIN - New
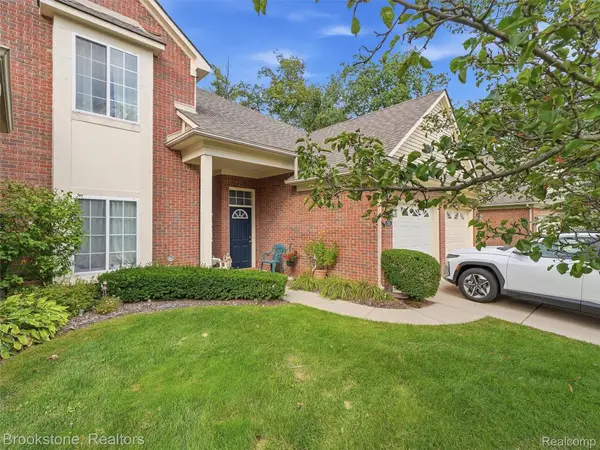 $239,900Active2 beds 2 baths1,380 sq. ft.
3497 Eagle Creek Drive, ShelbyTwp, MI 48317
MLS# 20261078493Listed by: BROOKSTONE, REALTORS LLC - Open Sat, 10am to 12pmNew
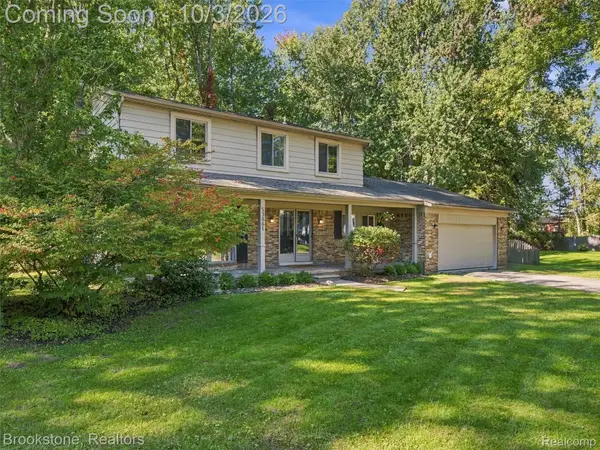 $500,000Active4 beds 3 baths2,828 sq. ft.
53881 Luann Drive, ShelbyTwp, MI 48316
MLS# 20261079451Listed by: BROOKSTONE, REALTORS LLC - New
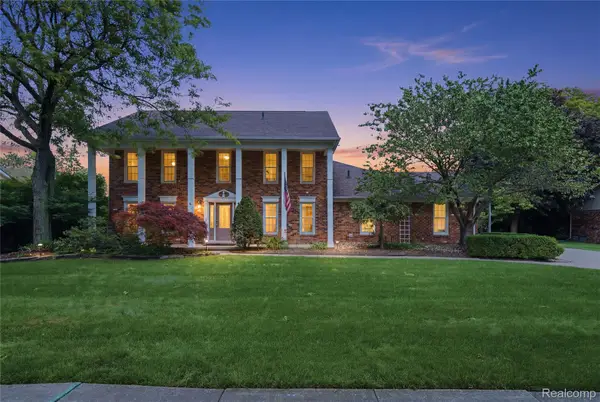 $560,000Active4 beds 3 baths4,311 sq. ft.
46884 Ben Franklin, Utica, MI 48315
MLS# 20261079464Listed by: ANTHONY DJON LUXURY REAL ESTATE - New
 $514,490Active4 beds 3 baths3,162 sq. ft.
24485 Sheffield Forest Drive, Macomb, MI 48051
MLS# 20261079523Listed by: LOMBARDO REALTY - New
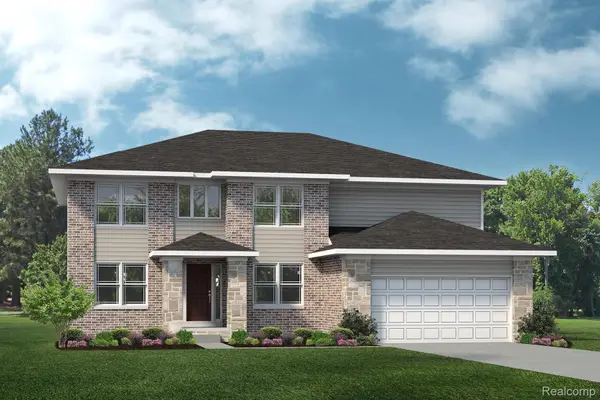 $515,490Active4 beds 3 baths3,172 sq. ft.
24413 Sheffield Forest Drive, Macomb, MI 48042
MLS# 20261079541Listed by: LOMBARDO REALTY - New
 $275,000Active3 beds 1 baths2,052 sq. ft.
48172 Bluebird Drive, ShelbyTwp, MI 48317
MLS# 20261078747Listed by: REALTEAM REAL ESTATE


Protect your home and budget from life's surprises with an Assurant Home Warranty, backed by a partner that supports you through every step of homeownership. Explore Plans.
© 2023 - 2026 ERA Franchise Systems LLC. All rights reserved. ERA Franchise Systems LLC fully supports the principles of the Fair Housing Act and the Equal Opportunity Act. ERA, ERA Real Estate powered, and their respective logos are registered service marks of ERA Franchise Systems LLC. Each office is independently owned and operated.