
14112 Bournemuth DR, Shelby, MI 48315
Local realty services provided by:ERA Prime Real Estate Group
14112 Bournemuth DR,Shelbytwp, MI 48315
$624,900
- 4 Beds
- 4 Baths
- 3,300 sq. ft.
- Single family
- Active
Listed by: jeff kermath
Office: kermath realty llc.
MLS#:20261088569
Source:MI_REALCOMP
Price summary
- Price:$624,900
- Price per sq. ft.:$189.36
- Monthly HOA dues:$20.83
About this home
Located in the established Royal Forest subdivision, this custom-built 1996 Tudor offers approximately 3,300 sq. ft., 4 bedrooms, 3 full baths, 1 half bath, and a 3-car side-entry garage.
Highlights include a dramatic two-story foyer, first-floor primary suite, formal living and dining rooms, hardwood flooring, two fireplaces, and a welcoming hearth room. The spacious kitchen features maple cabinetry, a center island, and adjoining breakfast area. Additional features include first-floor laundry, central air, and a large unfinished basement with excellent storage and finishing potential.
Enjoy a private backyard with an in-ground gunite swimming pool, ideal for outdoor entertaining. The pool is currently closed and covered for the season. To provide clarity for buyers, the known improvements needed include surface refinishing, new coping, and replacement of the pool heater. A cost-effective refinishing option using epoxy pool paint is estimated at approximately $2,000, versus the substantially higher cost of traditional gunite resurfacing. All other pool components are believed to be in good condition. The refinishing estimate excludes coping and heater replacement.
Located in the Utica Community Schools district.
Vacant with immediate occupancy available upon closing. Sold as-is. The home needs cosmetic updates, and the identified pool improvements have been considered in the as-is asking price.
A great opportunity to personalize a spacious home with classic architecture, generous living spaces, and a private backyard in an established Shelby Township neighborhood....
Contact an agent
Home facts
- Year built:1996
- Subdivision & Development:ROYAL FOREST SUB 4
- Listing ID #:20261088569
- Added:11 day(s) ago
- Updated:November 15, 2026 at 11:24 AM
Rooms and interior
- Bedrooms:4
- Total bathrooms:4
- Full bathrooms:3
- Half bathrooms:1
- Rooms Total:9
- Bathrooms Description:Jetted Tub
- Basement Description:Full, Unfinished
- Living area:3,300 sq. ft.
Heating and cooling
- Cooling:Attic Fan, Ceiling Fans, Central Air
- Heating:Forced Air, Natural Gas
Structure and exterior
- Roof:Asphalt
- Year built:1996
- Building area:3,300 sq. ft.
- Lot area:0.29 Acres
- Architectural Style:Colonial
- Construction Materials:Brick
- Exterior Features:Lighting, Patio, Porch
- Foundation Description:Basement, Poured
- Levels:Two
Utilities
- Water:Public
- Sewer:Public Sewer
Finances and disclosures
- Price:$624,900
- Price per sq. ft.:$189.36
- Tax amount:$10,188
Features and amenities
- Appliances:Built-In Electric Oven, Built-In Electric Range, Built-In Refrigerator, Convection Oven, Dishwasher, Disposal, Dryer, Plumbed For Ice Maker, Washer
- Laundry features:Laundry Room
- Amenities:Entrance Foyer, High Speed Internet
- Pool features:In Ground
Parking
- Parking description:Attached, Direct Access, Electricity In Garage, Three Car Garage
- Garage spaces:3

New listings near 14112 Bournemuth DR
- New
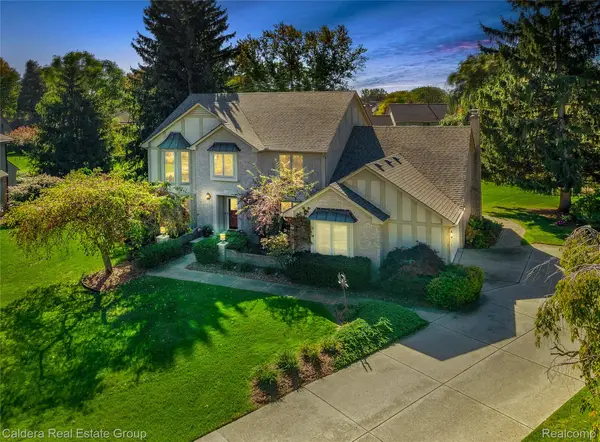 $509,000Active4 beds 3 baths3,444 sq. ft.
53431 Marian DR, ShelbyTwp, MI 48315
MLS# 20261084410Listed by: CALDERA REAL ESTATE GROUP 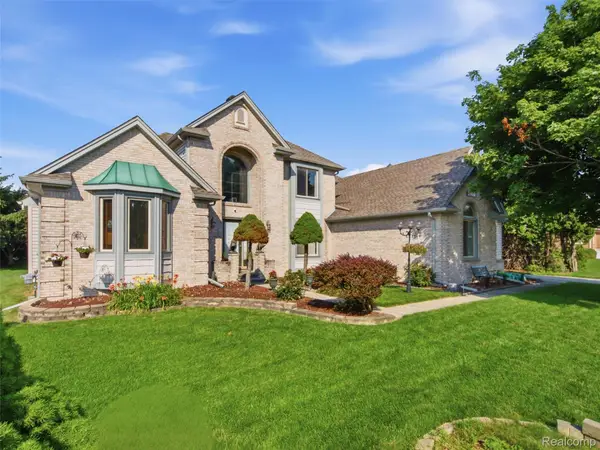 $600,000Pending4 beds 4 baths4,782 sq. ft.
48507 Montelepre DR, Utica, MI 48315
MLS# 20261091934Listed by: REALTEAM REAL ESTATE- New
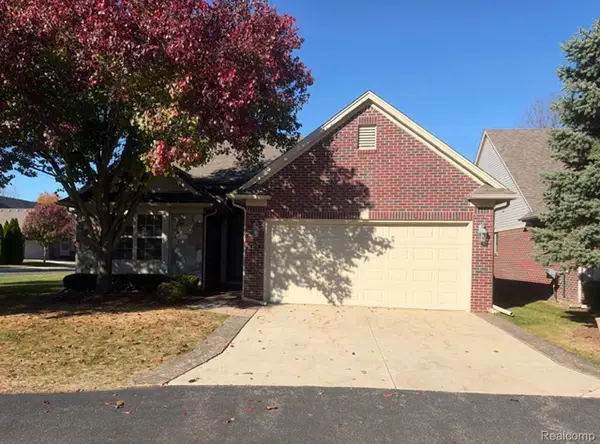 $365,000Active2 beds 2 baths2,010 sq. ft.
6755 N Central PARK # 32, ShelbyTwp, MI 48317
MLS# 20261091651Listed by: BEYCOME BROKERAGE REALTY LLC - New
 $209,900Active3 beds 1 baths1,170 sq. ft.
47530 Schoenherr RD, ShelbyTwp, MI 48315
MLS# 58050227503Listed by: REALTY EXECUTIVES HOME TOWNE SHELBY - Open Sun, 12 to 2pmNew
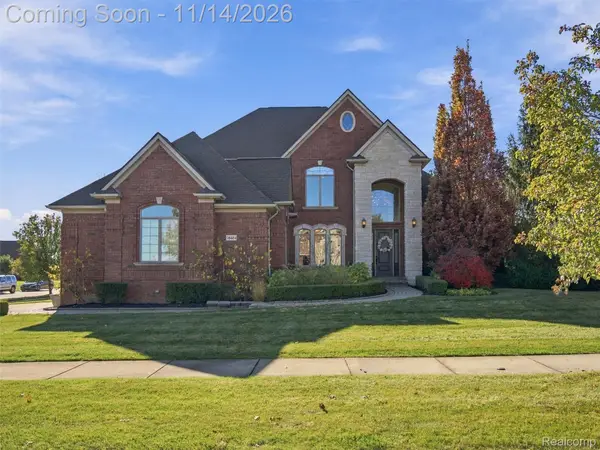 $825,000Active4 beds 5 baths5,358 sq. ft.
56484 Ken Charles DR, ShelbyTwp, MI 48316
MLS# 20261090898Listed by: EXP REALTY BEST LIFE AND COMPANY - New
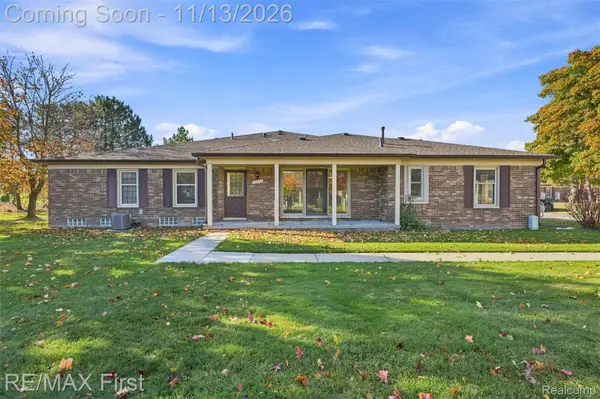 $225,000Active2 beds 2 baths1,170 sq. ft.
15034 Victoria CT, ShelbyTwp, MI 48315
MLS# 20261090715Listed by: RE/MAX FIRST - New
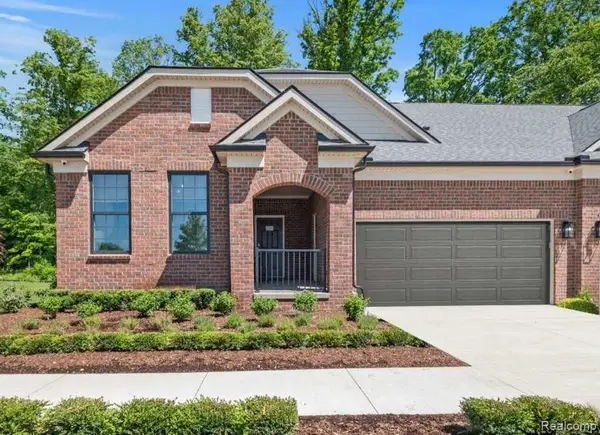 $506,990Active2 beds 2 baths1,683 sq. ft.
55897 Oak Pointe DR, ShelbyTwp, MI 48315
MLS# 20261091412Listed by: PH RELOCATION SERVICES LLC - New
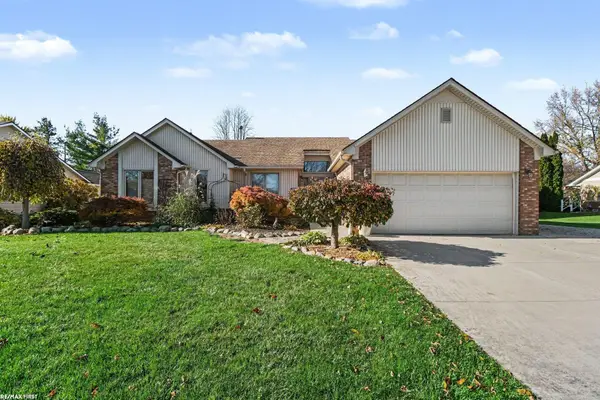 $475,000Active3 beds 3 baths3,283 sq. ft.
53451 Hillside DR, ShelbyTwp, MI 48316
MLS# 58050227403Listed by: RE/MAX FIRST - New
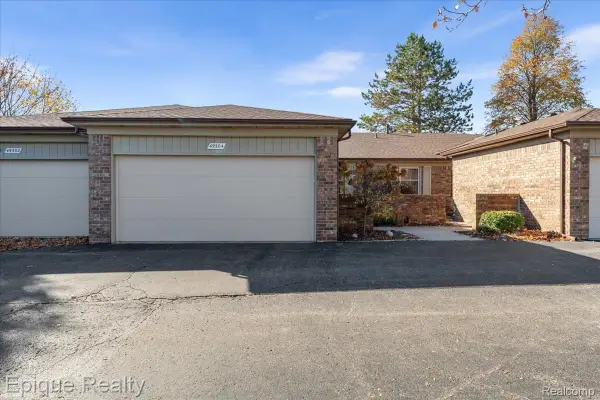 $254,900Active2 beds 2 baths1,360 sq. ft.
49304 Glasco CT 33 # 130, Utica, MI 48315
MLS# 20261088438Listed by: EPIQUE REALTY - New
 $532,990Active2 beds 2 baths1,683 sq. ft.
55877 Oak Pointe DR, ShelbyTwp, MI 48315
MLS# 20261091310Listed by: PH RELOCATION SERVICES LLC


Protect your home and budget from life's surprises with an Assurant Home Warranty, backed by a partner that supports you through every step of homeownership. Explore Plans.
© 2023 - 2026 ERA Franchise Systems LLC. All rights reserved. ERA Franchise Systems LLC fully supports the principles of the Fair Housing Act and the Equal Opportunity Act. ERA, ERA Real Estate powered, and their respective logos are registered service marks of ERA Franchise Systems LLC. Each office is independently owned and operated.