
2780 Marissa WAY, Shelby, MI 48316
Local realty services provided by:ERA Prime Real Estate Group
2780 Marissa WAY,Shelbytwp, MI 48316
$449,900
- 2 Beds
- 3 Baths
- 1,972 sq. ft.
- Single family
- Active
Listed by: wendy schildgen
Office: real estate one inc-shelby
MLS#:58050222721
Source:MI_REALCOMP
Price summary
- Price:$449,900
- Price per sq. ft.:$228.14
- Monthly HOA dues:$293
About this home
Walked right out of a magazine! This end unit condo has it all, and it's a Stunner! Updated kitchen with beautiful granite counters and tile backsplash and an eat in kitchen with a bay window. All three bathrooms have been updated and meticulously maintained. Primary Suite with brand new walk in shower, bay window and a massive walk in closet gives you the all the space and privacy you need. This home feature two bedrooms 2 and a half baths. The plantation shutters are a nice touch and adds so much light and value to your space. A full unfinished basement waiting for your special touch. This home is close to everything Shelby Township and close to Rochester for shopping and great restaurants, parks and trails. You're not going to want to miss this fantastic condo!
Contact an agent
Home facts
- Year built:1998
- Subdivision & Development:HILLS OF REGENCY CONDOMINIUMS
- Listing ID #:58050222721
- Added:1 day(s) ago
- Updated:September 24, 2026 at 01:27 PM
Rooms and interior
- Bedrooms:2
- Total bathrooms:3
- Full bathrooms:2
- Half bathrooms:1
- Rooms Total:7
- Basement Description:Concrete
- Living area:1,972 sq. ft.
Heating and cooling
- Cooling:Central Air
- Heating:Forced Air, Natural Gas
Structure and exterior
- Year built:1998
- Building area:1,972 sq. ft.
- Lot Features:Cul-de-Sac, Dead End Street, Sprinklers
- Architectural Style:End Unit, Split Level
- Construction Materials:Brick
- Foundation Description:Basement
Utilities
- Water:Public
- Sewer:Public Sewer
Finances and disclosures
- Price:$449,900
- Price per sq. ft.:$228.14
- Tax amount:$4,800
Parking
- Parking description:Attached, Two Car Garage
- Garage spaces:2

New listings near 2780 Marissa WAY
- New
 $309,900Active2 beds 2 baths1,478 sq. ft.
7820 Marie Drive, ShelbyTwp, MI 48316
MLS# 20261077247Listed by: RE/MAX ECLIPSE - New
 $60,000Active3 beds 2 baths1,680 sq. ft.
49153 Cranberry Court, Utica, MI 48315
MLS# 20261077231Listed by: ANTHONY DJON LUXURY REAL ESTATE - Open Sun, 12 to 2pmNew
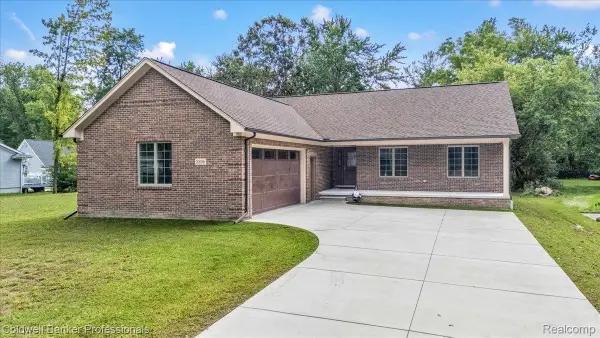 $460,000Active3 beds 3 baths1,620 sq. ft.
8896 Pacton Drive, ShelbyTwp, MI 48317
MLS# 20261076242Listed by: COLDWELL BANKER PROFESSIONALS - New
 $779,900Active4 beds 4 baths2,897 sq. ft.
54868 Spyria Drive, ShelbyTwp, MI 48315
MLS# 20261076819Listed by: HOME REALTY PARTNERS - Open Sun, 11am to 1pmNew
 $369,900Active3 beds 2 baths2,192 sq. ft.
5030 Stellar Road, ShelbyTwp, MI 48316
MLS# 20261074798Listed by: KELLER WILLIAMS PAINT CREEK - Open Sat, 12 to 2pmNew
 $214,900Active2 beds 1 baths1,066 sq. ft.
6444 Troon S #229, ShelbyTwp, MI 48316
MLS# 20261073961Listed by: KELLER WILLIAMS PAINT CREEK - New
 $280,000Active3 beds 2 baths1,888 sq. ft.
53165 Aulgur Drive, ShelbyTwp, MI 48316
MLS# 20261076811Listed by: THRIVE REALTY COMPANY - New
 $309,900Active3 beds 2 baths1,892 sq. ft.
5656 Flagstaff Pines DR, Shelby, MI 48317
MLS# 58050222707Listed by: RE/MAX FIRST - New
 $339,000Active3 beds 2 baths2,758 sq. ft.
5919 Yarmouth Drive, ShelbyTwp, MI 48316
MLS# 20261076806Listed by: MOCERI REAL ESTATE LLC


Protect your home and budget from life's surprises with an Assurant Home Warranty, backed by a partner that supports you through every step of homeownership. Explore Plans.
© 2023 - 2026 ERA Franchise Systems LLC. All rights reserved. ERA Franchise Systems LLC fully supports the principles of the Fair Housing Act and the Equal Opportunity Act. ERA, ERA Real Estate powered, and their respective logos are registered service marks of ERA Franchise Systems LLC. Each office is independently owned and operated.