
47401 Remer AVE, Shelby, MI 48317
Local realty services provided by:ERA Prime Real Estate Group
47401 Remer AVE,Shelbytwp, MI 48317
$295,000
- 4 Beds
- 2 Baths
- 2,266 sq. ft.
- Single family
- Active
Listed by: anna janik shaw
Office: realty of america
MLS#:20261090419
Source:MI_REALCOMP
Price summary
- Price:$295,000
- Price per sq. ft.:$130.19
About this home
Cozy tri-level ready to move in just in time for the holidays. Lots of great features to include a wood
burning fireplace in the living room, a hot tub in an enclosed porch area overlooking a manicured park-like backyard with shed. Recreational room in the lower level could be utilized as a fifth bedroom, family room or hobby area. Lots of storage space throughout the home. Two car attached garage is perfect for those cold winter months ahead. The area is close to great shopping, parks and resturants. Whether winter, spring, summer or fall, this house has it all for every season and is ready for you to move right in!
Contact an agent
Home facts
- Year built:1960
- Subdivision & Development:UTICA ESTATES
- Listing ID #:20261090419
- Added:6 day(s) ago
- Updated:November 15, 2026 at 11:24 AM
Rooms and interior
- Bedrooms:4
- Total bathrooms:2
- Full bathrooms:1
- Half bathrooms:1
- Rooms Total:9
- Basement Description:Finished
- Living area:2,266 sq. ft.
Heating and cooling
- Cooling:Ceiling Fans, Central Air
- Heating:Forced Air, Natural Gas
Structure and exterior
- Roof:Asphalt
- Year built:1960
- Building area:2,266 sq. ft.
- Lot area:0.26 Acres
- Architectural Style:Split Level
- Construction Materials:Brick, Vinyl Siding
- Exterior Features:Enclosed
- Foundation Description:Basement, Block, Slab, Sump Pump
- Levels:Tri-Level
Utilities
- Water:Public
- Sewer:Septic Tank
Finances and disclosures
- Price:$295,000
- Price per sq. ft.:$130.19
- Tax amount:$1,857
Features and amenities
- Appliances:Convection Oven, Dishwasher, Disposal, Dryer, Electric Cooktop, Free Standing Refrigerator, Washer
- Laundry features:Laundry Room, Washer Hookup
Parking
- Parking description:Attached, Direct Access, Driveway, Electricity In Garage, Two Car Garage
- Garage spaces:2

New listings near 47401 Remer AVE
- New
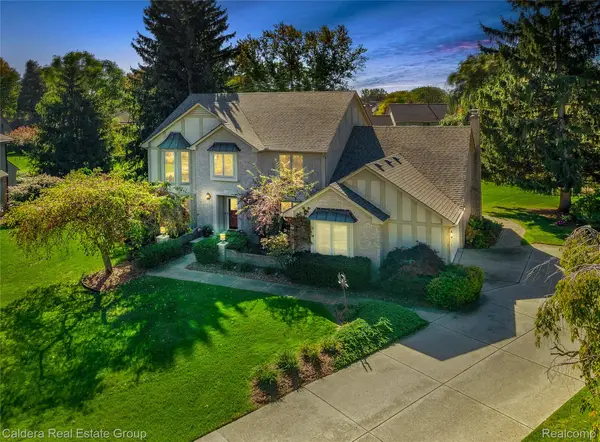 $509,000Active4 beds 3 baths3,444 sq. ft.
53431 Marian DR, ShelbyTwp, MI 48315
MLS# 20261084410Listed by: CALDERA REAL ESTATE GROUP 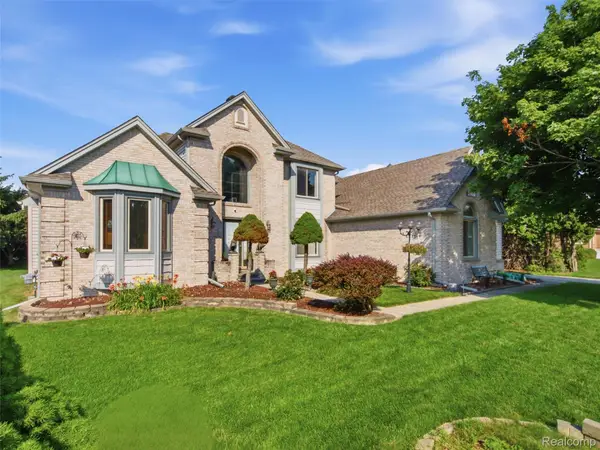 $600,000Pending4 beds 4 baths4,782 sq. ft.
48507 Montelepre DR, Utica, MI 48315
MLS# 20261091934Listed by: REALTEAM REAL ESTATE- New
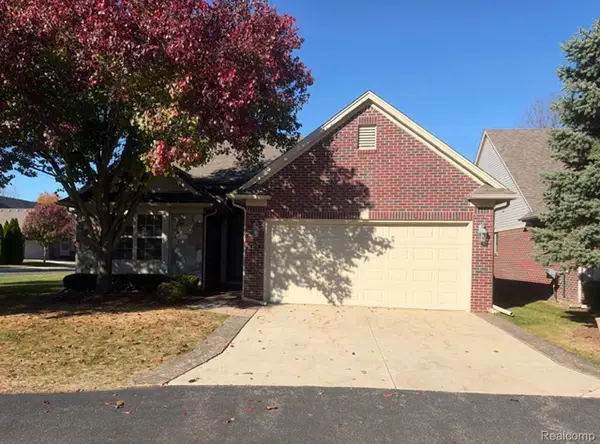 $365,000Active2 beds 2 baths2,010 sq. ft.
6755 N Central PARK # 32, ShelbyTwp, MI 48317
MLS# 20261091651Listed by: BEYCOME BROKERAGE REALTY LLC - New
 $209,900Active3 beds 1 baths1,170 sq. ft.
47530 Schoenherr RD, ShelbyTwp, MI 48315
MLS# 58050227503Listed by: REALTY EXECUTIVES HOME TOWNE SHELBY - Open Sun, 12 to 2pmNew
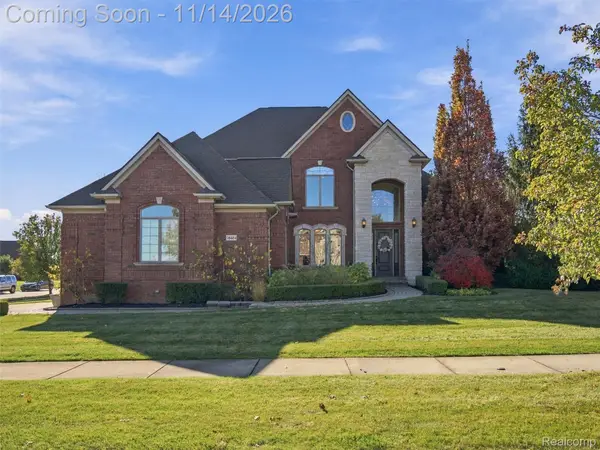 $825,000Active4 beds 5 baths5,358 sq. ft.
56484 Ken Charles DR, ShelbyTwp, MI 48316
MLS# 20261090898Listed by: EXP REALTY BEST LIFE AND COMPANY - New
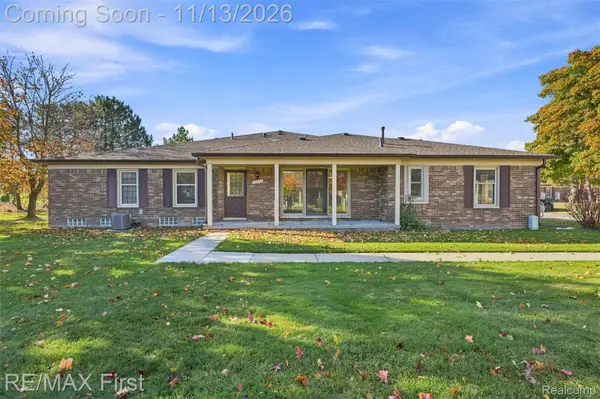 $225,000Active2 beds 2 baths1,170 sq. ft.
15034 Victoria CT, ShelbyTwp, MI 48315
MLS# 20261090715Listed by: RE/MAX FIRST - New
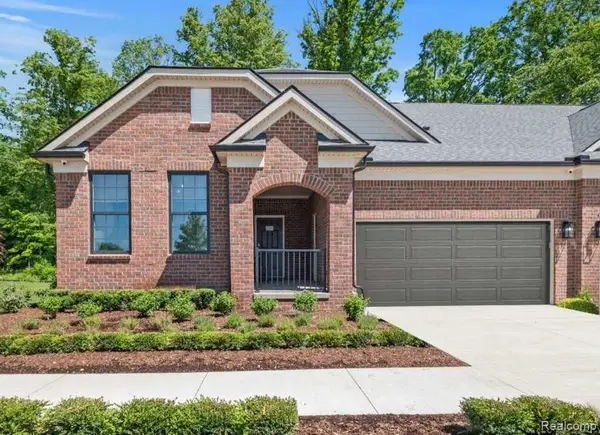 $506,990Active2 beds 2 baths1,683 sq. ft.
55897 Oak Pointe DR, ShelbyTwp, MI 48315
MLS# 20261091412Listed by: PH RELOCATION SERVICES LLC - New
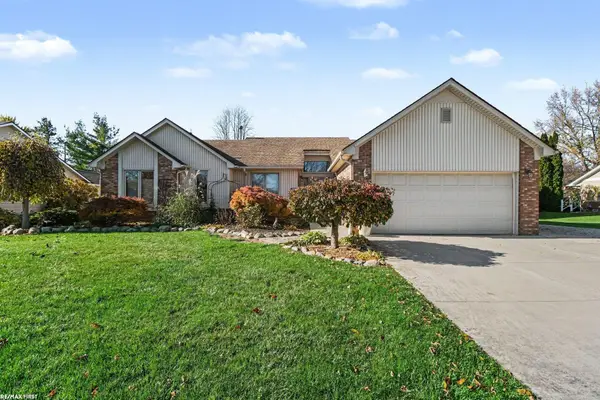 $475,000Active3 beds 3 baths3,283 sq. ft.
53451 Hillside DR, ShelbyTwp, MI 48316
MLS# 58050227403Listed by: RE/MAX FIRST - New
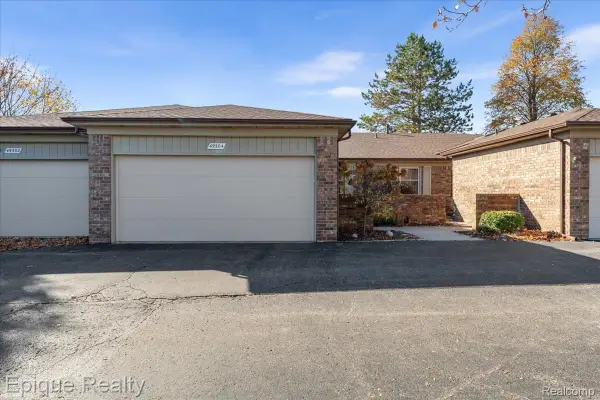 $254,900Active2 beds 2 baths1,360 sq. ft.
49304 Glasco CT 33 # 130, Utica, MI 48315
MLS# 20261088438Listed by: EPIQUE REALTY - New
 $532,990Active2 beds 2 baths1,683 sq. ft.
55877 Oak Pointe DR, ShelbyTwp, MI 48315
MLS# 20261091310Listed by: PH RELOCATION SERVICES LLC


Protect your home and budget from life's surprises with an Assurant Home Warranty, backed by a partner that supports you through every step of homeownership. Explore Plans.
© 2023 - 2026 ERA Franchise Systems LLC. All rights reserved. ERA Franchise Systems LLC fully supports the principles of the Fair Housing Act and the Equal Opportunity Act. ERA, ERA Real Estate powered, and their respective logos are registered service marks of ERA Franchise Systems LLC. Each office is independently owned and operated.